
264 Van Gogh Circle, Brandon, FL 33511
Local realty services provided by:Bingham Realty ERA Powered
Listed by: brenda ashley
Office: the elite realty experience
MLS#:TB8537374
Source:MFRMLS
Price summary
- Price:$406,897
- Price per sq. ft.:$170.11
About this home
Completely renovated in 2023, four-bedroom, two-bath home on one-third of an acre in GALLERY GARDENS—an ESTABLISHED COMMUNITY with NO HOA and NO DEED RESTRICTIONS that has remained affordable while staying true to its roots. Park the boat, RV, work trailer, or whatever your life actually requires right on your own property. Just room to live the way you want. Inside, shaker cabinets, granite countertops, and stainless steel appliances give the kitchen a clean, current look. A 2023 roof, new AC, and new hot water heater in 2026 mean the big-ticket items are already handled including windows. LVP flooring throughout (NO CARPET). The side-load two-car garage preserves the home’s curb appeal while allowing you to enjoy full use of the lot. Out back, the lanai places you right alongside the quiet, tree-lined setting this neighborhood is known for. Gallery Gardens has sidewalks throughout, all of its roads are named after famous artists, and many longtime owners have stayed because the freedom here is real. Paul Sanders Park, with its mature oak trees and abundant shade, is just minutes away at Kings Avenue and Bloomingdale Avenue. People who live here love being centrally located in the heart of Brandon, the home offers convenient access to U.S. 301, State Road 60, I-75, and the Selmon Expressway. It is approximately 25 minutes from downtown Tampa, 30 minutes from Busch Gardens and Tampa International Airport, and about an hour from the Gulf beaches to the west or Orlando’s theme parks to the east. THIS HOME WiLL BE AVAILABLE FOR FHA FINANCING ON OCTOBER 13, 2026....
Contact an agent
Home facts
- Year built:1970
- Subdivision & Development:GALLERY GARDENS 4A ADD
- Listing ID #:TB8537374
- Added:48 day(s) ago
- Updated:September 29, 2026 at 10:28 PM
Rooms and interior
- Bedrooms:4
- Total bathrooms:2
- Full bathrooms:2
- Flooring:Ceramic Tile, Luxury Vinyl
- Kitchen Description:Dishwasher, Microwave, Range, Refrigerator
- Living area:1,846 sq. ft.
Heating and cooling
- Cooling:Central Air
- Heating:Electric
- Central air:Yes
Structure and exterior
- Roof:Shingle
- Year built:1970
- Building area:1,846 sq. ft.
- Lot area:0.34 Acres
- Lot Features:Corner Lot
- Construction Materials:Block
- Foundation Description:Slab
- Levels:1 Story
Utilities
- Water:Public
- Sewer:Public Sewer
Finances and disclosures
- Price:$406,897
- Price per sq. ft.:$170.11
- Tax amount:$5,681 (2025)
Features and amenities
- Appliances:Dishwasher, Dryer, Microwave, Range, Refrigerator, Washer
- Laundry features:Dryer, In Garage, Washer
- Amenities:Cable Available, Ceiling Fans(s)
- Pool features:Public Pool
Parking
- Parking description:Attached Garage
- Garage:Yes
- Garage spaces:2
 The information being provided by Stellar Mls is for the consumer's personal, non-commercial use and may not be used for any purpose other than to identify prospective properties consumer may be interested in purchasing. Any information relating to real estate for sale referenced on this web site comes from the Internet Data Exchange (IDX) program of the Stellar Mls. Bingham Realty ERA Powered is not a Multiple Listing Service (MLS), nor does it offer MLS access. This website is a service of Bingham Realty ERA Powered, a broker participant of Stellar Mls. This web site may reference real estate listing(s) held by a brokerage firm other than the broker and/or agent who owns this web site.
The accuracy of all information, regardless of source, including but not limited to open house information, square footages and lot sizes, is deemed reliable but not guaranteed and should be personally verified through personal inspection by and/or with the appropriate professionals. The data contained herein is copyrighted by Stellar Mls and is protected by all applicable copyright laws. Any unauthorized dissemination of this information is in violation of copyright laws and is strictly prohibited.
Properties in listings may have been sold or may no longer be available.
Copyright 2026 Stellar Mls. All rights reserved.
The information being provided by Stellar Mls is for the consumer's personal, non-commercial use and may not be used for any purpose other than to identify prospective properties consumer may be interested in purchasing. Any information relating to real estate for sale referenced on this web site comes from the Internet Data Exchange (IDX) program of the Stellar Mls. Bingham Realty ERA Powered is not a Multiple Listing Service (MLS), nor does it offer MLS access. This website is a service of Bingham Realty ERA Powered, a broker participant of Stellar Mls. This web site may reference real estate listing(s) held by a brokerage firm other than the broker and/or agent who owns this web site.
The accuracy of all information, regardless of source, including but not limited to open house information, square footages and lot sizes, is deemed reliable but not guaranteed and should be personally verified through personal inspection by and/or with the appropriate professionals. The data contained herein is copyrighted by Stellar Mls and is protected by all applicable copyright laws. Any unauthorized dissemination of this information is in violation of copyright laws and is strictly prohibited.
Properties in listings may have been sold or may no longer be available.
Copyright 2026 Stellar Mls. All rights reserved.New listings near 264 Van Gogh Circle
- Coming Soon
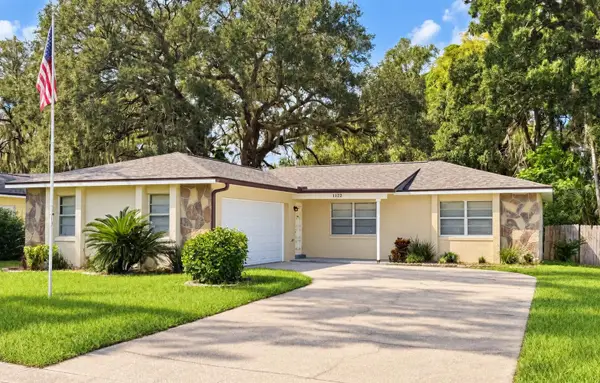 $369,900Coming Soon3 beds 2 baths1,321 sq. ft.
1122 Estatewood Drive, BRANDON, FL 33510
MLS# TB8552293Listed by: LPT REALTY, LLC - Coming Soon
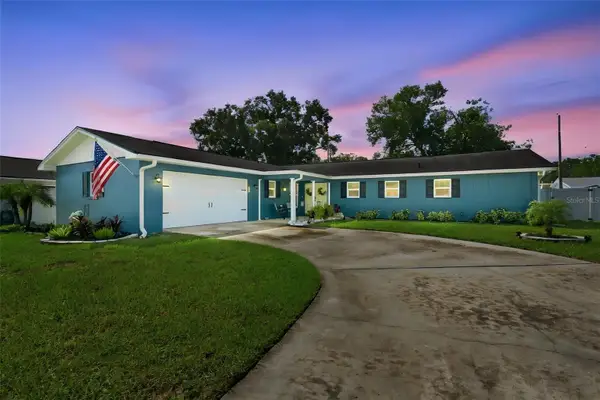 $395,000Coming Soon3 beds 2 baths1,815 sq. ft.
517 Julie Lane, BRANDON, FL 33511
MLS# TB8545572Listed by: LPT REALTY, LLC - New
 $159,000Active1.32 Acres
0 Lithia Pinecrest Road, Valrico, FL 33596
MLS# 858206Listed by: LPT REALTY, LLC - New
 $403,000Active4 beds 2 baths1,810 sq. ft.
903 Tangelo Place Place, BRANDON, FL 33510
MLS# TB8553282Listed by: FUTURE HOME REALTY INC - New
 $555,000Active4 beds 2 baths2,462 sq. ft.
3038 Wister Circle, VALRICO, FL 33596
MLS# TB8551778Listed by: SIGNATURE REALTY ASSOCIATES - New
 $464,900Active5 beds 3 baths2,947 sq. ft.
11409 Blue Lilac Avenue, RIVERVIEW, FL 33578
MLS# TB8553030Listed by: TAH FLORIDA LLC - New
 $495,000Active3 beds 2 baths2,056 sq. ft.
10415 Alcon Blue Drive, RIVERVIEW, FL 33578
MLS# TB8543485Listed by: LOMBARDO TEAM REAL ESTATE LLC - New
 $685,000Active4 beds 3 baths2,698 sq. ft.
1001 Split Silk Street, VALRICO, FL 33594
MLS# TB8553116Listed by: FLORIDA EXECUTIVE REALTY - New
 $2,400,000Active12.4 Acres
1406 Gabriel Place, BRANDON, FL 33511
MLS# TB8552814Listed by: VITA LUXURY REALTY LLC - New
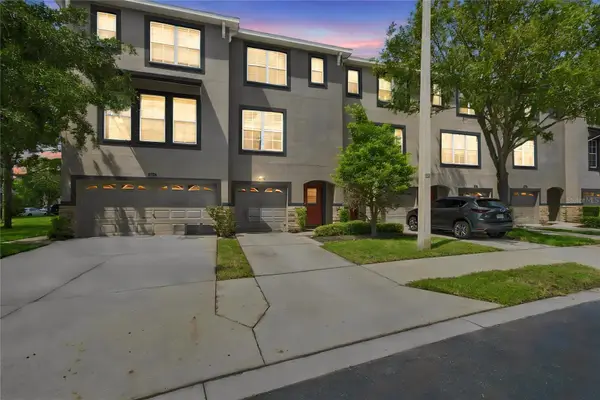 $279,000Active4 beds 4 baths2,023 sq. ft.
1327 Salem Orchard Lane, BRANDON, FL 33511
MLS# TB8552751Listed by: SMITH & ASSOCIATES REAL ESTATE


Protect your home and budget from life's surprises with an Assurant Home Warranty, backed by a partner that supports you through every step of homeownership. Explore Plans.
© 2023 - 2026 ERA Franchise Systems LLC. All rights reserved. ERA Franchise Systems LLC fully supports the principles of the Fair Housing Act and the Equal Opportunity Act. ERA, ERA Real Estate powered, and their respective logos are registered service marks of ERA Franchise Systems LLC. Each office is independently owned and operated.