
3349 Pleasant Willow Court, Brandon, FL 33511
Local realty services provided by:ERA ONETEAM REALTY
Listed by: elle probst
Office: exp realty llc.
MLS#:O6433436
Source:MFRMLS
Price summary
- Price:$329,000
- Price per sq. ft.:$151.75
- Monthly HOA dues:$248
About this home
Ever dream of coming home to a cozy, low-maintenance retreat where everything just feels effortless? Welcome to this light-filled townhome tucked away in the gated District at Bloomingdale. Step up to your front door with the convenience of two dedicated driveway spaces right outside. Inside, the open-concept layout immediately invites you in—flowing seamlessly from the bright kitchen and dining space into a warm, comfortable living room made for relaxation. A half bath is conveniently located on the first floor. Sliding glass doors open directly to your private, oversized screened-in lanai, creating a natural extension of your living space to enjoy morning coffee or peaceful evenings.
Upstairs, warm wood-look vinyl flooring leads to three peaceful bedrooms and two full baths, including a versatile flex room perfect for a home office, nursery, or creative studio. Complete with a low HOA that handles exterior grounds, water, sewer, and trash as well as internet/cable, this turnkey home pairs quiet, worry-free living with unbeatable access to nearby Walmart, Publix, gym facilities and local dining and highways. Schools are conveniently located just across the street. A bonus: there is a transferable home warranty. Schedule your private showing today!...
Contact an agent
Home facts
- Year built:2022
- Subdivision & Development:DISTRICT/BLOOMINGDALE
- Listing ID #:O6433436
- Added:40 day(s) ago
- Updated:September 30, 2026 at 03:08 AM
Rooms and interior
- Bedrooms:3
- Total bathrooms:3
- Full bathrooms:2
- Half bathrooms:1
- Flooring:Laminate, Tile
- Dining Description:Eat In Kitchen
- Kitchen Description:Cooktop, Dishwasher, Disposal, Eat-in Kitchen, Ice Maker, Kitchen/Family Room Combo, Microwave, Range
- Bedroom Description:Walk-In Closet(s)
- Living area:1,707 sq. ft.
Heating and cooling
- Cooling:Central Air
- Heating:Central
- Central air:Yes
Structure and exterior
- Roof:Shingle
- Year built:2022
- Building area:1,707 sq. ft.
- Lot area:0.04 Acres
- Construction Materials:Block, Concrete
- Exterior Features:Sidewalk
- Foundation Description:Slab
- Levels:2 Story
Schools
- High school:Bloomingdale-HB
- Middle school:Burns-HB
- Elementary school:Brooker-HB
Utilities
- Water:Public, Water Available, Water Connected
- Sewer:Public, Public Sewer
Finances and disclosures
- Price:$329,000
- Price per sq. ft.:$151.75
- Tax amount:$4,385 (2025)
Features and amenities
- Appliances:Cooktop, Dishwasher, Disposal, Ice Maker, Irrigation Equipment, Microwave, Range, Tankless Water Heater
- Laundry features:Inside, Laundry Upper Level
- Amenities:Cable Available, Ceiling Fans(s), Eat-in Kitchen, Electricity Available, Irrigation Equipment, Kitchen/Family Room Combo, Thermostat, Walk-In Closet(s)
- Pool features:Public Pool
Parking
- Parking description:Attached Garage
- Garage:Yes
- Garage spaces:1
 The information being provided by Stellar Mls is for the consumer's personal, non-commercial use and may not be used for any purpose other than to identify prospective properties consumer may be interested in purchasing. Any information relating to real estate for sale referenced on this web site comes from the Internet Data Exchange (IDX) program of the Stellar Mls. ERA ONETEAM REALTY is not a Multiple Listing Service (MLS), nor does it offer MLS access. This website is a service of ERA ONETEAM REALTY, a broker participant of Stellar Mls. This web site may reference real estate listing(s) held by a brokerage firm other than the broker and/or agent who owns this web site.
The accuracy of all information, regardless of source, including but not limited to open house information, square footages and lot sizes, is deemed reliable but not guaranteed and should be personally verified through personal inspection by and/or with the appropriate professionals. The data contained herein is copyrighted by Stellar Mls and is protected by all applicable copyright laws. Any unauthorized dissemination of this information is in violation of copyright laws and is strictly prohibited.
Properties in listings may have been sold or may no longer be available.
Copyright 2026 Stellar Mls. All rights reserved.
The information being provided by Stellar Mls is for the consumer's personal, non-commercial use and may not be used for any purpose other than to identify prospective properties consumer may be interested in purchasing. Any information relating to real estate for sale referenced on this web site comes from the Internet Data Exchange (IDX) program of the Stellar Mls. ERA ONETEAM REALTY is not a Multiple Listing Service (MLS), nor does it offer MLS access. This website is a service of ERA ONETEAM REALTY, a broker participant of Stellar Mls. This web site may reference real estate listing(s) held by a brokerage firm other than the broker and/or agent who owns this web site.
The accuracy of all information, regardless of source, including but not limited to open house information, square footages and lot sizes, is deemed reliable but not guaranteed and should be personally verified through personal inspection by and/or with the appropriate professionals. The data contained herein is copyrighted by Stellar Mls and is protected by all applicable copyright laws. Any unauthorized dissemination of this information is in violation of copyright laws and is strictly prohibited.
Properties in listings may have been sold or may no longer be available.
Copyright 2026 Stellar Mls. All rights reserved.New listings near 3349 Pleasant Willow Court
- Coming Soon
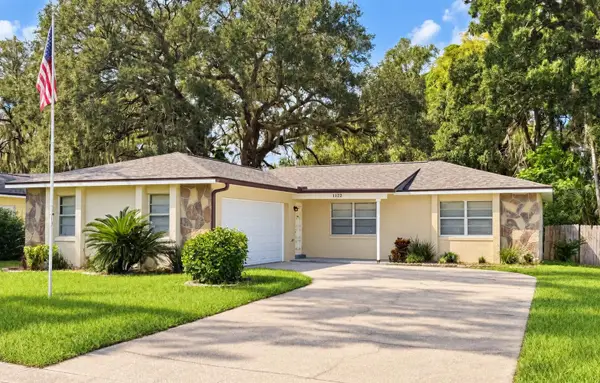 $369,900Coming Soon3 beds 2 baths1,321 sq. ft.
1122 Estatewood Drive, BRANDON, FL 33510
MLS# TB8552293Listed by: LPT REALTY, LLC - Coming Soon
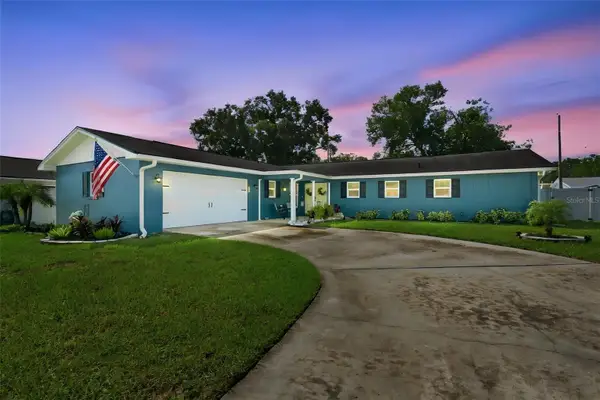 $395,000Coming Soon3 beds 2 baths1,815 sq. ft.
517 Julie Lane, BRANDON, FL 33511
MLS# TB8545572Listed by: LPT REALTY, LLC - New
 $345,000Active4 beds 2 baths1,912 sq. ft.
512 White Oak Avenue, BRANDON, FL 33510
MLS# TB8553266Listed by: KNOWN REAL ESTATE LLC - New
 $159,000Active1.32 Acres
0 Lithia Pinecrest Road, Valrico, FL 33596
MLS# 858206Listed by: LPT REALTY, LLC - New
 $403,000Active4 beds 2 baths1,810 sq. ft.
903 Tangelo Place Place, BRANDON, FL 33510
MLS# TB8553282Listed by: FUTURE HOME REALTY INC - New
 $555,000Active4 beds 2 baths2,462 sq. ft.
3038 Wister Circle, VALRICO, FL 33596
MLS# TB8551778Listed by: SIGNATURE REALTY ASSOCIATES - New
 $464,900Active5 beds 3 baths2,947 sq. ft.
11409 Blue Lilac Avenue, RIVERVIEW, FL 33578
MLS# TB8553030Listed by: TAH FLORIDA LLC - New
 $495,000Active3 beds 2 baths2,056 sq. ft.
10415 Alcon Blue Drive, RIVERVIEW, FL 33578
MLS# TB8543485Listed by: LOMBARDO TEAM REAL ESTATE LLC - New
 $685,000Active4 beds 3 baths2,698 sq. ft.
1001 Split Silk Street, VALRICO, FL 33594
MLS# TB8553116Listed by: FLORIDA EXECUTIVE REALTY - New
 $2,400,000Active12.4 Acres
1406 Gabriel Place, BRANDON, FL 33511
MLS# TB8552814Listed by: VITA LUXURY REALTY LLC


Protect your home and budget from life's surprises with an Assurant Home Warranty, backed by a partner that supports you through every step of homeownership. Explore Plans.
© 2023 - 2026 ERA Franchise Systems LLC. All rights reserved. ERA Franchise Systems LLC fully supports the principles of the Fair Housing Act and the Equal Opportunity Act. ERA, ERA Real Estate powered, and their respective logos are registered service marks of ERA Franchise Systems LLC. Each office is independently owned and operated.