
5120 Tari Stream Way, Brandon, FL 33511
Local realty services provided by:ERA ONETEAM REALTY
5120 Tari Stream Way,Brandon, FL 33511
$800,000
- 5 Beds
- 3 Baths
- - sq. ft.
- Single family
- Sold
Listed by: geoffrey fahey
Office: exp realty llc.
MLS#:A4582609
Source:MFRMLS
Sorry, we are unable to map this address
Price summary
- Price:$800,000
- Monthly HOA dues:$183.33
About this home
Welcome to your new luxury home with a BRAND NEW ROOF in the exclusive Riverwood Hammocks community, a gated, private preserve neighborhood of 68 homes along the Alafia River just outside of Tampa. Highlighted by a $100,000 premium view, preserve lot on the water, and located at the end of a cul-de-sac with no rear neighbors, your saltwater pool home offers unparalleled privacy and tranquility, an ideal retreat from the bustle of city life.
Family and guests will appreciate two 1st floor bedroom options for privacy with separate entrances, which can serve as in-law suites/apartments. The rear first-floor quarters, which has separate entrances on both sides of your house, comes with a full bathroom, closet space, and direct pool access, creating a private and convenient space for your family or out of town visitors. There is also another potential very large guest room (currently used as a media/fitness center), that could be used as a 6th bedroom on the other side of the home, also with it's own entrance through a separate attached garage. Ask about simple, affordable vendor customization ideas for these two first floor living quarters when seeing the home.
Upon entry, you'll be captivated by the Restoration Hardware lighting fixtures and chandeliers, setting the tone for the grandeur that awaits. Custom European oak flooring graces every corner of the residence, adding elegance to every room.
For the culinary enthusiast, the chef’s kitchen is a dream. Featuring rare natural gas cooking, three ovens (including a French door oven and an Advantium convection oven), and top-of-the-line GE Café appliances, this space is ready for your very own “Great American Cook Off.” Outdoors, grilling aficionados will enjoy the Heston built-in rotisserie and searing grill, custom masonry stonework, and a dolomite waterfall-edged outdoor kitchen.
Your home offers custom ceiling lighting in the home theater and media center, with the option to purchase a new 85-inch Samsung Neo QLED TV and some of the furnishings in the home. Restoration Hardware window finishes with silk drapery are featured throughout. A newer HVAC system includes both 3-ton and 4-ton variable speed Trane units, as well as advanced Trane thermostats equipped with radar, weather forecasts, and alerts. A third-zone Mitsubishi split system is dedicated to the media room for personalized climate control. The spacious walk-in laundry room features great natural light. A three-car garage provides plenty of space for vehicles or golf carts. The saltwater pool, which is gentler on the skin, is heated with a paid-off passive solar system and has a new Pentair pump. There was no water intrusion during last 3 storms; the current mortgage company does not require flood insurance with the elevation status.
Schedule your private tour today....
Contact an agent
Home facts
- Year built:2006
- Subdivision & Development:RIVERWOODS HAMMOCK
- Listing ID #:A4582609
- Added:1087 day(s) ago
- Updated:September 06, 2026 at 07:07 AM
Rooms and interior
- Bedrooms:5
- Total bathrooms:3
- Full bathrooms:3
- Flooring:Wood
- Dining Description:Eat In Kitchen, L Shaped
- Kitchen Description:Built-In Oven, Convection Oven, Cooktop, Dishwasher, Disposal, Dry Bar, Eat-in Kitchen, Refrigerator, Stone Counters
- Bedroom Description:High Ceilings, Primary Bedroom Upstairs, Walk-In Closet(s)
Heating and cooling
- Cooling:Central Air
- Heating:Central
- Central air:Yes
Structure and exterior
- Roof:Shingle
- Year built:2006
- Construction Materials:Stucco
- Exterior Features:Outdoor Kitchen
- Foundation Description:Slab
- Levels:2 Story
Utilities
- Water:Public, Water Connected
- Sewer:Public Sewer, Sewer Connected
Finances and disclosures
- Price:$800,000
- Tax amount:$7,538 (2022)
Features and amenities
- Appliances:Built-in Oven, Convection Oven, Cooktop, Dishwasher, Disposal, Dryer, Refrigerator, Washer
- Laundry features:Dryer, Washer
- Amenities:Crown Molding, Dry Bar, Eat-in Kitchen, High Ceilings, L Dining, Open Floorplan, Primary Bedroom Upstairs, Stone Counters, Thermostat, Tray Ceiling(s), Walk-In Closet(s), Window Treatments
- Pool features:Gunite, In Ground, Private Pool, Salt Water, Screen Enclosure, Solar Heat
Parking
- Parking description:Attached Garage
- Garage:Yes
- Garage spaces:3
 The information being provided by Stellar Mls is for the consumer's personal, non-commercial use and may not be used for any purpose other than to identify prospective properties consumer may be interested in purchasing. Any information relating to real estate for sale referenced on this web site comes from the Internet Data Exchange (IDX) program of the Stellar Mls. ERA ONETEAM REALTY is not a Multiple Listing Service (MLS), nor does it offer MLS access. This website is a service of ERA ONETEAM REALTY, a broker participant of Stellar Mls. This web site may reference real estate listing(s) held by a brokerage firm other than the broker and/or agent who owns this web site.
The accuracy of all information, regardless of source, including but not limited to open house information, square footages and lot sizes, is deemed reliable but not guaranteed and should be personally verified through personal inspection by and/or with the appropriate professionals. The data contained herein is copyrighted by Stellar Mls and is protected by all applicable copyright laws. Any unauthorized dissemination of this information is in violation of copyright laws and is strictly prohibited.
Properties in listings may have been sold or may no longer be available.
Copyright 2026 Stellar Mls. All rights reserved.
The information being provided by Stellar Mls is for the consumer's personal, non-commercial use and may not be used for any purpose other than to identify prospective properties consumer may be interested in purchasing. Any information relating to real estate for sale referenced on this web site comes from the Internet Data Exchange (IDX) program of the Stellar Mls. ERA ONETEAM REALTY is not a Multiple Listing Service (MLS), nor does it offer MLS access. This website is a service of ERA ONETEAM REALTY, a broker participant of Stellar Mls. This web site may reference real estate listing(s) held by a brokerage firm other than the broker and/or agent who owns this web site.
The accuracy of all information, regardless of source, including but not limited to open house information, square footages and lot sizes, is deemed reliable but not guaranteed and should be personally verified through personal inspection by and/or with the appropriate professionals. The data contained herein is copyrighted by Stellar Mls and is protected by all applicable copyright laws. Any unauthorized dissemination of this information is in violation of copyright laws and is strictly prohibited.
Properties in listings may have been sold or may no longer be available.
Copyright 2026 Stellar Mls. All rights reserved.New listings near 5120 Tari Stream Way
- Coming Soon
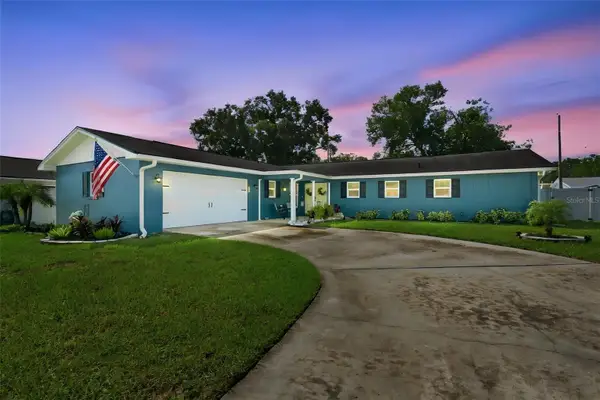 $395,000Coming Soon3 beds 2 baths1,815 sq. ft.
517 Julie Lane, BRANDON, FL 33511
MLS# TB8545572Listed by: LPT REALTY, LLC - Coming Soon
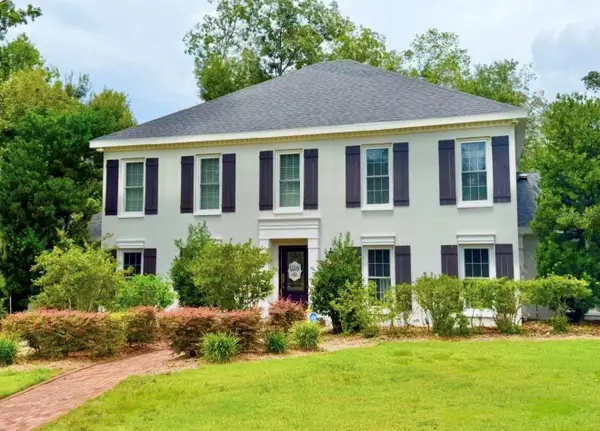 $995,000Coming Soon4 beds 5 baths4,434 sq. ft.
4603 Dogwood Hills Court, BRANDON, FL 33511
MLS# TB8540414Listed by: KELLER WILLIAMS SUBURBAN TAMPA - Coming Soon
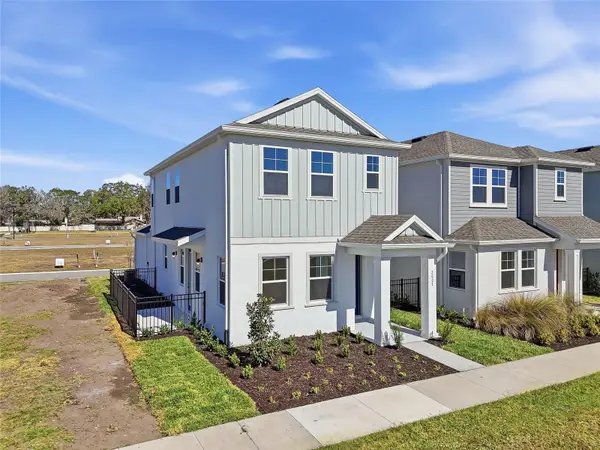 $391,080Coming Soon3 beds 3 baths1,660 sq. ft.
2015 Amelia Bay Place, VALRICO, FL 33596
MLS# TB8541683Listed by: ONYX AND EAST REALTY LLC - New
 $800,000Active4 beds 3 baths3,076 sq. ft.
104 Barrington Drive, BRANDON, FL 33511
MLS# A4705244Listed by: COMPASS FLORIDA LLC - New
 $199,900Active1 beds 1 baths915 sq. ft.
10103 Courtney Oaks Circle #302, TAMPA, FL 33619
MLS# TB8545272Listed by: LPT REALTY, LLC - New
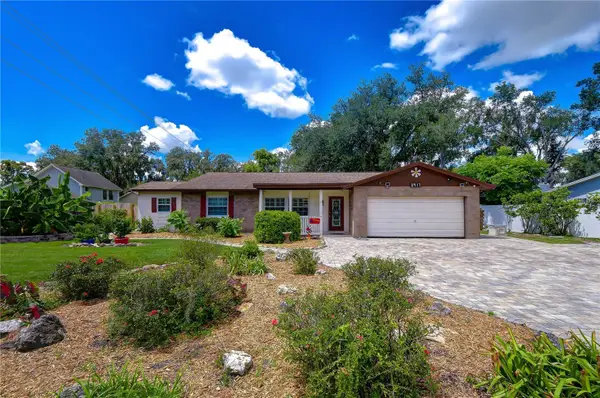 $460,000Active3 beds 2 baths2,252 sq. ft.
3917 King Drive, BRANDON, FL 33511
MLS# TB8545280Listed by: KELLER WILLIAMS TAMPA PROPERTIES - New
 $850,000Active4 beds 4 baths2,733 sq. ft.
4710 Ridgecliff Drive, BRANDON, FL 33511
MLS# TB8545074Listed by: YELLOWFIN REALTY - New
 $259,900Active3 beds 3 baths1,513 sq. ft.
9904 Venetian River Way, TAMPA, FL 33619
MLS# TB8545815Listed by: YOU FIRST REALTY AND ASSOC LLC - New
 $420,000Active3 beds 2 baths1,458 sq. ft.
1806 Dierker Drive, VALRICO, FL 33596
MLS# TB8544951Listed by: KELLER WILLIAMS SUBURBAN TAMPA - New
 $257,900Active3 beds 3 baths1,644 sq. ft.
4842 Barnstead Drive, RIVERVIEW, FL 33578
MLS# TB8545220Listed by: EXP REALTY LLC


Protect your home and budget from life's surprises with an Assurant Home Warranty, backed by a partner that supports you through every step of homeownership. Explore Plans.
© 2023 - 2026 ERA Franchise Systems LLC. All rights reserved. ERA Franchise Systems LLC fully supports the principles of the Fair Housing Act and the Equal Opportunity Act. ERA, ERA Real Estate powered, and their respective logos are registered service marks of ERA Franchise Systems LLC. Each office is independently owned and operated.