
819 Oak Park Place, Brandon, FL 33511
Local realty services provided by:ERA Grizzard Real Estate
Listed by: jessica walker
Office: century 21 circle
MLS#:TB8540009
Source:MFRMLS
Price summary
- Price:$237,500
- Price per sq. ft.:$168.68
- Monthly HOA dues:$350
About this home
*Virtually Staged* Welcome to Oak Park Place! Discover the comfort and convenience of Oak Park Place, a beautifully remodeled home located in one of Brandon’s desirable private communities. This inviting residence offers a bright, open feel with abundant natural light and a comfortable layout designed for easy, low-maintenance living. The well-maintained community is surrounded by mature oak trees and attractive landscaping, creating a peaceful setting to enjoy. Residents have access to a community pool, covered parking, generous storage, security cameras, and an active HOA that helps maintain the neighborhood. Location is a standout feature, with Westfield Brandon Mall, a variety of shopping destinations, restaurants, entertainment, and everyday conveniences all nearby. Major roadways are also easily accessible, making commuting and exploring the greater Tampa Bay area a breeze. This is an excellent opportunity to enjoy a remodeled home in a convenient Brandon location with amenities designed for comfortable living....
Contact an agent
Home facts
- Year built:1987
- Subdivision & Development:OAK PARK TWNHMS
- Listing ID #:TB8540009
- Added:3 day(s) ago
- Updated:August 22, 2026 at 11:38 PM
Rooms and interior
- Bedrooms:2
- Total bathrooms:3
- Full bathrooms:2
- Half bathrooms:1
- Flooring:Carpet, Laminate
- Kitchen Description:Dishwasher, Disposal, Microwave, Range, Refrigerator, Solid Surface Counters
- Living area:1,252 sq. ft.
Heating and cooling
- Cooling:Central Air
- Heating:Central
- Central air:Yes
Structure and exterior
- Roof:Shingle
- Year built:1987
- Building area:1,252 sq. ft.
- Lot area:0.03 Acres
- Lot Features:Cul-de-sac, Paved, Sidewalk
- Architectural Style:Traditional
- Construction Materials:Block, Stucco
- Exterior Features:Patio, Private Mailbox, Rear Porch, Screened
- Foundation Description:Slab
- Levels:2 Story
Schools
- High school:Brandon-HB
- Middle school:Rodgers-HB
- Elementary school:Kingswood-HB
Utilities
- Water:Public
- Sewer:Public Sewer
Finances and disclosures
- Price:$237,500
- Price per sq. ft.:$168.68
- Tax amount:$762 (2025)
Features and amenities
- Appliances:Dishwasher, Disposal, Dryer, Electric Water Heater, Microwave, Range, Refrigerator, Washer
- Laundry features:Dryer, Inside, Washer
- Amenities:Cable Available, Cable TV, Ceiling Fans(s), Solid Surface Counters
- Pool features:Public Pool
Parking
- Parking description:1 Car Carport, Assigned, Covered
- Carport spaces:1
 The information being provided by Stellar Mls is for the consumer's personal, non-commercial use and may not be used for any purpose other than to identify prospective properties consumer may be interested in purchasing. Any information relating to real estate for sale referenced on this web site comes from the Internet Data Exchange (IDX) program of the Stellar Mls. ERA Grizzard Real Estate is not a Multiple Listing Service (MLS), nor does it offer MLS access. This website is a service of ERA Grizzard Real Estate, a broker participant of Stellar Mls. This web site may reference real estate listing(s) held by a brokerage firm other than the broker and/or agent who owns this web site.
The accuracy of all information, regardless of source, including but not limited to open house information, square footages and lot sizes, is deemed reliable but not guaranteed and should be personally verified through personal inspection by and/or with the appropriate professionals. The data contained herein is copyrighted by Stellar Mls and is protected by all applicable copyright laws. Any unauthorized dissemination of this information is in violation of copyright laws and is strictly prohibited.
Properties in listings may have been sold or may no longer be available.
Copyright 2026 Stellar Mls. All rights reserved.
The information being provided by Stellar Mls is for the consumer's personal, non-commercial use and may not be used for any purpose other than to identify prospective properties consumer may be interested in purchasing. Any information relating to real estate for sale referenced on this web site comes from the Internet Data Exchange (IDX) program of the Stellar Mls. ERA Grizzard Real Estate is not a Multiple Listing Service (MLS), nor does it offer MLS access. This website is a service of ERA Grizzard Real Estate, a broker participant of Stellar Mls. This web site may reference real estate listing(s) held by a brokerage firm other than the broker and/or agent who owns this web site.
The accuracy of all information, regardless of source, including but not limited to open house information, square footages and lot sizes, is deemed reliable but not guaranteed and should be personally verified through personal inspection by and/or with the appropriate professionals. The data contained herein is copyrighted by Stellar Mls and is protected by all applicable copyright laws. Any unauthorized dissemination of this information is in violation of copyright laws and is strictly prohibited.
Properties in listings may have been sold or may no longer be available.
Copyright 2026 Stellar Mls. All rights reserved.New listings near 819 Oak Park Place
- Coming Soon
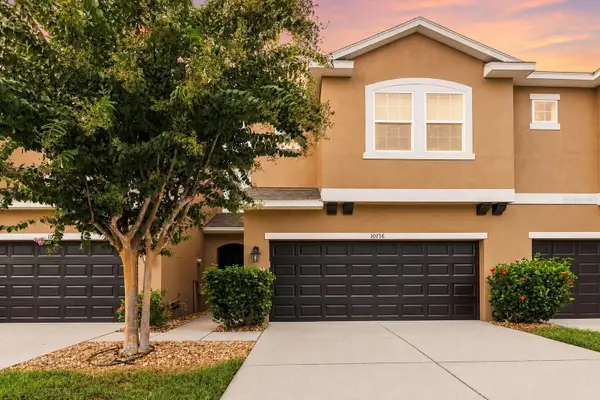 $289,900Coming Soon3 beds 3 baths1,499 sq. ft.
10716 Avery Park Drive, RIVERVIEW, FL 33578
MLS# TB8536281Listed by: KELLER WILLIAMS SUBURBAN TAMPA - Coming Soon
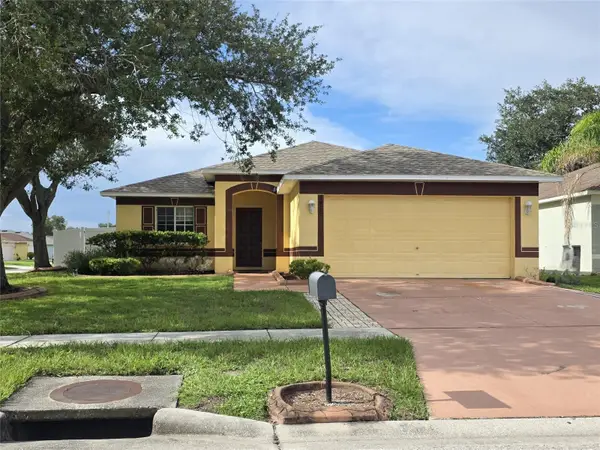 $329,900Coming Soon3 beds 2 baths1,270 sq. ft.
1410 Oakford Court, BRANDON, FL 33511
MLS# TB8532127Listed by: HOMM REAL ESTATE SERVICES - New
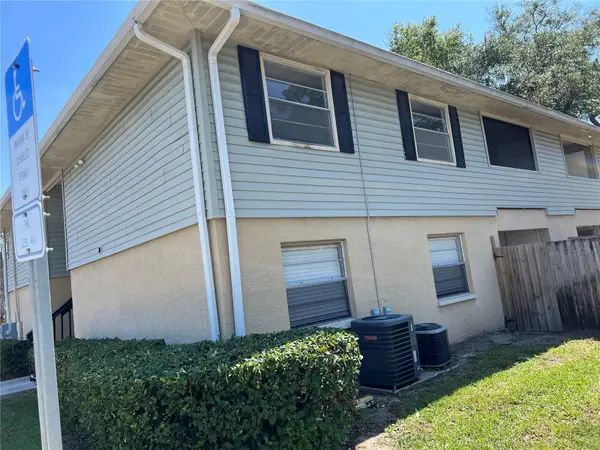 $139,900Active2 beds 2 baths918 sq. ft.
208 Red Cedar Place #202, BRANDON, FL 33510
MLS# TB8539554Listed by: BILLERO & BILLERO - BEACH OFFC - New
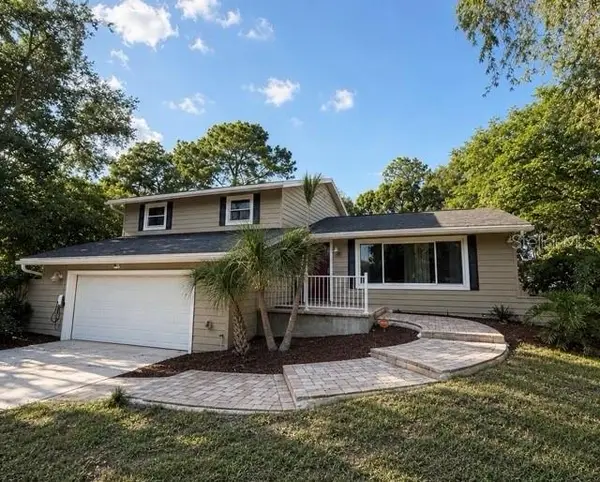 $484,900Active3 beds 3 baths2,304 sq. ft.
1909 Old Sawmill Road, BRANDON, FL 33510
MLS# TB8539802Listed by: DALTON WADE INC - New
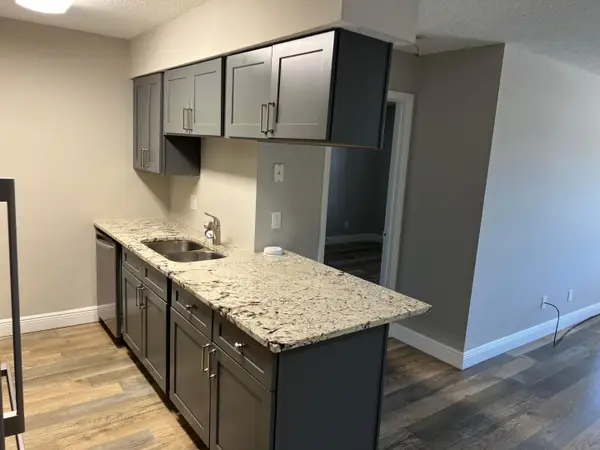 $139,900Active2 beds 2 baths918 sq. ft.
208 Red Cedar Place #208, Brandon, FL 33510
MLS# B26065269Listed by: BILLERO & BILLERO PROPERTIES - New
 $279,000Active3 beds 3 baths1,673 sq. ft.
3326 Pleasant Willow Court, BRANDON, FL 33511
MLS# TB8541118Listed by: KELLER WILLIAMS SOUTH TAMPA - New
 $550,000Active3 beds 2 baths1,840 sq. ft.
1905 Pine Street, VALRICO, FL 33594
MLS# TB8539586Listed by: KELLER WILLIAMS TAMPA PROPERTIES - New
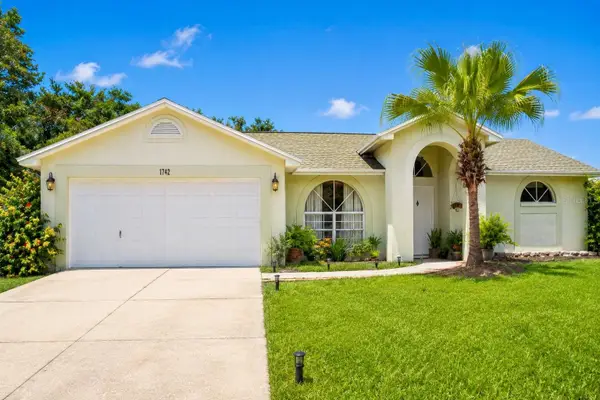 $420,000Active3 beds 2 baths1,715 sq. ft.
1742 Staysail Drive, VALRICO, FL 33594
MLS# TB8538423Listed by: FENIX HOME REALTY LLC - New
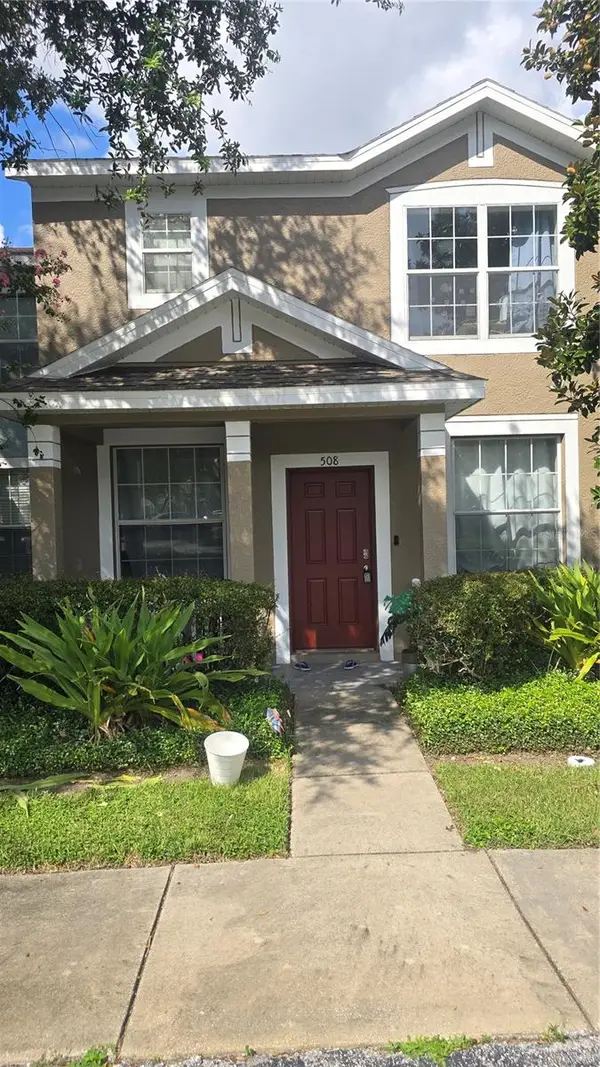 $250,000Active3 beds 3 baths1,638 sq. ft.
508 Golden Tree Place, BRANDON, FL 33510
MLS# TB8540466Listed by: EZ CHOICE REALTY - Open Sat, 2 to 4pmNew
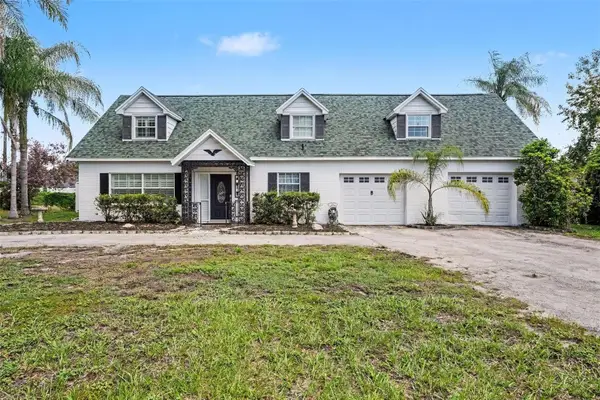 $520,000Active4 beds 2 baths2,278 sq. ft.
404 Clarissa Drive, BRANDON, FL 33511
MLS# TB8540667Listed by: HONOR REAL ESTATE


Protect your home and budget from life's surprises with an Assurant Home Warranty, backed by a partner that supports you through every step of homeownership. Explore Plans.
© 2023 - 2026 ERA Franchise Systems LLC. All rights reserved. ERA Franchise Systems LLC fully supports the principles of the Fair Housing Act and the Equal Opportunity Act. ERA, ERA Real Estate powered, and their respective logos are registered service marks of ERA Franchise Systems LLC. Each office is independently owned and operated.