
193 NE 944 Avenue, Branford, FL 32008
Local realty services provided by:Bingham Realty ERA Powered
Listed by: brie burch
Office: engel & volkers tampa downtown
MLS#:TB8542906
Source:MFRMLS
Price summary
- Price:$259,900
- Price per sq. ft.:$270.73
About this home
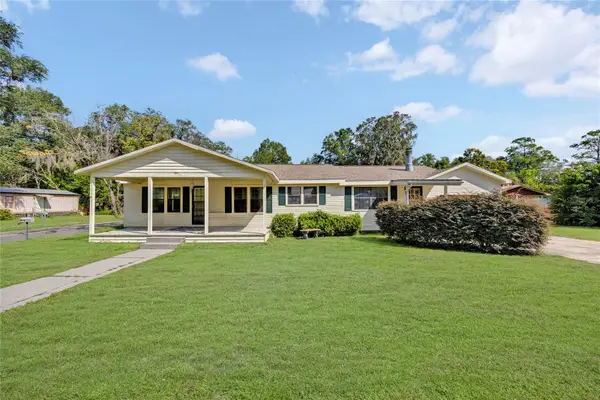
Your North Florida Retreat Awaits! Welcome to 193 NE 944th Ave in beautiful Branford, Florida, where peaceful country living meets endless outdoor possibilities. Situated on an impressive 12.68 acres, this charming 2-bedroom, 2-bathroom home offers approximately 960 square feet of living space and an incredible opportunity to enjoy privacy, nature, and the freedom that comes with owning acreage. Step outside and experience **wildlife at your fingertips**! The expansive property provides a wonderful natural setting where you can enjoy the sights and sounds of the great outdoors right from your own backyard. Whether you're watching wildlife, exploring the acreage, enjoying quiet mornings surrounded by nature, or simply escaping the hustle and bustle of everyday life, this property offers a rare opportunity to embrace the North Florida lifestyle. The cozy 2-bedroom, 2-bath layout provides a comfortable space to call home, while the expansive acreage gives you room to dream, explore, and make the property your own. Imagine spending weekends outdoors, entertaining family and friends, creating your own private retreat, or simply enjoying the peace and privacy that 12.68 acres can provide. Located in the Branford area, this property puts you in the heart of North Florida's natural beauty, with opportunities for outdoor recreation, fishing, kayaking, swimming, hunting, and exploring the area's renowned rivers and springs nearby. If you're looking for **space, privacy, nature, and the freedom to enjoy your own piece of Florida**, don't miss this opportunity. Properties offering this much acreage and a comfortable home are becoming increasingly difficult to find. Come experience 193 NE 944th Ave for yourself and discover the possibilities that await!...
Contact an agent
Home facts
- Year built:2000
- Subdivision & Development:HIGH RIDGE ESTATES
- Listing ID #:TB8542906
- Added:8 day(s) ago
- Updated:September 06, 2026 at 12:09 PM
Rooms and interior
- Bedrooms:2
- Total bathrooms:2
- Full bathrooms:2
- Flooring:Carpet, Laminate
- Kitchen Description:Microwave, Range, Range Hood, Refrigerator, Water Filtration System
- Basement Description:Crawlspace
- Living area:960 sq. ft.
Heating and cooling
- Cooling:Central Air
- Heating:Electric
- Central air:Yes
Structure and exterior
- Roof:Metal
- Year built:2000
- Building area:960 sq. ft.
- Lot area:12.68 Acres
- Lot Features:Cleared
- Construction Materials:Vinyl Siding
- Exterior Features:Front Porch, Lighting, Rear Porch
- Levels:1 Story
Schools
- High school:Dixie County High School-DX
- Elementary school:Old Town Elementary School-DX
Utilities
- Water:Well
- Sewer:Septic Tank
Finances and disclosures
- Price:$259,900
- Price per sq. ft.:$270.73
- Tax amount:$310 (2025)
Features and amenities
- Appliances:Dryer, Microwave, Range, Range Hood, Refrigerator, Washer, Water Filtration System
- Laundry features:Dryer, Inside, Washer
- Amenities:BB/HS Internet Available, Cable Available, Electricity Available, Open Floorplan
- Pool features:Public Pool
Parking
- Parking description:2 Car Carport
- Carport spaces:2
 The information being provided by Stellar Mls is for the consumer's personal, non-commercial use and may not be used for any purpose other than to identify prospective properties consumer may be interested in purchasing. Any information relating to real estate for sale referenced on this web site comes from the Internet Data Exchange (IDX) program of the Stellar Mls. Bingham Realty ERA Powered is not a Multiple Listing Service (MLS), nor does it offer MLS access. This website is a service of Bingham Realty ERA Powered, a broker participant of Stellar Mls. This web site may reference real estate listing(s) held by a brokerage firm other than the broker and/or agent who owns this web site.
The accuracy of all information, regardless of source, including but not limited to open house information, square footages and lot sizes, is deemed reliable but not guaranteed and should be personally verified through personal inspection by and/or with the appropriate professionals. The data contained herein is copyrighted by Stellar Mls and is protected by all applicable copyright laws. Any unauthorized dissemination of this information is in violation of copyright laws and is strictly prohibited.
Properties in listings may have been sold or may no longer be available.
Copyright 2026 Stellar Mls. All rights reserved.
The information being provided by Stellar Mls is for the consumer's personal, non-commercial use and may not be used for any purpose other than to identify prospective properties consumer may be interested in purchasing. Any information relating to real estate for sale referenced on this web site comes from the Internet Data Exchange (IDX) program of the Stellar Mls. Bingham Realty ERA Powered is not a Multiple Listing Service (MLS), nor does it offer MLS access. This website is a service of Bingham Realty ERA Powered, a broker participant of Stellar Mls. This web site may reference real estate listing(s) held by a brokerage firm other than the broker and/or agent who owns this web site.
The accuracy of all information, regardless of source, including but not limited to open house information, square footages and lot sizes, is deemed reliable but not guaranteed and should be personally verified through personal inspection by and/or with the appropriate professionals. The data contained herein is copyrighted by Stellar Mls and is protected by all applicable copyright laws. Any unauthorized dissemination of this information is in violation of copyright laws and is strictly prohibited.
Properties in listings may have been sold or may no longer be available.
Copyright 2026 Stellar Mls. All rights reserved.New listings near 193 NE 944 Avenue
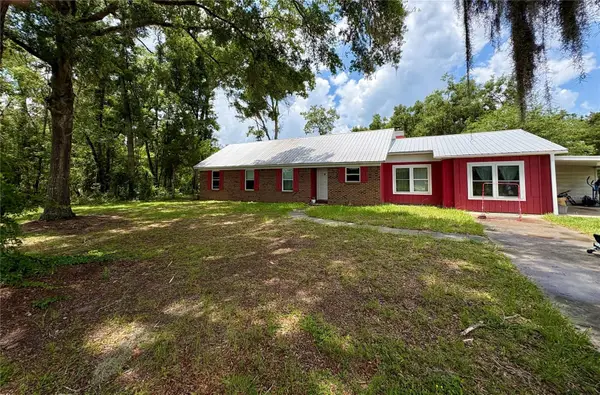


Protect your home and budget from life's surprises with an Assurant Home Warranty, backed by a partner that supports you through every step of homeownership. Explore Plans.
© 2023 - 2026 ERA Franchise Systems LLC. All rights reserved. ERA Franchise Systems LLC fully supports the principles of the Fair Housing Act and the Equal Opportunity Act. ERA, ERA Real Estate powered, and their respective logos are registered service marks of ERA Franchise Systems LLC. Each office is independently owned and operated.