
10851 NE 76th Street, Bronson, FL 32621
Local realty services provided by:Bingham Realty ERA Powered
Listed by: chase williams
Office: h & h realty and associates
MLS#:OM730495
Source:MFRMLS
Price summary
- Price:$249,900
- Price per sq. ft.:$169.54
About this home
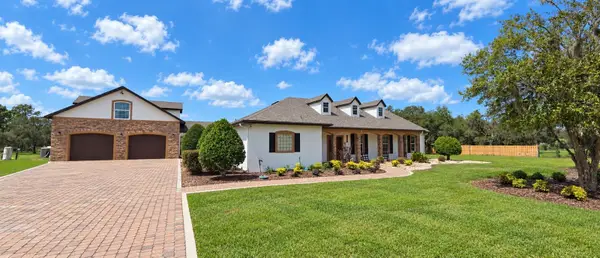
Looking for space, privacy, and room to spread out? This 3 bedroom, 2 bath manufactured home in Bronson sits on a rare 2.5 acre double lot, offering the kind of country setting that's getting harder to find, and with no HOA, you're free to make this property truly your own. The land consists of two adjoining tracts, each roughly 1.25 acres: a partially cleared corner lot fronting NE 107th Ct and NE 76th St, and a second tract where the home sits. Whether you're picturing a workshop, extra parking for equipment and toys, room for animals, or simply more breathing room between neighbors, this combined acreage delivers. Inside, you'll find a bright, open floor plan with a split bedroom layout and ceiling fans throughout, with crown molding accenting the main living areas. The kitchen is built for everyday living and entertaining, with a breakfast bar, center island, and walk in pantry. The primary suite offers a peaceful escape with a spacious walk in closet and a spa inspired en suite featuring split vanities with dual sinks, a garden tub, and a separate shower stall. Two additional bedrooms, each with their own walk in closets, share a second full bathroom. Outdoor living is just as impressive. Take a dip in the private above ground pool, saltwater ready, or unwind on the covered front or rear porch as the sun goes down. The backyard is fenced and includes a finished steel carport with 30 amp power, ready for an RV, boat, or just about anything else, plus a storage shed for hobbyists, outdoor enthusiasts, or anyone with extra vehicles and equipment. Major systems have already been upgraded for peace of mind: a new 4 ton HVAC system and ductwork, well, septic, electrical connections, and all new appliances, all installed in 2021, plus a 50 amp power connection at the house. Fiber optic internet was recently added, so you can enjoy rural living without giving up modern connectivity....
Contact an agent
Home facts
- Year built:2007
- Subdivision & Development:UNIVERSITY ESTATES
- Listing ID #:OM730495
- Added:43 day(s) ago
- Updated:September 30, 2026 at 02:08 AM
Rooms and interior
- Bedrooms:3
- Total bathrooms:2
- Full bathrooms:2
- Flooring:Carpet, Laminate, Linoleum
- Kitchen Description:Exhaust Fan, Ice Maker, Microwave, Range, Range Hood, Refrigerator
- Bedroom Description:Primary Bedroom Main Floor, Split Bedroom, Walk-In Closet(s)
- Basement Description:Crawlspace
- Living area:1,474 sq. ft.
Heating and cooling
- Cooling:Central Air
- Heating:Electric
- Central air:Yes
Structure and exterior
- Roof:Metal
- Year built:2007
- Building area:1,474 sq. ft.
- Lot area:2.5 Acres
- Lot Features:Corner Lot
- Construction Materials:Vinyl Siding
- Exterior Features:Covered Porch/Patio, Deck, Front Porch, Private Mailbox, Rear Porch
- Levels:1 Story
Schools
- High school:Bronson Middle/High School-LV
- Middle school:Bronson Middle/High School-LV
- Elementary school:Bronson Elementary School-LV
Utilities
- Water:Water Connected, Well
- Sewer:Septic Tank
Finances and disclosures
- Price:$249,900
- Price per sq. ft.:$169.54
- Tax amount:$2,194 (2025)
Features and amenities
- Appliances:Dryer, Electric Water Heater, Exhaust Fan, Ice Maker, Microwave, Range, Range Hood, Refrigerator, Washer
- Laundry features:Dryer, Laundry Room, Washer
- Amenities:BB/HS Internet Available, Cable Available, Ceiling Fans(s), Crown Molding, Fiber Optics, Open Floorplan, Phone Available, Primary Bedroom Main Floor, Split Bedroom, Thermostat, Walk-In Closet(s), Window Treatments
- Pool features:Above Ground, Pool/Deck, Private Pool, Salt Water
Parking
- Parking description:2 Car Carport, Boat, Rv Carport
- Carport spaces:2
 The information being provided by Stellar Mls is for the consumer's personal, non-commercial use and may not be used for any purpose other than to identify prospective properties consumer may be interested in purchasing. Any information relating to real estate for sale referenced on this web site comes from the Internet Data Exchange (IDX) program of the Stellar Mls. Bingham Realty ERA Powered is not a Multiple Listing Service (MLS), nor does it offer MLS access. This website is a service of Bingham Realty ERA Powered, a broker participant of Stellar Mls. This web site may reference real estate listing(s) held by a brokerage firm other than the broker and/or agent who owns this web site.
The accuracy of all information, regardless of source, including but not limited to open house information, square footages and lot sizes, is deemed reliable but not guaranteed and should be personally verified through personal inspection by and/or with the appropriate professionals. The data contained herein is copyrighted by Stellar Mls and is protected by all applicable copyright laws. Any unauthorized dissemination of this information is in violation of copyright laws and is strictly prohibited.
Properties in listings may have been sold or may no longer be available.
Copyright 2026 Stellar Mls. All rights reserved.
The information being provided by Stellar Mls is for the consumer's personal, non-commercial use and may not be used for any purpose other than to identify prospective properties consumer may be interested in purchasing. Any information relating to real estate for sale referenced on this web site comes from the Internet Data Exchange (IDX) program of the Stellar Mls. Bingham Realty ERA Powered is not a Multiple Listing Service (MLS), nor does it offer MLS access. This website is a service of Bingham Realty ERA Powered, a broker participant of Stellar Mls. This web site may reference real estate listing(s) held by a brokerage firm other than the broker and/or agent who owns this web site.
The accuracy of all information, regardless of source, including but not limited to open house information, square footages and lot sizes, is deemed reliable but not guaranteed and should be personally verified through personal inspection by and/or with the appropriate professionals. The data contained herein is copyrighted by Stellar Mls and is protected by all applicable copyright laws. Any unauthorized dissemination of this information is in violation of copyright laws and is strictly prohibited.
Properties in listings may have been sold or may no longer be available.
Copyright 2026 Stellar Mls. All rights reserved.New listings near 10851 NE 76th Street
- Coming Soon
 $1,100,000Coming Soon5 beds 4 baths4,463 sq. ft.
5290 NE 103rd Terrace, BRONSON, FL 32621
MLS# OM732364Listed by: ENGEL & VOLKERS OCALA - New
 $7,900Active0.24 Acres
0000 NE 67th Street, BRONSON, FL 32621
MLS# OM733048Listed by: HARRIETT DOWNS REAL ESTATE LLC - New
 $350,000Active32.77 Acres
12150 NE 75th Street, BRONSON, FL 32621
MLS# GC543851Listed by: UNITED COUNTRY SMITH & ASSOCIATES - NEWBERRY - New
 $850,000Active5 beds 2 baths4,800 sq. ft.
12391 NE 80th Avenue, BRONSON, FL 32621
MLS# GC543605Listed by: THURMOND REALTY LLC - BRANCH OFFICE - New
 $229,900Active3 beds 2 baths1,456 sq. ft.
8050 NE 102nd Court, BRONSON, FL 32621
MLS# GC539020Listed by: BHHS FLORIDA REALTY - New
 $265,000Active3 beds 2 baths1,518 sq. ft.
509 N Court Street, BRONSON, FL 32621
MLS# GC543699Listed by: BOSSHARDT REALTY SERVICES LLC - New
 $170,000Active3 beds 2 baths1,216 sq. ft.
12330 NE 77th Court, BRONSON, FL 32621
MLS# OM732812Listed by: AMO REALTY INC. - New
 $27,000Active1.25 Acres
NE 91st Place, Bronson, FL 32621
MLS# 2026039734Listed by: KELLER WILLIAMS ISLAND LIFE RE - New
 $320,000Active3 beds 2 baths1,344 sq. ft.
9851 NE 60 Street, BRONSON, FL 32621
MLS# OM732609Listed by: RHONDA LINDSEY REALTY - New
 $599,000Active3 beds 2 baths1,800 sq. ft.
7670 NE 97th Court, BRONSON, FL 32621
MLS# S5157877Listed by: LA ROSA REALTY KISSIMMEE


Protect your home and budget from life's surprises with an Assurant Home Warranty, backed by a partner that supports you through every step of homeownership. Explore Plans.
© 2023 - 2026 ERA Franchise Systems LLC. All rights reserved. ERA Franchise Systems LLC fully supports the principles of the Fair Housing Act and the Equal Opportunity Act. ERA, ERA Real Estate powered, and their respective logos are registered service marks of ERA Franchise Systems LLC. Each office is independently owned and operated.