
11091 NE 80 Avenue, Bronson, FL 32621
Local realty services provided by:Bingham Realty ERA Powered
11091 NE 80 Avenue,Bronson, FL 32621
$239,990
- 3 Beds
- 2 Baths
- 1,568 sq. ft.
- Mobile / Manufactured
- Active
Listed by: ross pravda
Office: miami leasing office
MLS#:857345
Source:FL_CMLS
Price summary
- Price:$239,990
- Price per sq. ft.:$153.05
About this home
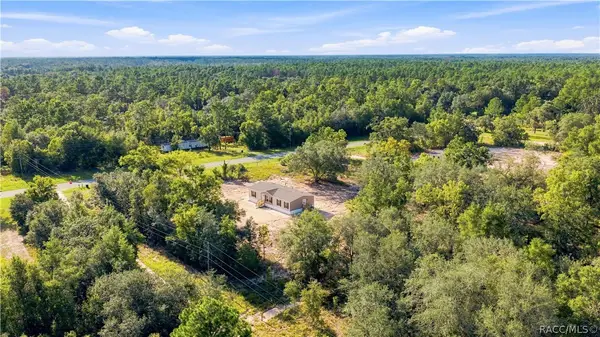
NEW NEVER LIVED IN BEFORE spacious Double-Wide home located on an Oversized 2.09+/- acres lot located on PAVED ROAD in Bronson with field fencing on all four property lines. NEW LIME ROCK DRIVEWAY! Beautiful 3 bedrooms, 2 full bathrooms with brand NEW everything inclusive of septic system, well, electric, AC, field fencing with entrance gate! Spacious Master bedroom includes walk-in closet, along with double vanity sink bathroom and shower bathing areas. Two additional large bedrooms each with roomy closets inside. High quality kitchen with brand NEW Stainless Steel appliances included. Features floor to ceiling cabinetry and multi-purpose kitchen island. Great for cooking, dining, or working! Just a few steps away is a utility area with space to plug in a washer and dryer. Large sliding glass doors that open up to an extended deck. Ample room to entertain and relax in the Living and Dining rooms. MOVE-IN READY ! Quiet, very calming peaceful location.
Contact an agent
Home facts
- Year built:2026
- Subdivision & Development:Not on List
- Listing ID #:857345
- Added:1 day(s) ago
- Updated:September 07, 2026 at 09:40 PM
Rooms and interior
- Bedrooms:3
- Total bathrooms:2
- Full bathrooms:2
- Rooms Total:9
- Flooring:Vinyl
- Dining Description:Open Floorplan, Sliding Glass Doors
- Kitchen Description:Dishwasher, Electric Cooktop, Electric Oven, Refrigerator, Updated Kitchen, Wood Cabinets
- Bedroom Description:Open Floorplan, Sliding Glass Doors, Split Bedrooms, Walk In Closets
- Living area:1,568 sq. ft.
Heating and cooling
- Cooling:Central Air
- Heating:Central, Electric
- Central air:Yes
Structure and exterior
- Roof:Asphalt, Shingle
- Year built:2026
- Building area:1,568 sq. ft.
- Lot area:2.09 Acres
- Lot Features:Acreage, Cleared
- Architectural Style:Mobile Home
- Construction Materials:Vinyl siding
- Foundation Description:Crawlspace
Utilities
- Water:Well
- Sewer:Septic Tank
Finances and disclosures
- Price:$239,990
- Price per sq. ft.:$153.05
- Tax amount:$200 (2025)
Features and amenities
- Amenities:Sliding, Updated Kitchen, Walk In Closets
Parking
- Parking description:Unassigned
New listings near 11091 NE 80 Avenue
 $244,900Active3 beds 2 baths1,568 sq. ft.
11031 NE 80 Avenue, Bronson, FL 32621
MLS# 857326Listed by: MIAMI LEASING OFFICE- New
 $40,000Active1.25 Acres
TBD NE 88th Lane, BRONSON, FL 32621
MLS# GC543276Listed by: KELLER WILLIAMS GAINESVILLE REALTY PARTNERS - New
 $26,500Active1.25 Acres
0 NE 81st Street, BRONSON, FL 32621
MLS# GC543292Listed by: WATSON REALTY CORP- TIOGA - New
 $34,900Active1.25 Acres
Lot 146 NE 105th Ave, BRONSON, FL 32621
MLS# GC543293Listed by: MILLER REAL ESTATE - New
 $37,000Active0.92 Acres
NE 74th Place, BRONSON, FL 32621
MLS# S5156964Listed by: LA ROSA REALTY KISSIMMEE - New
 $218,000Active3 beds 2 baths1,456 sq. ft.
8330 NE 113th Lane, BRONSON, FL 32621
MLS# GC543242Listed by: KELLER WILLIAMS GAINESVILLE REALTY PARTNERS - New
 $115,000Active7.17 Acres
TBD NE 56th Street, BRONSON, FL 32621
MLS# GC543173Listed by: WORTH CLARK REALTY - New
 $279,900Active4 beds 2 baths1,368 sq. ft.
7351 NE 106th Terrace, BRONSON, FL 32621
MLS# OM730963Listed by: HARRIETT DOWNS REAL ESTATE LLC - New
 $42,000Active1.25 Acres
TBD NE 88th Lane, BRONSON, FL 32621
MLS# GC543101Listed by: KELLER WILLIAMS GAINESVILLE REALTY PARTNERS


Protect your home and budget from life's surprises with an Assurant Home Warranty, backed by a partner that supports you through every step of homeownership. Explore Plans.
© 2023 - 2026 ERA Franchise Systems LLC. All rights reserved. ERA Franchise Systems LLC fully supports the principles of the Fair Housing Act and the Equal Opportunity Act. ERA, ERA Real Estate powered, and their respective logos are registered service marks of ERA Franchise Systems LLC. Each office is independently owned and operated.