
11131 NE 35th Street, Bronson, FL 32621
Local realty services provided by:Gulf Shores Realty ERA Powered
Listed by: kristi crane
Office: watson realty corp- tioga
MLS#:GC539340
Source:MFRMLS
Price summary
- Price:$17,500,000
- Price per sq. ft.:$2,216.31
About this home
Experience the pinnacle of country living with this extraordinary 1,200+ acre turnkey farm, a rare legacy property that seamlessly blends luxury, scale, and agricultural productivity. From the moment you enter through the private, oak-lined drive, you’re welcomed into a breathtaking landscape thoughtfully designed for both beauty and efficiency. Fully fenced and meticulously improved, this working farm is equipped for immediate operation and long-term success. The infrastructure is second to none, featuring a horse barn, an impressive 12,000-square-foot packing shed, multiple hay and equipment barns, irrigation pivots and risers, cow wells, a windmill, pond, and kennels. With three separate access points, the property offers exceptional versatility, whether you’re expanding agricultural operations, managing livestock, or creating a private estate compound. At the heart of the property sits a stunning custom-built residence completed in 2024, offering 5,429 square feet of heated and cooled living space, including a private attached mother-in-law suite with its own entrance. This thoughtfully designed home features 5 bedrooms and 5.5 bathrooms, with every detail curated to elevate comfort and style. A full-length front porch spans the home, providing the perfect setting to take in sweeping views and unforgettable sunsets. Inside, timeless farmhouse charm meets refined craftsmanship with stained wood beams, brick accents, shiplap, wainscoting, and high-end designer finishes throughout. The kitchen is truly the centerpiece, boasting a large island and an exceptional butler’s pantry complete with abundant storage, prep space, sink, commercial-sized refrigerator, and ice machine—perfect for entertaining on any scale. Spacious living areas and ample storage can be found in every room, offering both functionality and elegance. The luxurious primary suite serves as a private retreat, featuring direct porch access and a spa-inspired bathroom with dual vanities, extensive storage, and a soaking tub set within an expansive walk-in shower. A versatile office with a full bath and walk-in closet can easily function as an additional bedroom. For added peace of mind, the home also includes a private, code-secured safe room. Outdoor living is equally impressive, with a screened-in porch designed for year-round enjoyment. Complete with a fireplace, outdoor kitchen, and generous entertaining space, it’s the perfect place to relax and take in the property’s picturesque surroundings. A detached carport with enclosed storage adds convenience. In addition to the main residence, the property includes two additional homes—a 2,400-square-foot residence built in 1998 and a 1,236-square-foot home built in 1983—as well as a 1,536-square-foot apartment. These provide endless opportunities for multi-generational living, rental income, or housing for farm staff. Formerly a highly successful peanut farm, this property carries a rich agricultural history and is primed for continued production or future expansion. Whether you envision a thriving farming operation, equestrian estate, or private family compound, this one-of-a-kind offering delivers unmatched potential. A property of this caliber is more than a purchase—it’s an investment in a lifestyle, a legacy, and a future where luxury meets the land....
Contact an agent
Home facts
- Year built:2024
- Subdivision & Development:NOT ASSIGNED
- Listing ID #:GC539340
- Added:139 day(s) ago
- Updated:October 05, 2026 at 08:35 PM
Rooms and interior
- Bedrooms:5
- Total bathrooms:6
- Full bathrooms:5
- Half bathrooms:1
- Flooring:Luxury Vinyl, Tile
- Dining Description:Eat In Kitchen
- Kitchen Description:Built-In Oven, Eat-in Kitchen, Kitchen/Family Room Combo, Microwave, Refrigerator, Solid Surface Counters, Solid Wood Cabinets
- Bedroom Description:High Ceilings, Walk-In Closet(s)
- Living area:5,763 sq. ft.
Heating and cooling
- Cooling:Central Air
- Heating:Central
- Central air:Yes
Structure and exterior
- Roof:Shingle
- Year built:2024
- Building area:5,763 sq. ft.
- Lot area:1289.89 Acres
- Lot Features:Farm, Pasture
- Construction Materials:Hardi Plank Type
- Exterior Features:Front Porch, Outdoor Kitchen, Rear Porch, Screened, Sidewalk
- Foundation Description:Stem Wall
- Levels:1 Story
Utilities
- Water:Well
- Sewer:Septic Tank
Finances and disclosures
- Price:$17,500,000
- Price per sq. ft.:$2,216.31
- Tax amount:$9,085 (2025)
Features and amenities
- Appliances:Built-in Oven, Microwave, Refrigerator
- Laundry features:Inside, Laundry Room
- Amenities:Ceiling Fans(s), Eat-in Kitchen, High Ceilings, Kitchen/Family Room Combo, Solid Surface Counters, Solid Wood Cabinets, Thermostat, Tray Ceiling(s), Walk-In Closet(s), Window Treatments
- Pool features:Public Pool
Parking
- Parking description:2 Car Carport
- Carport spaces:2
 The information being provided by Stellar Mls is for the consumer's personal, non-commercial use and may not be used for any purpose other than to identify prospective properties consumer may be interested in purchasing. Any information relating to real estate for sale referenced on this web site comes from the Internet Data Exchange (IDX) program of the Stellar Mls. Gulf Shores Realty ERA Powered is not a Multiple Listing Service (MLS), nor does it offer MLS access. This website is a service of Gulf Shores Realty ERA Powered, a broker participant of Stellar Mls. This web site may reference real estate listing(s) held by a brokerage firm other than the broker and/or agent who owns this web site.
The accuracy of all information, regardless of source, including but not limited to open house information, square footages and lot sizes, is deemed reliable but not guaranteed and should be personally verified through personal inspection by and/or with the appropriate professionals. The data contained herein is copyrighted by Stellar Mls and is protected by all applicable copyright laws. Any unauthorized dissemination of this information is in violation of copyright laws and is strictly prohibited.
Properties in listings may have been sold or may no longer be available.
Copyright 2026 Stellar Mls. All rights reserved.
The information being provided by Stellar Mls is for the consumer's personal, non-commercial use and may not be used for any purpose other than to identify prospective properties consumer may be interested in purchasing. Any information relating to real estate for sale referenced on this web site comes from the Internet Data Exchange (IDX) program of the Stellar Mls. Gulf Shores Realty ERA Powered is not a Multiple Listing Service (MLS), nor does it offer MLS access. This website is a service of Gulf Shores Realty ERA Powered, a broker participant of Stellar Mls. This web site may reference real estate listing(s) held by a brokerage firm other than the broker and/or agent who owns this web site.
The accuracy of all information, regardless of source, including but not limited to open house information, square footages and lot sizes, is deemed reliable but not guaranteed and should be personally verified through personal inspection by and/or with the appropriate professionals. The data contained herein is copyrighted by Stellar Mls and is protected by all applicable copyright laws. Any unauthorized dissemination of this information is in violation of copyright laws and is strictly prohibited.
Properties in listings may have been sold or may no longer be available.
Copyright 2026 Stellar Mls. All rights reserved.New listings near 11131 NE 35th Street
- New
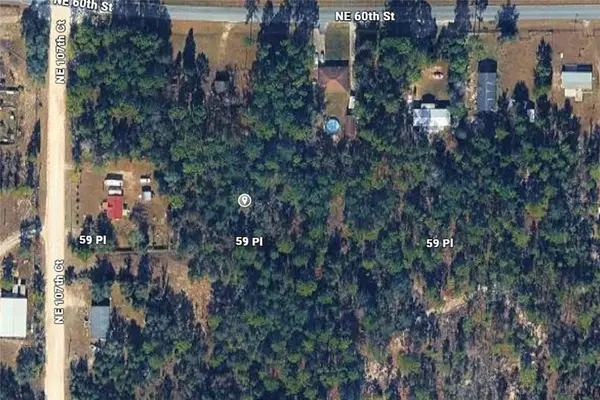 $8,000Active0.28 Acres
Ne 59th Place, BRONSON, FL 32621
MLS# O6446213Listed by: EXP REALTY LLC - New
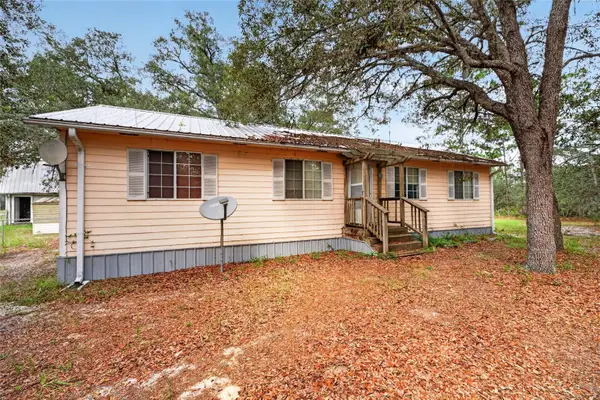 $239,900Active3 beds 2 baths1,152 sq. ft.
9391 NE 99th Avenue, BRONSON, FL 32621
MLS# OM733359Listed by: COLDWELL REALTY SOLD GUARANTEE - New
 $47,000Active2.5 Acres
2.5 Acres NE 127th Court, Bronson, FL 32621
MLS# 1013132Listed by: MERRIFIELD & PILCHER REALTY - New
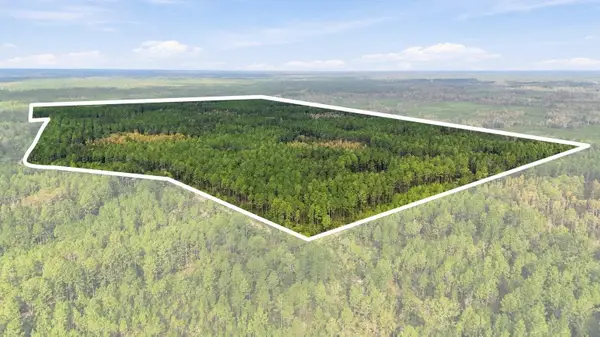 $1,200,000Active225 Acres
0 Doc Smith Road, BRONSON, FL 32621
MLS# OM733306Listed by: KELLER WILLIAMS CORNERSTONE RE - New
 $324,900Active3 beds 2 baths1,505 sq. ft.
10391 NE 72nd Street, BRONSON, FL 32621
MLS# OM732449Listed by: FLORIDA HOMES REALTY & MORTGAGE - New
 $7,900Active0.24 Acres
0000 NE 67th Street, BRONSON, FL 32621
MLS# OM733048Listed by: HARRIETT DOWNS REAL ESTATE LLC - New
 $350,000Active32.77 Acres
12150 NE 75th Street, BRONSON, FL 32621
MLS# GC543851Listed by: UNITED COUNTRY SMITH & ASSOCIATES - NEWBERRY - New
 $850,000Active5 beds 2 baths4,800 sq. ft.
12391 NE 80th Avenue, BRONSON, FL 32621
MLS# GC543605Listed by: THURMOND REALTY LLC - BRANCH OFFICE - New
 $229,900Active3 beds 2 baths1,456 sq. ft.
8050 NE 102nd Court, BRONSON, FL 32621
MLS# GC539020Listed by: BHHS FLORIDA REALTY - New
 $265,000Active3 beds 2 baths1,518 sq. ft.
509 N Court Street, BRONSON, FL 32621
MLS# GC543699Listed by: BOSSHARDT REALTY SERVICES LLC


Protect your home and budget from life's surprises with an Assurant Home Warranty, backed by a partner that supports you through every step of homeownership. Explore Plans.
© 2023 - 2026 ERA Franchise Systems LLC. All rights reserved. ERA Franchise Systems LLC fully supports the principles of the Fair Housing Act and the Equal Opportunity Act. ERA, ERA Real Estate powered, and their respective logos are registered service marks of ERA Franchise Systems LLC. Each office is independently owned and operated.