
11231 NE 60th Street, Bronson, FL 32621
Local realty services provided by:Tomlin St Cyr Real Estate Services ERA Powered
11231 NE 60th Street,Bronson, FL 32621
$205,500
- 4 Beds
- 2 Baths
- - sq. ft.
- Mobile / Manufactured
- Sold
Listed by: linda cramer
Office: harriett downs real estate llc.
MLS#:OM728384
Source:MFRMLS
Sorry, we are unable to map this address
Price summary
- Price:$205,500
About this home
SPACIOUS 4 BEDROOM HOME WITH A PRIVACY-FENCED BACKYARD! This 4 bedroom, 2 bath manufactured home offers a spacious open floor plan designed for comfortable everyday living and entertaining. The large island kitchen features rustic-style wood cabinetry, plenty of storage space, and an open layout that keeps everyone connected. A separate laundry room provides additional storage and convenient mudroom space. The spacious primary suite offers a relaxing retreat with a dual vanity, linen cabinet, soaking tub, separate shower, and walk-in closet. Outside, enjoy the privacy-fenced backyard and back deck—a great spot for grilling, entertaining, or simply relaxing outdoors.
Situated on a 1/4-acre lot with paved road frontage and conveniently located between Bronson and Williston, this home offers easy access to Gainesville and Ocala for work, shopping, dining, and more. Outdoor recreation is never far away, with popular destinations including Blue Springs, Blue Grotto, Devil’s Den, Rainbow River, and many of North Central Florida’s natural attractions within an easy drive. If you’re looking for a spacious 4 bedroom home with plenty of storage, outdoor living space, and a convenient Levy County location, this one is ready to welcome you home!...
Contact an agent
Home facts
- Year built:2024
- Subdivision & Development:OAK RIDGE ESTATES
- Listing ID #:OM728384
- Added:53 day(s) ago
- Updated:September 05, 2026 at 07:18 AM
Rooms and interior
- Bedrooms:4
- Total bathrooms:2
- Full bathrooms:2
- Flooring:Vinyl
- Kitchen Description:Dishwasher, Range, Range Hood, Refrigerator
- Basement Description:Crawlspace
Heating and cooling
- Cooling:Central Air
- Heating:Central, Electric
- Central air:Yes
Structure and exterior
- Roof:Shingle
- Year built:2024
- Construction Materials:Vinyl Siding
- Levels:1 Story
Utilities
- Water:Well
- Sewer:Septic Tank
Finances and disclosures
- Price:$205,500
- Tax amount:$1,966 (2025)
Features and amenities
- Appliances:Dishwasher, Range, Range Hood, Refrigerator
- Laundry features:Laundry Room
- Amenities:Open Floorplan
- Pool features:Public Pool
 The information being provided by Stellar Mls is for the consumer's personal, non-commercial use and may not be used for any purpose other than to identify prospective properties consumer may be interested in purchasing. Any information relating to real estate for sale referenced on this web site comes from the Internet Data Exchange (IDX) program of the Stellar Mls. Tomlin St Cyr Real Estate Services ERA Powered is not a Multiple Listing Service (MLS), nor does it offer MLS access. This website is a service of Tomlin St Cyr Real Estate Services ERA Powered, a broker participant of Stellar Mls. This web site may reference real estate listing(s) held by a brokerage firm other than the broker and/or agent who owns this web site.
The accuracy of all information, regardless of source, including but not limited to open house information, square footages and lot sizes, is deemed reliable but not guaranteed and should be personally verified through personal inspection by and/or with the appropriate professionals. The data contained herein is copyrighted by Stellar Mls and is protected by all applicable copyright laws. Any unauthorized dissemination of this information is in violation of copyright laws and is strictly prohibited.
Properties in listings may have been sold or may no longer be available.
Copyright 2026 Stellar Mls. All rights reserved.
The information being provided by Stellar Mls is for the consumer's personal, non-commercial use and may not be used for any purpose other than to identify prospective properties consumer may be interested in purchasing. Any information relating to real estate for sale referenced on this web site comes from the Internet Data Exchange (IDX) program of the Stellar Mls. Tomlin St Cyr Real Estate Services ERA Powered is not a Multiple Listing Service (MLS), nor does it offer MLS access. This website is a service of Tomlin St Cyr Real Estate Services ERA Powered, a broker participant of Stellar Mls. This web site may reference real estate listing(s) held by a brokerage firm other than the broker and/or agent who owns this web site.
The accuracy of all information, regardless of source, including but not limited to open house information, square footages and lot sizes, is deemed reliable but not guaranteed and should be personally verified through personal inspection by and/or with the appropriate professionals. The data contained herein is copyrighted by Stellar Mls and is protected by all applicable copyright laws. Any unauthorized dissemination of this information is in violation of copyright laws and is strictly prohibited.
Properties in listings may have been sold or may no longer be available.
Copyright 2026 Stellar Mls. All rights reserved.New listings near 11231 NE 60th Street
- New
 $34,900Active1.25 Acres
Lot 146 NE 105th Ave, BRONSON, FL 32621
MLS# GC543293Listed by: MILLER REAL ESTATE - New
 $37,000Active0.92 Acres
NE 74 Th Place, BRONSON, FL 32621
MLS# S5156779Listed by: LA ROSA REALTY KISSIMMEE - New
 $218,000Active3 beds 2 baths1,456 sq. ft.
8330 NE 113th Lane, BRONSON, FL 32621
MLS# GC543242Listed by: KELLER WILLIAMS GAINESVILLE REALTY PARTNERS - New
 $115,000Active7.17 Acres
TBD NE 56th Street, BRONSON, FL 32621
MLS# GC543173Listed by: WORTH CLARK REALTY - New
 $279,900Active4 beds 2 baths1,368 sq. ft.
7351 NE 106th Terrace, BRONSON, FL 32621
MLS# OM730963Listed by: HARRIETT DOWNS REAL ESTATE LLC - New
 $42,000Active1.25 Acres
TBD NE 88th Lane, BRONSON, FL 32621
MLS# GC543101Listed by: KELLER WILLIAMS GAINESVILLE REALTY PARTNERS - New
 $214,900Active4 beds 2 baths1,809 sq. ft.
5990 NE 101st Ave, BRONSON, FL 32621
MLS# GC543077Listed by: MILLER REAL ESTATE - New
 $164,900Active2 beds 2 baths837 sq. ft.
641 Marshburn Drive, BRONSON, FL 32621
MLS# GC542899Listed by: PEPINE REALTY - New
 $129,900Active4.83 Acres
11590 NE 88th Lane, BRONSON, FL 32621
MLS# OM730968Listed by: HARRIETT DOWNS REAL ESTATE LLC 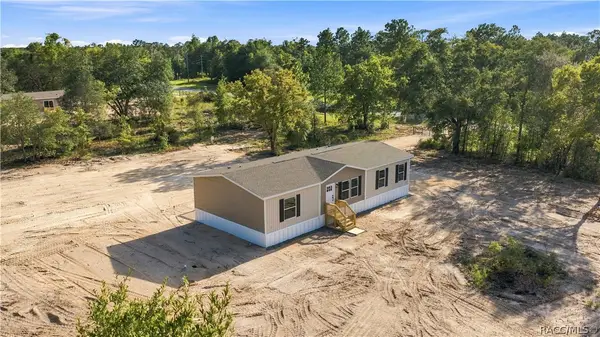 $244,900Active3 beds 2 baths1,568 sq. ft.
11091 NE 80 Street, Bronson, FL 32621
MLS# 857345Listed by: MIAMI LEASING OFFICE


Protect your home and budget from life's surprises with an Assurant Home Warranty, backed by a partner that supports you through every step of homeownership. Explore Plans.
© 2023 - 2026 ERA Franchise Systems LLC. All rights reserved. ERA Franchise Systems LLC fully supports the principles of the Fair Housing Act and the Equal Opportunity Act. ERA, ERA Real Estate powered, and their respective logos are registered service marks of ERA Franchise Systems LLC. Each office is independently owned and operated.