
10099 Foley Street, Brooksville, FL 34601
Local realty services provided by:Bingham Realty ERA Powered
10099 Foley Street,Brooksville, FL 34601
$220,000
- 3 Beds
- 2 Baths
- - sq. ft.
- Single family
- Sold
Listed by: morgan a faught
Office: peoples trust realty inc
MLS#:2260486
Source:FL_HCAR
Sorry, we are unable to map this address
Price summary
- Price:$220,000
About this home
Welcome home to this beautifully renovated 3-bedroom, 2-bath home nestled in a quiet, established neighborhood in historic downtown Brooksville. Thoughtfully updated throughout, this move-in-ready gem features stylish new fixtures, a stunning stone fireplace that serves as the centerpiece of the living area, and a warm, inviting atmosphere you'll love coming home to.
Step outside to your fully fenced backyard with two convenient gates, offering plenty of space for pets, play, or entertaining. Enjoy gatherings on the spacious deck or unwind around the cozy fire pit under the Florida sky. A one-car garage provides added convenience and storage.
Major improvements offer peace of mind, including a roof reshingled in 2020, windows (2020), garage door (2020), well pump (2020), and a new dishwasher (2024).
Located just minutes from Brooksville's charming downtown, you'll enjoy easy access to local shops, restaurants, parks, festivals, and community events while still coming home to the tranquility of an established neighborhood. This beautifully updated home combines modern updates with the character and convenience of one of the area's most desirable locations. Don't miss your opportunity to make this beautiful property your own!...
Contact an agent
Home facts
- Year built:1981
- Subdivision & Development:Ludlow Heights
- Listing ID #:2260486
- Added:51 day(s) ago
- Updated:September 28, 2026 at 06:26 AM
Rooms and interior
- Bedrooms:3
- Total bathrooms:2
- Full bathrooms:2
- Flooring:Tile, Vinyl
- Bathrooms Description:Primary Bathroom - Shower No Tub
- Kitchen Description:Dishwasher, Electric Cooktop, Electric Oven, Microwave, Refrigerator
Heating and cooling
- Cooling:Central Air
- Heating:Central, Heating
- Central air:Yes
Structure and exterior
- Roof:Shingle
- Year built:1981
- Lot Features:Few Trees
- Architectural Style:Ranch
- Construction Materials:Concrete, Wood Siding
- Levels:One
Schools
- High school:Hernando
- Middle school:D.S. Parrott
- Elementary school:Brooksville
Utilities
- Water:Well
- Sewer:Septic Tank
Finances and disclosures
- Price:$220,000
- Tax amount:$1,616
Features and amenities
- Appliances:Dishwasher, Electric Cooktop, Electric Oven, Microwave, Refrigerator
- Laundry features:In Garage
- Amenities:Ceiling Fan(s)
Parking
- Parking description:Attached, Attached Garage, Garage
- Garage:Yes
New listings near 10099 Foley Street
- Coming Soon
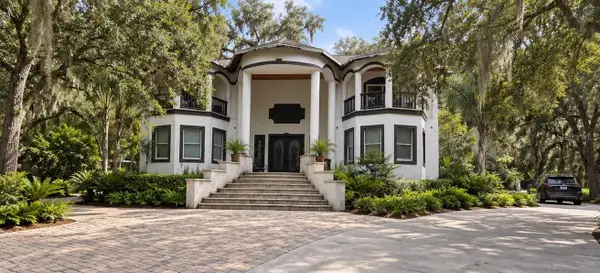 $2,250,000Coming Soon6 beds 6 baths7,200 sq. ft.
26307 Mountain Lake Road, BROOKSVILLE, FL 34602
MLS# TB8548729Listed by: LPT REALTY, LLC - Coming Soon
 $3,100,000Coming Soon5 beds 7 baths5,654 sq. ft.
21411 Brookes Run Road, BROOKSVILLE, FL 34604
MLS# W7888649Listed by: FLORIDA CRACKER PROPERTIES - New
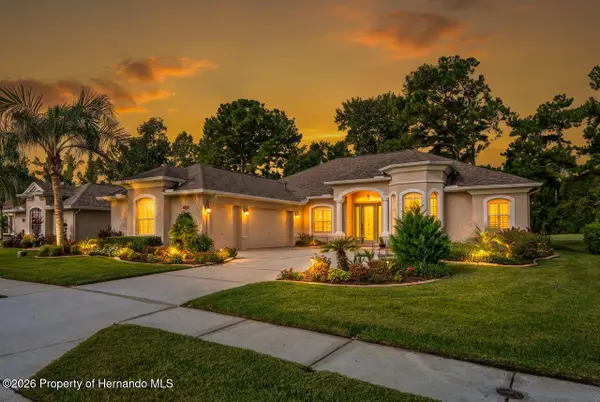 $439,000Active3 beds 3 baths2,222 sq. ft.
5015 Gevalia Drive, Brooksville, FL 34604
MLS# 2261112Listed by: HOMAN REALTY GROUP INC - New
 $249,000Active2 beds 2 baths1,972 sq. ft.
5355 Nottaway Place, BROOKSVILLE, FL 34601
MLS# W7889869Listed by: BAM REALTY ADVISORS INC - New
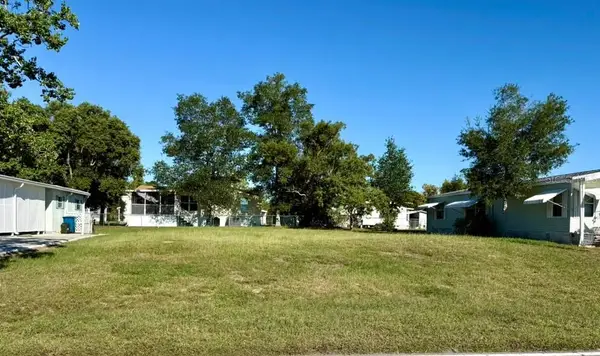 $28,000Active0.15 Acres
15678 Brookridge Boulevard, BROOKSVILLE, FL 34613
MLS# TB8551319Listed by: KELLER WILLIAMS RLTY NEW TAMPA - New
 $80,000Active1.4 Acres
0 Fort Dade Avenue, Brooksville, FL 34601
MLS# 2261107Listed by: REMAX MARKETING SPECIALISTS - New
 $266,000Active3 beds 2 baths1,140 sq. ft.
26484 Kevin Kelly Avenue, BROOKSVILLE, FL 34602
MLS# A4707526Listed by: 365 REALTY GROUP INC - New
 $250,000Active4.6 Acres
4250 Bessemer Road, BROOKSVILLE, FL 34602
MLS# TB8550511Listed by: NORTHGROUP REAL ESTATE, INC - New
 $439,000Active3 beds 3 baths2,222 sq. ft.
Address Withheld By Seller, BROOKSVILLE, FL 34604
MLS# W7889820Listed by: HOMAN REALTY GROUP INC  $353,800Pending4 beds 3 baths1,988 sq. ft.
31323 Malbec Drive, BROOKSVILLE, FL 34602
MLS# TB8552097Listed by: MERITAGE HOMES OF FL REALTY


Protect your home and budget from life's surprises with an Assurant Home Warranty, backed by a partner that supports you through every step of homeownership. Explore Plans.
© 2023 - 2026 ERA Franchise Systems LLC. All rights reserved. ERA Franchise Systems LLC fully supports the principles of the Fair Housing Act and the Equal Opportunity Act. ERA, ERA Real Estate powered, and their respective logos are registered service marks of ERA Franchise Systems LLC. Each office is independently owned and operated.