
11370 Timber Grv Lane, Brooksville, FL 34613
Local realty services provided by:Bingham Realty ERA Powered
11370 Timber Grv Lane,Brooksville, FL 34613
$349,900
- 4 Beds
- 3 Baths
- 2,057 sq. ft.
- Single family
- Active
Listed by: debra l francis
Office: dennis realty & investment cor
MLS#:2259625
Source:FL_HCAR
Price summary
- Price:$349,900
- Price per sq. ft.:$170.1
- Monthly HOA dues:$8.33
About this home
Located in the beautiful Waterford community, this nearly new 4-bedroom, 2.5 bath home built by D.R. Horton offer 2,057 square feet of modern
living space and was completed in 2023. Lightly lived in and exceptionally maintained, this smart home features quartz countertops,stainless
steel appliances, an open-concept layout, and stylish finishes throughout. This spacious kitchen includes a large center island with seating and
flows seamlessly into the dining and living areas, creating an ideal space for entertaining and everyday living. The private primary suite features
an ensuite bath with dual vanities, garden tub, walk-in shower, private water closet, and oversized walk-in closet. Built with block construction
and stucco exterior, the home also includes in wall pest control protections for added convenience. Step outside to the covered rear patio, perfect
for morning coffee or relaxing evenings and there are no backyard neighbors. For additional privacy fences are allowed. A 2-car garage provides
ample parking and storage space. With limited 4 bedroom homes available in the community, this property stands out as an exceptional
opportunity in the Waterford's original phase. Leasing is permitted, making this property attractive for both homeowners and investors alike.
Schedule your showing today and experience the lifestyle Waterford has to offer....
Contact an agent
Home facts
- Year built:2023
- Subdivision & Development:Waterford
- Listing ID #:2259625
- Added:94 day(s) ago
- Updated:September 02, 2026 at 03:47 PM
Rooms and interior
- Bedrooms:4
- Total bathrooms:3
- Full bathrooms:3
- Rooms Total:7
- Flooring:Carpet, Vinyl
- Kitchen Description:Dishwasher, Refrigerator
- Bedroom Description:Primary Downstairs
- Living area:2,057 sq. ft.
Heating and cooling
- Cooling:Central Air
- Heating:Central, Heating
- Central air:Yes
Structure and exterior
- Roof:Shingle
- Year built:2023
- Building area:2,057 sq. ft.
- Lot area:0.1 Acres
- Architectural Style:Contemporary, Ranch
- Construction Materials:Block, Stucco
- Levels:One
Schools
- High school:Central
- Middle school:West Hernando
- Elementary school:Pine Grove
Utilities
- Water:Public, Water Connected
- Sewer:Public Sewer
Finances and disclosures
- Price:$349,900
- Price per sq. ft.:$170.1
- Tax amount:$6,858
Features and amenities
- Appliances:Dishwasher, Dryer, Refrigerator, Washer
- Laundry features:Dryer, Washer
- Smart home:Yes
Parking
- Parking description:Attached, Attached Garage, Garage
- Garage:Yes
New listings near 11370 Timber Grv Lane
- Coming Soon
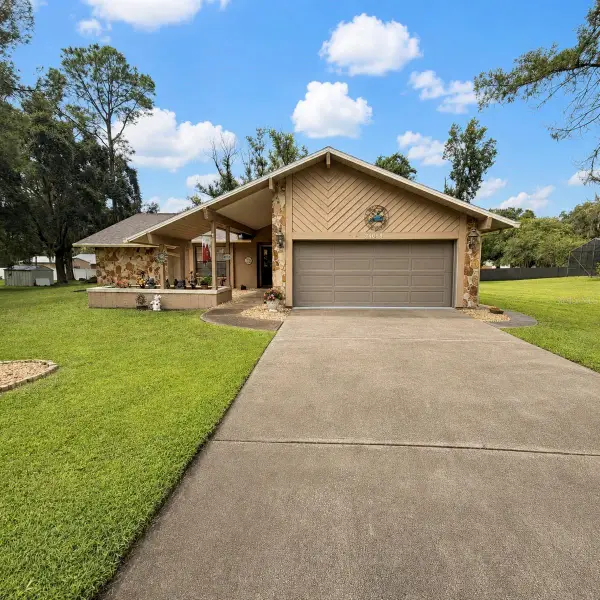 $355,000Coming Soon3 beds 2 baths1,738 sq. ft.
24088 Eppley Drive, BROOKSVILLE, FL 34601
MLS# W7889193Listed by: HORIZON PALM REALTY GROUP - Coming Soon
 $3,100,000Coming Soon5 beds 7 baths5,654 sq. ft.
21411 Brookes Run Road, BROOKSVILLE, FL 34604
MLS# W7888649Listed by: FLORIDA CRACKER PROPERTIES - New
 $365,000Active3 beds 2 baths1,899 sq. ft.
4088 Culbreath Road, BROOKSVILLE, FL 34602
MLS# W7889025Listed by: FLORIDA CRACKER PROPERTIES - New
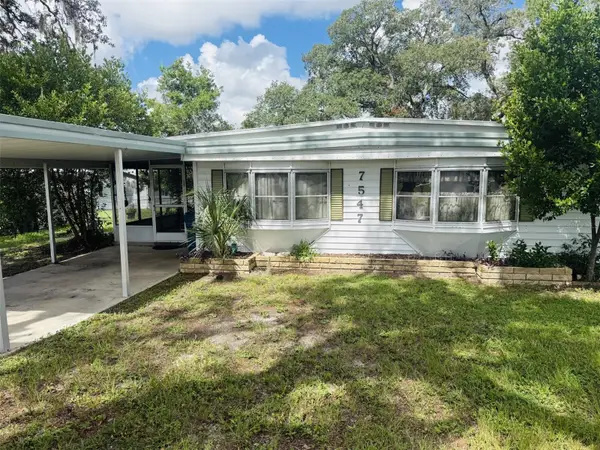 $107,900Active2 beds 2 baths768 sq. ft.
7547 Highpoint Boulevard, BROOKSVILLE, FL 34613
MLS# W7889243Listed by: NATURE COAST REAL ESTATE - New
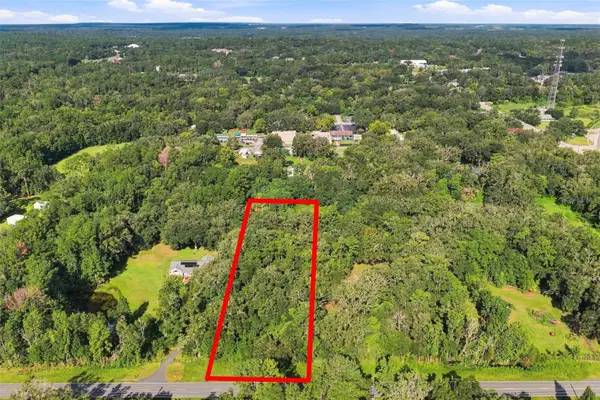 $125,000Active2.3 Acres
00 Lot37.4 Emerson Road, BROOKSVILLE, FL 34601
MLS# W7888979Listed by: DENNIS REALTY & INV. CORP. - New
 $75,000Active3 beds 2 baths1,344 sq. ft.
16117 Schaffer Street, BROOKSVILLE, FL 34604
MLS# A4705226Listed by: 365 REALTY GROUP INC - New
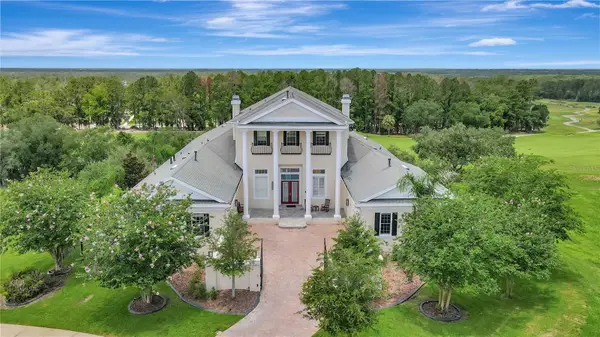 $1,999,999Active4 beds 8 baths7,264 sq. ft.
5401 Grand Summit Drive, BROOKSVILLE, FL 34601
MLS# TB8545257Listed by: CHARLES RUTENBERG REALTY INC - New
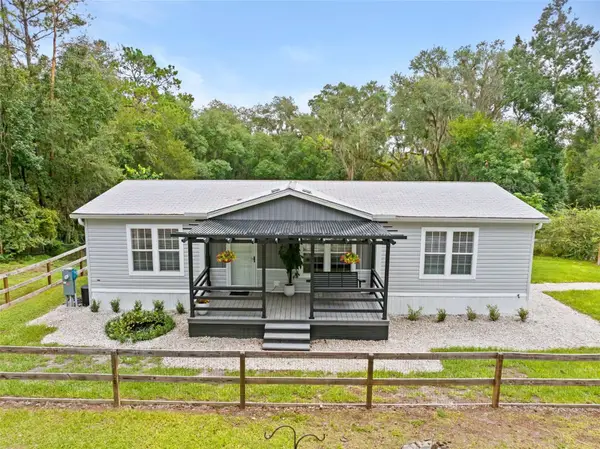 $699,999Active3 beds 2 baths1,152 sq. ft.
1164 Katie Wood Trail, BROOKSVILLE, FL 34602
MLS# TB8545928Listed by: KATIE DUCHARME REALTY, LLC - New
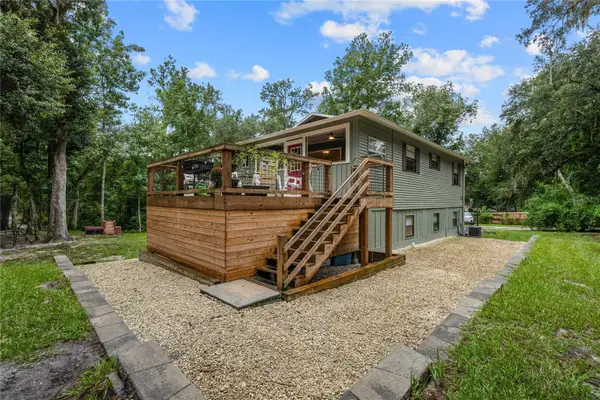 Listed by ERA$729,000Active5 beds 3 baths2,264 sq. ft.
24142 Tamber Road, BROOKSVILLE, FL 34602
MLS# TB8545618Listed by: BINGHAM REALTY INC - New
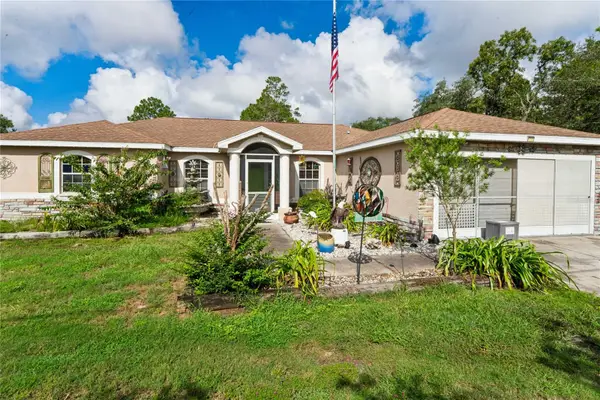 $325,000Active3 beds 2 baths1,894 sq. ft.
13117 Marbled Godwit Road, BROOKSVILLE, FL 34614
MLS# W7889216Listed by: BRIDGE POINT BUSINESS REAL EST


Protect your home and budget from life's surprises with an Assurant Home Warranty, backed by a partner that supports you through every step of homeownership. Explore Plans.
© 2023 - 2026 ERA Franchise Systems LLC. All rights reserved. ERA Franchise Systems LLC fully supports the principles of the Fair Housing Act and the Equal Opportunity Act. ERA, ERA Real Estate powered, and their respective logos are registered service marks of ERA Franchise Systems LLC. Each office is independently owned and operated.