
12041 Fairway Avenue, Brooksville, FL 34613
Local realty services provided by:Bingham Realty ERA Powered
12041 Fairway Avenue,Brooksville, FL 34613
$157,500
- 2 Beds
- 2 Baths
- 1,152 sq. ft.
- Mobile / Manufactured
- Active
Listed by: jeramie t jazikoff
Office: the atlas group
MLS#:2260729
Source:FL_HCAR
Price summary
- Price:$157,500
- Price per sq. ft.:$136.72
- Monthly HOA dues:$46
About this home
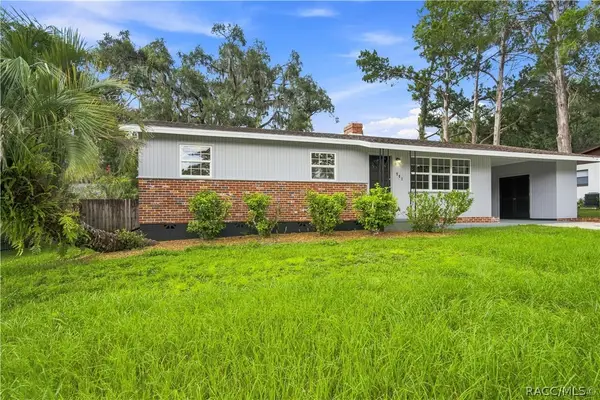
Welcome to this beautifully refreshed 2-bedroom, 2-bath home offering 1,152 sq. ft. of comfortable Florida living in the desirable High Point 55+ community. Fresh interior paint, newer flooring, updated bathrooms, and thoughtful improvements throughout make this home truly move-in ready. The inviting kitchen features cultured marble countertops, convenient pull-out drawers, and plenty of storage, while the spacious primary suite offers a walk-in closet. Both bathrooms have been updated, adding a fresh, modern touch. Some of the major updates include a newer A/C and water heater installed in 2024, along with some updated electrical. Step outside and enjoy your own private retreat! The fenced yard with no backyard neighbors provides added privacy room to relax, garden, entertain, or simply enjoy the peaceful Florida lifestyle. An oversized shed provides exceptional additional storage for tools, hobbies, bikes, and seasonal items. The washer and dryer conveniently stay with the home. High Point residents own their land and enjoy an active lifestyle with a pool, clubhouse, tennis, pickleball, shuffleboard, and social activities. Just outside the community, discover the best of Florida's Nature Coast, with scenic trails, parks, golf, waterways, and outdoor recreation nearby. Weeki Wachee Springs State Park offers mermaid shows, kayaking, paddleboarding, spring-fed recreation, and river cruises, while historic downtown Brooksville features local shops, restaurants, museums, murals, and community events. It's the perfect blend of active living, natural beauty, and small-town charm....
Contact an agent
Home facts
- Year built:1974
- Subdivision & Development:High Point Mh Sub Un 5
- Listing ID #:2260729
- Added:3 day(s) ago
- Updated:August 26, 2026 at 02:47 AM
Rooms and interior
- Bedrooms:2
- Total bathrooms:2
- Full bathrooms:2
- Flooring:Vinyl
- Kitchen Description:Dishwasher, Microwave, Refrigerator
- Living area:1,152 sq. ft.
Heating and cooling
- Cooling:Central Air
- Heating:Central, Electric, Heating
- Central air:Yes
Structure and exterior
- Year built:1974
- Building area:1,152 sq. ft.
- Lot area:0.1 Acres
- Construction Materials:Aluminum Siding, Frame
Schools
- High school:Central
- Middle school:West Hernando
- Elementary school:Pine Grove
Utilities
- Water:Public, Water Connected
- Sewer:Public Sewer
Finances and disclosures
- Price:$157,500
- Price per sq. ft.:$136.72
- Tax amount:$1,451
Features and amenities
- Appliances:Dishwasher, Dryer, Microwave, Refrigerator, Washer
- Laundry features:Dryer, Washer
- Amenities:Ceiling Fan(s)
Parking
- Carport spaces:1
New listings near 12041 Fairway Avenue
- Coming Soon
 $3,100,000Coming Soon5 beds 7 baths5,654 sq. ft.
21411 Brookes Run Road, BROOKSVILLE, FL 34604
MLS# W7888649Listed by: FLORIDA CRACKER PROPERTIES - New
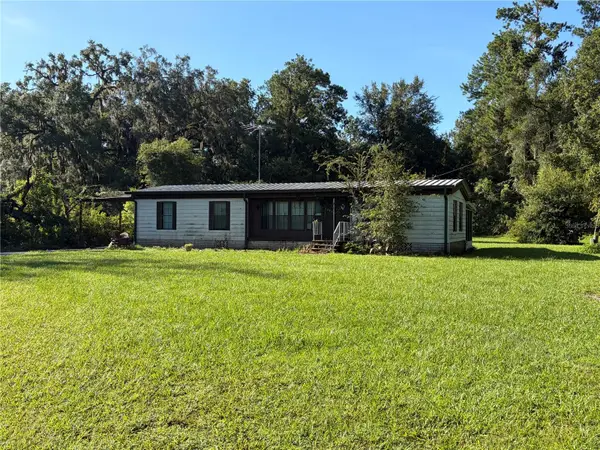 $99,900Active3 beds 2 baths1,344 sq. ft.
7331 Cornflower Road, BROOKSVILLE, FL 34601
MLS# TB8543690Listed by: TROPIC SHORES REALTY - New
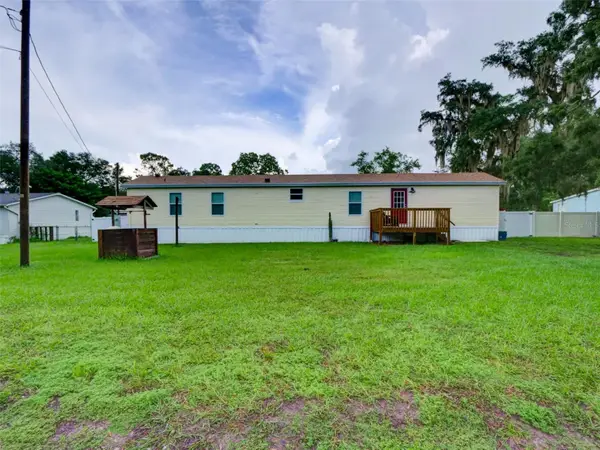 $180,000Active2 beds 2 baths952 sq. ft.
26007 Heckman Drive, BROOKSVILLE, FL 34601
MLS# G5117153Listed by: CENTURY 21 PRIME PROPERTY RESOURCES INC - New
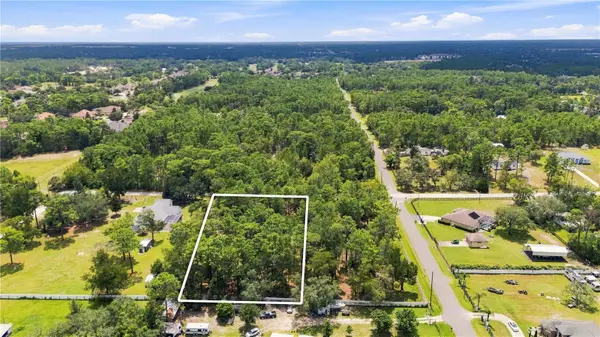 $100,000Active1.3 Acres
14313 Highgrove Road, BROOKSVILLE, FL 34609
MLS# TB8543649Listed by: HOME PRIME REALTY LLC - New
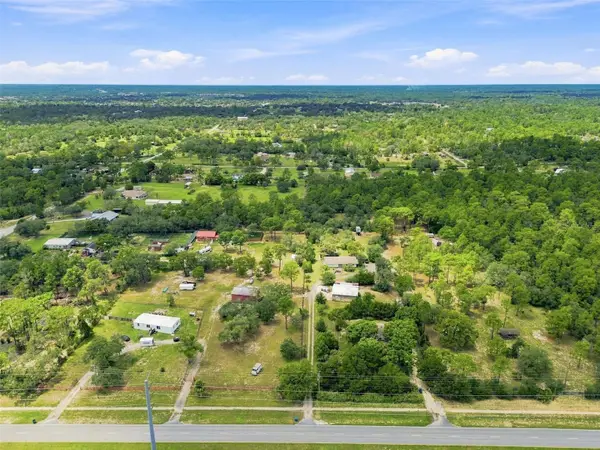 $3,999,988Active2 beds 2 baths1,326 sq. ft.
8279 Sunshine Grove Road, BROOKSVILLE, FL 34613
MLS# TB8539710Listed by: KELLER WILLIAMS REALTY- PALM HARBOR - New
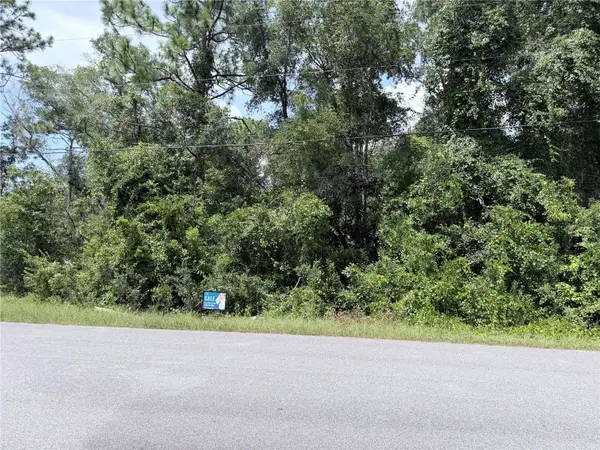 $99,000Active1.2 Acres
13155 Saddle Way, BROOKSVILLE, FL 34613
MLS# TB8543628Listed by: MSD ENTERPRISES INC - New
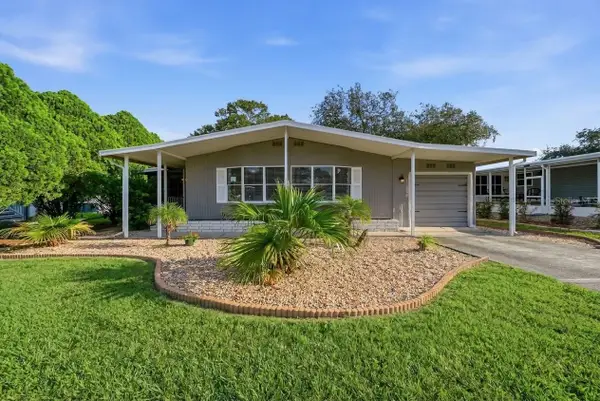 $159,900Active2 beds 2 baths864 sq. ft.
15994 Brookridge Boulevard, BROOKSVILLE, FL 34613
MLS# W7889029Listed by: FLORIDA TROPICS REALTY INC - New
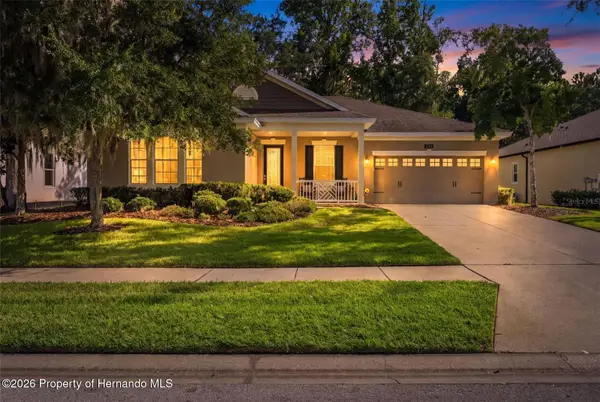 $439,900Active3 beds 2 baths2,297 sq. ft.
4684 Southern Valley Loop, Brooksville, FL 34601
MLS# 2260772Listed by: JT REALTY & ASSOCIATES - New
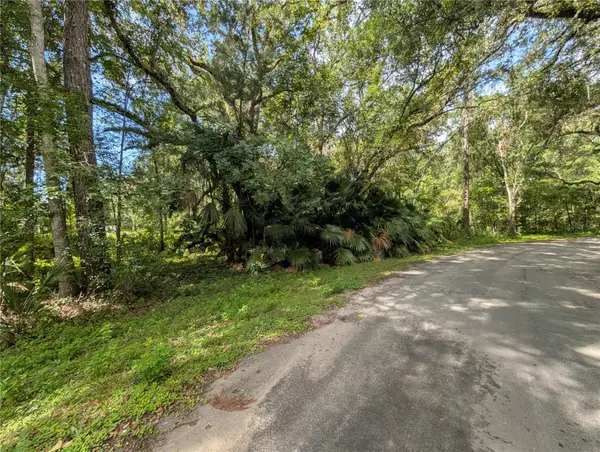 $74,900Active0.6 Acres
0 Wildwood Drive, BROOKSVILLE, FL 34601
MLS# TB8543505Listed by: LPT REALTY, LLC - New
 $255,000Active3 beds 1 baths1,092 sq. ft.
221 Alpine Circle, Brooksville, FL 34601
MLS# 857433Listed by: MEEK REAL ESTATE


Protect your home and budget from life's surprises with an Assurant Home Warranty, backed by a partner that supports you through every step of homeownership. Explore Plans.
© 2023 - 2026 ERA Franchise Systems LLC. All rights reserved. ERA Franchise Systems LLC fully supports the principles of the Fair Housing Act and the Equal Opportunity Act. ERA, ERA Real Estate powered, and their respective logos are registered service marks of ERA Franchise Systems LLC. Each office is independently owned and operated.