
13519 Barkingside Place, Brooksville, FL 34609
Local realty services provided by:Bingham Realty ERA Powered
Listed by: ralph paulsen jr.
Office: remax marketing specialists
MLS#:2260570
Source:FL_HCAR
Price summary
- Price:$450,000
- Price per sq. ft.:$162.51
- Monthly HOA dues:$73.33
About this home
Luxurious Lexington home in the Villages at Avalon offering 2,769 living square feet of well-appointed living space with an inviting 3-car garage. This 4-bedroom plan includes a dedicated office and 3 full bathrooms, ideal for today's busy households. Entertain in style with formal living featuring a tray ceiling and a separate dining room, then gather in the spacious eat-in kitchen showcasing granite countertops, a large island, and stainless steel appliances that overlook the bright family room. The opulent master suite features dual walk-in closets, dual vanities, a garden tub, and a separate shower. The home is finished with tile, laminate, and luxury vinyl flooring throughout--no carpet. Step outside to a large screened paver patio, a fenced back yard, and a paver driveway, perfect for outdoor living and entertaining. This home sits in a desirable location within the Villages at Avalon, offering convenient access to nearby amenities and Lexington's top schools. Total area: 3,868 sq ft; Living area: 2,769 sq ft....
Contact an agent
Home facts
- Year built:2006
- Subdivision & Development:Villages Of Avalon
- Listing ID #:2260570
- Added:45 day(s) ago
- Updated:September 28, 2026 at 07:49 AM
Rooms and interior
- Bedrooms:4
- Total bathrooms:3
- Full bathrooms:3
- Rooms Total:9
- Flooring:Laminate, Tile, Vinyl
- Kitchen Description:Disposal, Microwave, Refrigerator
- Living area:2,769 sq. ft.
Heating and cooling
- Cooling:Central Air
- Heating:Central, Electric, Heating
- Central air:Yes
Structure and exterior
- Year built:2006
- Building area:2,769 sq. ft.
- Lot area:0.3 Acres
- Architectural Style:Contemporary, Ranch
- Construction Materials:Block, Stucco
Schools
- High school:Nature Coast
- Middle school:Powell
- Elementary school:Suncoast
Utilities
- Water:Public, Water Connected
- Sewer:Public Sewer
Finances and disclosures
- Price:$450,000
- Price per sq. ft.:$162.51
- Tax amount:$6,503
Features and amenities
- Appliances:Disposal, Microwave, Refrigerator
Parking
- Parking description:Attached, Attached Garage
- Garage:Yes
New listings near 13519 Barkingside Place
- Coming Soon
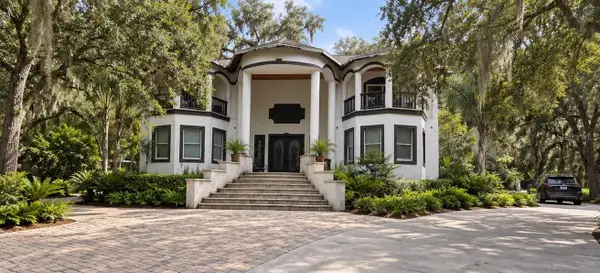 $2,250,000Coming Soon6 beds 6 baths7,200 sq. ft.
26307 Mountain Lake Road, BROOKSVILLE, FL 34602
MLS# TB8548729Listed by: LPT REALTY, LLC - Coming Soon
 $3,100,000Coming Soon5 beds 7 baths5,654 sq. ft.
21411 Brookes Run Road, BROOKSVILLE, FL 34604
MLS# W7888649Listed by: FLORIDA CRACKER PROPERTIES - New
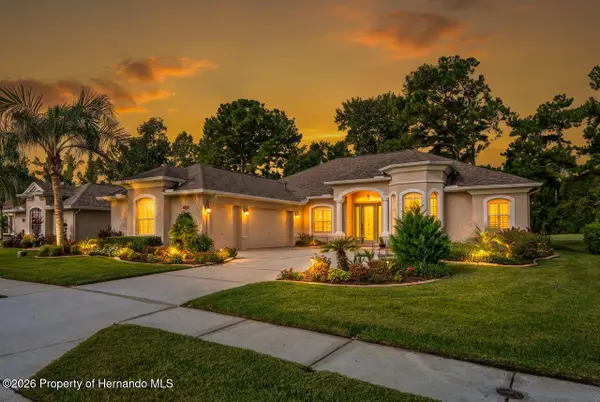 $439,000Active3 beds 3 baths2,222 sq. ft.
5015 Gevalia Drive, Brooksville, FL 34604
MLS# 2261112Listed by: HOMAN REALTY GROUP INC - New
 $249,000Active2 beds 2 baths1,972 sq. ft.
5355 Nottaway Place, BROOKSVILLE, FL 34601
MLS# W7889869Listed by: BAM REALTY ADVISORS INC - New
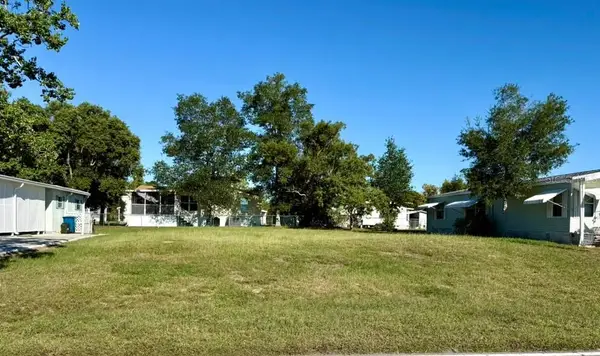 $28,000Active0.15 Acres
15678 Brookridge Boulevard, BROOKSVILLE, FL 34613
MLS# TB8551319Listed by: KELLER WILLIAMS RLTY NEW TAMPA - New
 $80,000Active1.4 Acres
0 Fort Dade Avenue, Brooksville, FL 34601
MLS# 2261107Listed by: REMAX MARKETING SPECIALISTS - New
 $266,000Active3 beds 2 baths1,140 sq. ft.
26484 Kevin Kelly Avenue, BROOKSVILLE, FL 34602
MLS# A4707526Listed by: 365 REALTY GROUP INC - New
 $250,000Active4.6 Acres
4250 Bessemer Road, BROOKSVILLE, FL 34602
MLS# TB8550511Listed by: NORTHGROUP REAL ESTATE, INC - New
 $439,000Active3 beds 3 baths2,222 sq. ft.
Address Withheld By Seller, BROOKSVILLE, FL 34604
MLS# W7889820Listed by: HOMAN REALTY GROUP INC  $353,800Pending4 beds 3 baths1,988 sq. ft.
31323 Malbec Drive, BROOKSVILLE, FL 34602
MLS# TB8552097Listed by: MERITAGE HOMES OF FL REALTY


Protect your home and budget from life's surprises with an Assurant Home Warranty, backed by a partner that supports you through every step of homeownership. Explore Plans.
© 2023 - 2026 ERA Franchise Systems LLC. All rights reserved. ERA Franchise Systems LLC fully supports the principles of the Fair Housing Act and the Equal Opportunity Act. ERA, ERA Real Estate powered, and their respective logos are registered service marks of ERA Franchise Systems LLC. Each office is independently owned and operated.