
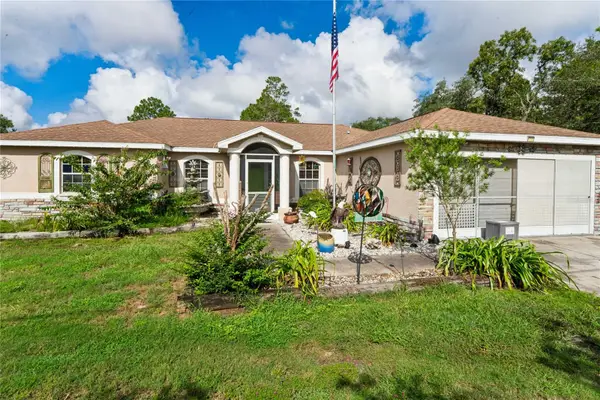
14182 Delsilver Drive, Brooksville, FL 34613
Local realty services provided by:Bingham Realty ERA Powered
14182 Delsilver Drive,Brooksville, FL 34613
$206,602
- 2 Beds
- 2 Baths
- 1,316 sq. ft.
- Mobile / Manufactured
- Pending
Listed by: cathy jumisco
Office: gold star realty group inc.
MLS#:2260793
Source:FL_HCAR
Price summary
- Price:$206,602
- Price per sq. ft.:$156.99
- Monthly HOA dues:$55
About this home
Immaculate 2-bedroom, 2-bathroom home in the desirable Brookridge 55+ championship golf community, where you own your land and enjoy secure, gated living with outstanding amenities. This beautifully updated property features a zero-scape yard, a rear deck, and a fenced grassy area perfect for pets.
Inside, the home offers a welcoming front living room with an accent wall, an upgraded half-moon kitchen with modern finishes, and a fully heated and cooled year-round Florida room ideal for additional living space. The split layout includes a comfortable guest bedroom and bath, along with a spacious primary suite featuring a stand-up shower.
Additional highlights include cathedral ceilings, abundant storage, inside laundry, and a shed/golf cart garage. The home has been fully remodeled between 2021-2022, with upgrades including: vapor barrier & cross ties, fencing, water softener, water heater, Trane A/C, interior/exterior paint, dishwasher, stove, and refrigerator.
Move-in ready and beautifully maintained--this Brookridge gem is one you don't want to miss....
Contact an agent
Home facts
- Year built:1989
- Subdivision & Development:Brookridge Comm Unit 4
- Listing ID #:2260793
- Added:4 day(s) ago
- Updated:September 05, 2026 at 05:44 PM
Rooms and interior
- Bedrooms:2
- Total bathrooms:2
- Full bathrooms:2
- Flooring:Laminate
- Kitchen Description:Dishwasher, Refrigerator
- Living area:1,316 sq. ft.
Heating and cooling
- Cooling:Central Air
- Heating:Central, Heating
- Central air:Yes
Structure and exterior
- Roof:Metal
- Year built:1989
- Building area:1,316 sq. ft.
- Lot area:0.2 Acres
- Construction Materials:Vinyl Siding
- Levels:One
Schools
- High school:Central
- Middle school:West Hernando
- Elementary school:Pine Grove
Utilities
- Water:Public, Water Available
- Sewer:Public Sewer
Finances and disclosures
- Price:$206,602
- Price per sq. ft.:$156.99
- Tax amount:$1,342
Features and amenities
- Appliances:Dishwasher, Dryer, Refrigerator, Washer
- Laundry features:Dryer, Washer
- Amenities:Ceiling Fan(s), Vaulted Ceiling(s), Walk-In Closet(s)
Parking
- Carport spaces:1
New listings near 14182 Delsilver Drive
- Coming Soon
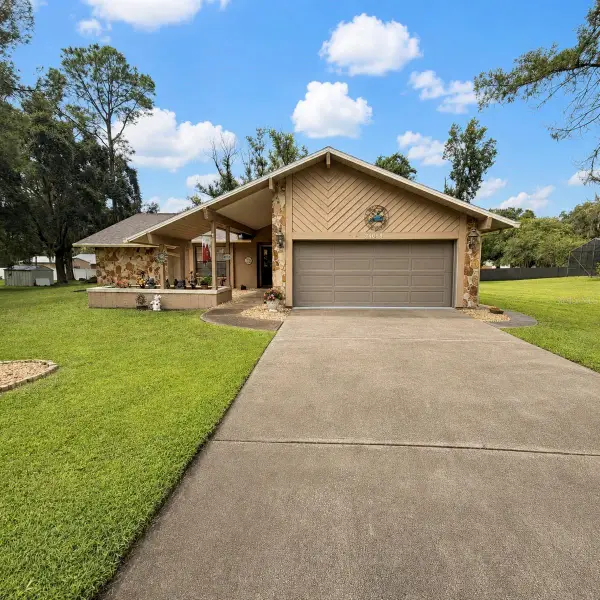 $355,000Coming Soon3 beds 2 baths1,738 sq. ft.
24088 Eppley Drive, BROOKSVILLE, FL 34601
MLS# W7889193Listed by: HORIZON PALM REALTY GROUP - Coming Soon
 $3,100,000Coming Soon5 beds 7 baths5,654 sq. ft.
21411 Brookes Run Road, BROOKSVILLE, FL 34604
MLS# W7888649Listed by: FLORIDA CRACKER PROPERTIES - New
 $125,000Active2.3 Acres
00 Lot37.4 Emerson Road, Brooksville, FL 34601
MLS# 2260833Listed by: DENNIS REALTY & INVESTMENT COR - New
 $75,000Active3 beds 2 baths1,344 sq. ft.
16117 Schaffer Street, Brooksville, FL 34604
MLS# 2260855Listed by: 365 REALTY GROUP INC - New
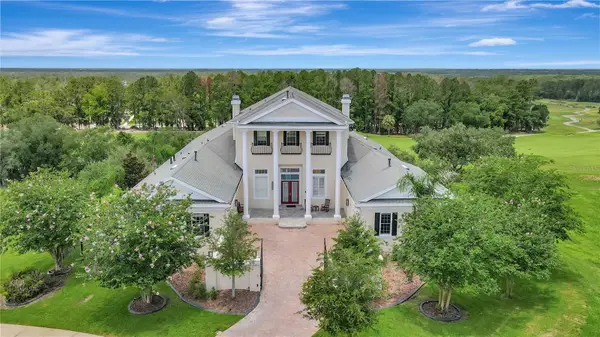 $1,999,999Active4 beds 8 baths7,264 sq. ft.
5401 Grand Summit Drive, BROOKSVILLE, FL 34601
MLS# TB8545257Listed by: CHARLES RUTENBERG REALTY INC - New
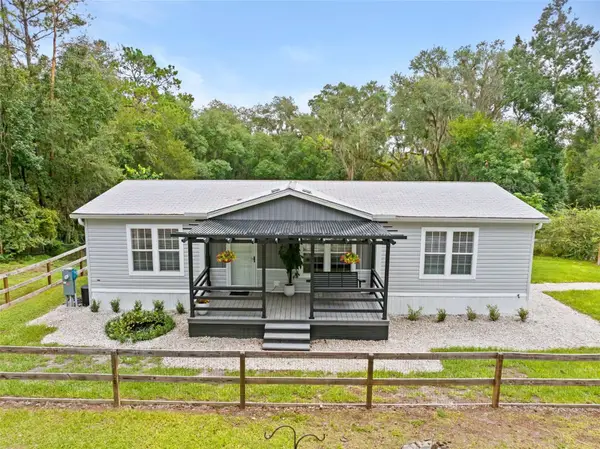 $699,999Active3 beds 2 baths1,152 sq. ft.
1164 Katie Wood Trail, BROOKSVILLE, FL 34602
MLS# TB8545928Listed by: KATIE DUCHARME REALTY, LLC - New
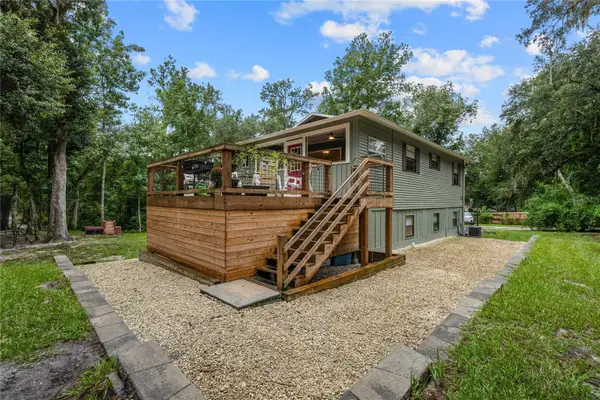 Listed by ERA$729,000Active5 beds 3 baths2,264 sq. ft.
24142 Tamber Road, BROOKSVILLE, FL 34602
MLS# TB8545618Listed by: BINGHAM REALTY INC - New
 $325,000Active3 beds 2 baths1,894 sq. ft.
13117 Marbled Godwit Road, BROOKSVILLE, FL 34614
MLS# W7889216Listed by: BRIDGE POINT BUSINESS REAL EST - New
 $175,000Active2 beds 2 baths1,635 sq. ft.
9178 Admiral Street, Brooksville, FL 34613
MLS# 2260847Listed by: PAID RECIPROCAL OFFICE - New
 $599,900Active4 beds 4 baths2,532 sq. ft.
4080 Southern Valley Loop, BROOKSVILLE, FL 34601
MLS# TB8545885Listed by: LGI REALTY- FLORIDA, LLC


Protect your home and budget from life's surprises with an Assurant Home Warranty, backed by a partner that supports you through every step of homeownership. Explore Plans.
© 2023 - 2026 ERA Franchise Systems LLC. All rights reserved. ERA Franchise Systems LLC fully supports the principles of the Fair Housing Act and the Equal Opportunity Act. ERA, ERA Real Estate powered, and their respective logos are registered service marks of ERA Franchise Systems LLC. Each office is independently owned and operated.