
14372 Sandhurst Street, Brooksville, FL 34613
Local realty services provided by:Bingham Realty ERA Powered
14372 Sandhurst Street,Brooksville, FL 34613
$169,000
- 3 Beds
- 2 Baths
- 1,764 sq. ft.
- Mobile / Manufactured
- Pending
Listed by: colleen m o'neill
Office: gold star realty group inc.
MLS#:2260048
Source:FL_HCAR
Price summary
- Price:$169,000
- Price per sq. ft.:$95.8
- Monthly HOA dues:$82
About this home
** Some pictures are virtually staged**
Furnished-Spacious 3 bedroom 2 Bathroom home in the Vibrant Brookridge Community. In this 55+ Community you OWN YOUR LAND for only 55.00 a month as your HOA. Come to Florida and Live Your Best Life Now!
Brookridge is a Golf Cart Friendly, Gated Community with numerous activities and amenities; community pool, gym, library, crafts, and groups galore!
This home has a great layout with a formal living room, dining area, den, open kitchen, Coffee/Cocktail Bar,& Enclosed Florida Room. Two of the bedrooms have bathrooms adjoining them so this home would be great for a Co-Living arrangement. The other bedroom can be used as an Office or Craft room. There is a long driveway/Carport and Utility Room. This home is located on a wonderful quiet street that is close to the entrance of the community & club house. The Brookridge Community is Gated 24/7 and is brimming with activity boasting a 72-par Championship Golf Course & Pro Shop, Heated Swimming Pool, Tennis/Pickleball and Shuffleboard Courts, Horseshoes, Bocci Ball Court, Club House, Bingo, Crafts, Shows, and many social Groups! There is a real sense of community where you will meet new friends, there is really something for everyone. The Brookridge Community has a great location and is close to shopping, restaurants, and medical facilities. Located close to State Rd. 50/Cortez Blvd. giving you easy access to Orlando. In addition, you are less than a mile from the SunCoast Parkway your gateway to Tampa, Clearwater, or St. Petersburg leading you to, Airports, Sporting Venues, Cultural Arts, and world-famous Beaches. Our Local Beach, Pine Island is only 13 miles away where you can watch the Sunset and fish at the piers. The Nature Coast is one of the best places to live in Florida!...
Contact an agent
Home facts
- Year built:1985
- Subdivision & Development:Brookridge Comm Unit 1
- Listing ID #:2260048
- Added:51 day(s) ago
- Updated:August 25, 2026 at 01:58 AM
Rooms and interior
- Bedrooms:3
- Total bathrooms:2
- Full bathrooms:2
- Flooring:Carpet, Vinyl
- Bathrooms Description:Primary Bathroom - Shower No Tub
- Kitchen Description:Dishwasher, Electric Cooktop, Electric Oven, Kitchen Island, Microwave, Refrigerator
- Living area:1,764 sq. ft.
Heating and cooling
- Cooling:Central Air, Wall/Window Unit(s)
- Heating:Central, Heating
- Central air:Yes
Structure and exterior
- Roof:Shingle
- Year built:1985
- Building area:1,764 sq. ft.
- Lot area:0.2 Acres
- Construction Materials:Vinyl Siding
- Levels:One
Schools
- High school:Central
- Middle school:West Hernando
- Elementary school:Pine Grove
Utilities
- Water:Public, Water Connected
- Sewer:Public Sewer
Finances and disclosures
- Price:$169,000
- Price per sq. ft.:$95.8
- Tax amount:$2,922
Features and amenities
- Appliances:Dishwasher, Dryer, Electric Cooktop, Electric Oven, Microwave, Refrigerator, Washer
- Laundry features:Dryer, Washer
- Amenities:Entrance Foyer, Pantry, Split Plan, Vaulted Ceiling(s), Walk-In Closet(s), Wet Bar
Parking
- Parking description:Attached, Attached Garage
- Carport spaces:2
New listings near 14372 Sandhurst Street
- Coming Soon
 $3,100,000Coming Soon5 beds 7 baths5,654 sq. ft.
21411 Brookes Run Road, BROOKSVILLE, FL 34604
MLS# W7888649Listed by: FLORIDA CRACKER PROPERTIES - New
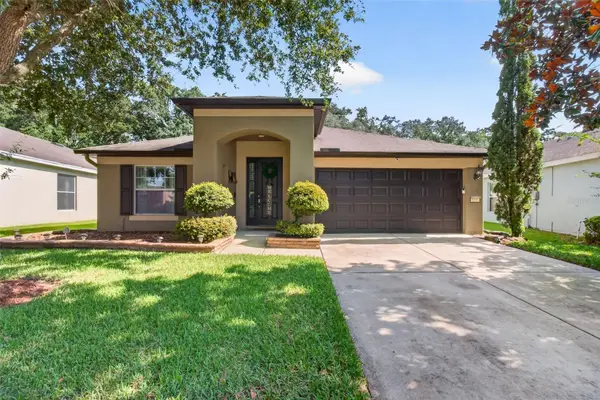 $355,000Active4 beds 2 baths1,952 sq. ft.
1234 Hill Flower Drive, BROOKSVILLE, FL 34604
MLS# TB8541539Listed by: MIHARA & ASSOCIATES INC. - New
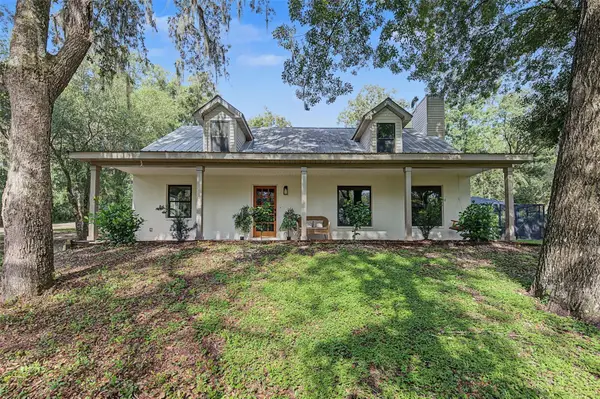 $599,000Active4 beds 2 baths2,310 sq. ft.
4229 Bessemer Road, BROOKSVILLE, FL 34602
MLS# TB8541131Listed by: RE/MAX COLLECTIVE - New
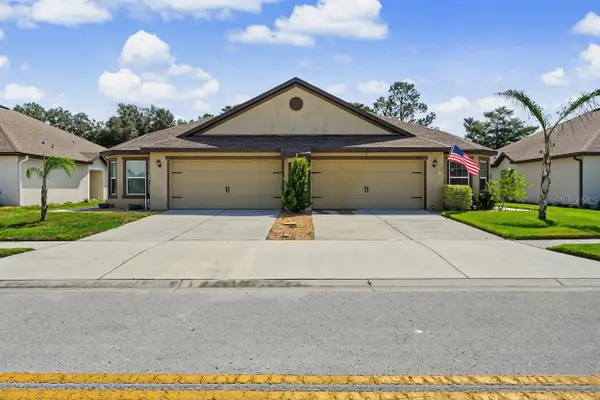 $279,500Active3 beds 2 baths1,443 sq. ft.
8951 Southern Charm Circle, BROOKSVILLE, FL 34613
MLS# TB8540485Listed by: LIFES A BEACH REAL ESTATE - New
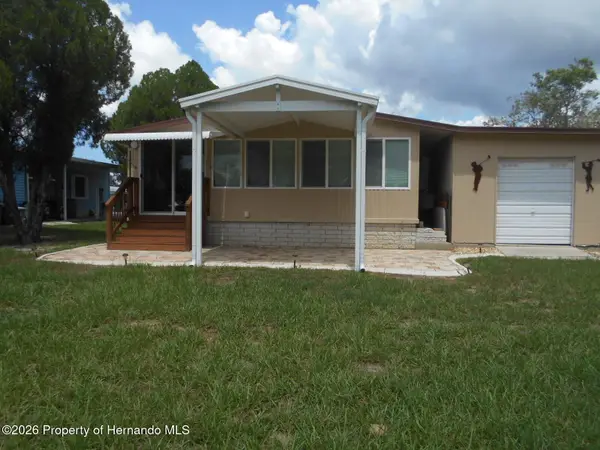 $216,612Active2 beds 2 baths1,296 sq. ft.
8193 Weatherford Avenue, Brooksville, FL 34613
MLS# 2260712Listed by: GOLD STAR REALTY GROUP INC. - New
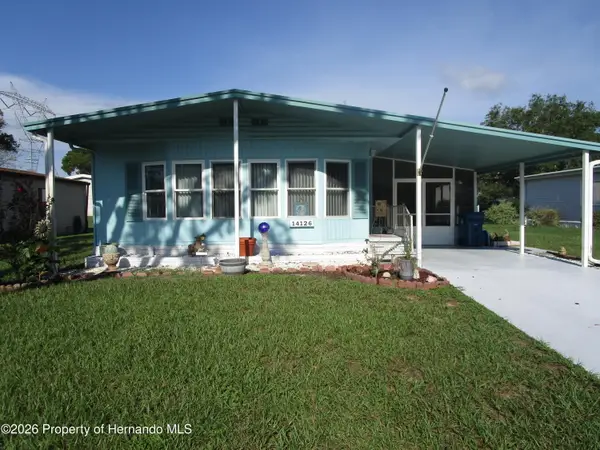 $172,000Active2 beds 2 baths1,199 sq. ft.
14126 Brookridge Boulevard, Brooksville, FL 34613
MLS# 2260710Listed by: GOLD STAR REALTY GROUP INC. - New
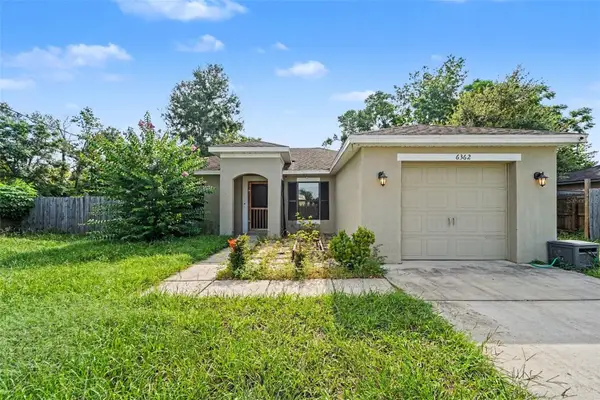 $260,000Active3 beds 2 baths1,122 sq. ft.
6362 Enterprise Drive, BROOKSVILLE, FL 34602
MLS# TB8541771Listed by: MARK SPAIN REAL ESTATE - New
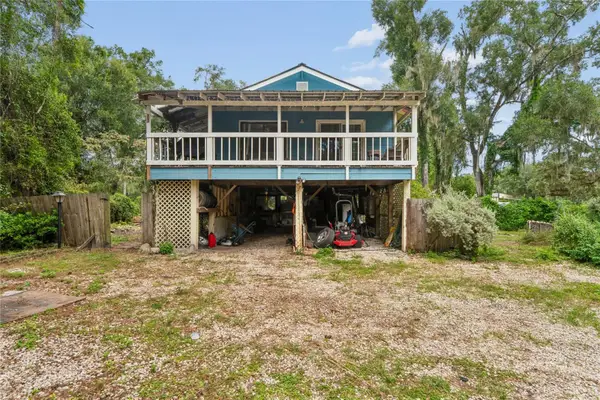 $194,000Active3 beds 1 baths912 sq. ft.
25141 Kibler Lane, BROOKSVILLE, FL 34601
MLS# TB8537806Listed by: INSPIRED REALTY, LLC - New
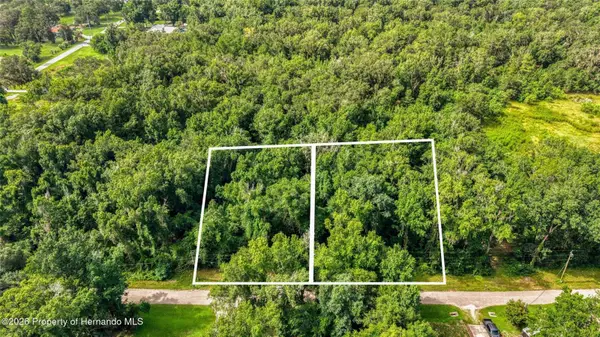 $49,000Active0.29 Acres
23186 Fitzhugh Avenue, BROOKSVILLE, FL 34601
MLS# W7888846Listed by: CENTURY 21 ALLIANCE REALTY - New
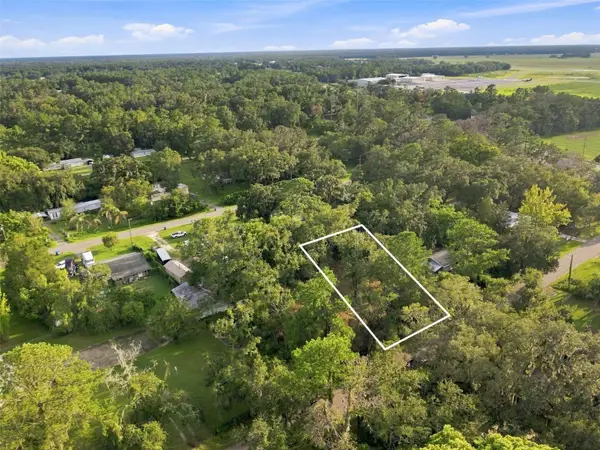 $35,000Active0.26 Acres
0 Nicholas (lot 7) Avenue, BROOKSVILLE, FL 34604
MLS# TB8541561Listed by: SOUTHERN BELLE REALTY, INC


Protect your home and budget from life's surprises with an Assurant Home Warranty, backed by a partner that supports you through every step of homeownership. Explore Plans.
© 2023 - 2026 ERA Franchise Systems LLC. All rights reserved. ERA Franchise Systems LLC fully supports the principles of the Fair Housing Act and the Equal Opportunity Act. ERA, ERA Real Estate powered, and their respective logos are registered service marks of ERA Franchise Systems LLC. Each office is independently owned and operated.