
14395 Dehaven Avenue, Brooksville, FL 34613
Local realty services provided by:Bingham Realty ERA Powered
14395 Dehaven Avenue,Brooksville, FL 34613
$152,251
- 2 Beds
- 2 Baths
- 1,056 sq. ft.
- Mobile / Manufactured
- Active
Listed by: cathy jumisco
Office: gold star realty group inc.
MLS#:2256278
Source:FL_HCAR
Price summary
- Price:$152,251
- Price per sq. ft.:$144.18
- Monthly HOA dues:$100
About this home
Welcome home to this well-maintained 2-bedroom, 2-bath home situated on an expansive corner lot in a desirable 55+ resident-owned community where you own the land. The additional lot is not buildable due to the existing driveway encroachment, but it provides generous outdoor space and added privacy. Conveniently located near the community gate and amenities, this home offers comfortable Florida living.
Inside, you will find an updated kitchen with a pantry, an adjacent dining area, and a spacious living room. The year-round Florida room is located just off the living area and can be heated and air-conditioned for added living space. The guest bedroom connects to a bathroom with a walk-in shower, while the primary bedroom offers access to a second walk-in shower bathroom that is also accessible from the hallway.
Additional features include laminate flooring throughout, tape-and-texture walls and ceilings, newer windows, storm shutters, outdoor laundry, a two-car carport, storage shed, and workshop. The roof was replaced in 2022. This inviting home is a must-see - come enjoy the Florida sunshine and all the amenities this welcoming community has to offer!...
Contact an agent
Home facts
- Year built:1974
- Subdivision & Development:Brookridge Comm Unit 1
- Listing ID #:2256278
- Added:297 day(s) ago
- Updated:September 27, 2026 at 03:24 PM
Rooms and interior
- Bedrooms:2
- Total bathrooms:2
- Full bathrooms:2
- Flooring:Laminate
- Kitchen Description:Dishwasher, Electric Cooktop, Microwave, Refrigerator
- Living area:1,056 sq. ft.
Heating and cooling
- Cooling:Central Air
- Heating:Central, Electric, Heating
- Central air:Yes
Structure and exterior
- Roof:Shingle
- Year built:1974
- Building area:1,056 sq. ft.
- Lot area:0.15 Acres
- Lot Features:Corner Lot, Few Trees
- Construction Materials:Vinyl Siding
- Exterior Features:Storm Shutters
- Levels:One
Schools
- High school:Central
- Middle school:West Hernando
- Elementary school:Pine Grove
Utilities
- Water:Public, Water Available
- Sewer:Public Sewer
Finances and disclosures
- Price:$152,251
- Price per sq. ft.:$144.18
- Tax amount:$1,935
Features and amenities
- Appliances:Dishwasher, Dryer, Electric Cooktop, Microwave, Refrigerator, Washer
- Laundry features:Dryer, In Garage, Washer
- Amenities:Ceiling Fan(s), Pantry
Parking
- Carport spaces:2
New listings near 14395 Dehaven Avenue
- Coming Soon
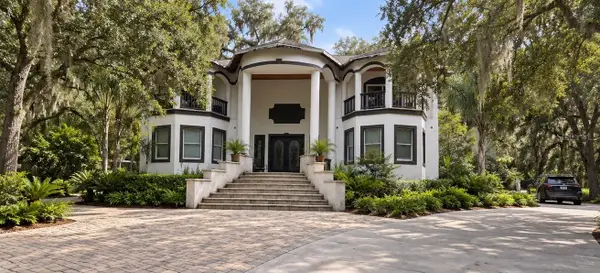 $2,250,000Coming Soon6 beds 6 baths7,200 sq. ft.
26307 Mountain Lake Road, BROOKSVILLE, FL 34602
MLS# TB8548729Listed by: LPT REALTY, LLC - Coming Soon
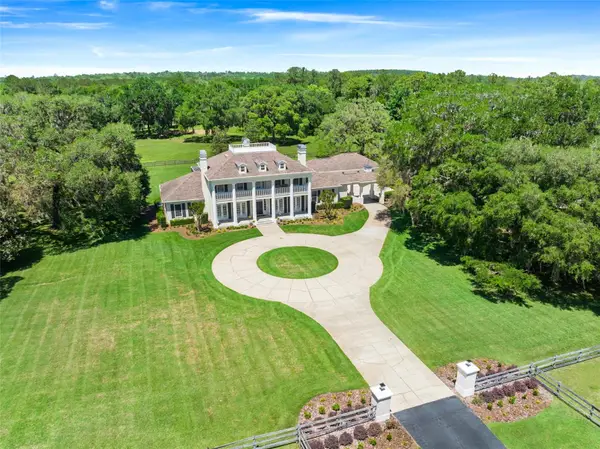 $3,100,000Coming Soon5 beds 7 baths5,654 sq. ft.
21411 Brookes Run Road, BROOKSVILLE, FL 34604
MLS# W7888649Listed by: FLORIDA CRACKER PROPERTIES - New
 $249,000Active2 beds 2 baths1,972 sq. ft.
5355 Nottaway Place, BROOKSVILLE, FL 34601
MLS# W7889869Listed by: BAM REALTY ADVISORS INC - New
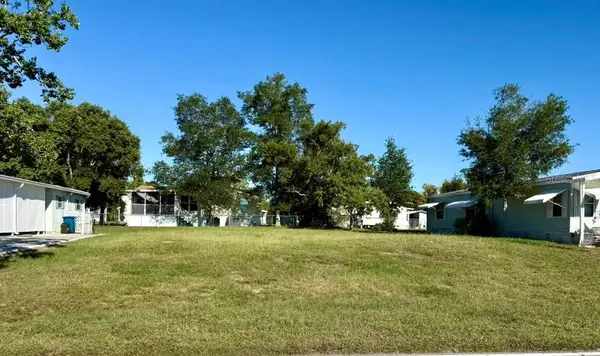 $28,000Active0.15 Acres
15678 Brookridge Boulevard, BROOKSVILLE, FL 34613
MLS# TB8551319Listed by: KELLER WILLIAMS RLTY NEW TAMPA - New
 $80,000Active1.4 Acres
0 Fort Dade Avenue, Brooksville, FL 34601
MLS# 2261107Listed by: REMAX MARKETING SPECIALISTS - New
 $266,000Active3 beds 2 baths1,140 sq. ft.
26484 Kevin Kelly Avenue, BROOKSVILLE, FL 34602
MLS# A4707526Listed by: 365 REALTY GROUP INC - New
 $250,000Active4.6 Acres
4250 Bessemer Road, BROOKSVILLE, FL 34602
MLS# TB8550511Listed by: NORTHGROUP REAL ESTATE, INC - New
 $439,000Active3 beds 3 baths2,222 sq. ft.
Address Withheld By Seller, BROOKSVILLE, FL 34604
MLS# W7889820Listed by: HOMAN REALTY GROUP INC  $353,800Pending4 beds 3 baths1,988 sq. ft.
31323 Malbec Drive, BROOKSVILLE, FL 34602
MLS# TB8552097Listed by: MERITAGE HOMES OF FL REALTY- New
 $305,600Active4 beds 2 baths1,607 sq. ft.
3818 Moscato Drive, BROOKSVILLE, FL 34602
MLS# TB8552098Listed by: MERITAGE HOMES OF FL REALTY


Protect your home and budget from life's surprises with an Assurant Home Warranty, backed by a partner that supports you through every step of homeownership. Explore Plans.
© 2023 - 2026 ERA Franchise Systems LLC. All rights reserved. ERA Franchise Systems LLC fully supports the principles of the Fair Housing Act and the Equal Opportunity Act. ERA, ERA Real Estate powered, and their respective logos are registered service marks of ERA Franchise Systems LLC. Each office is independently owned and operated.