
15499 Arvin Drive, Brooksville, FL 34604
Local realty services provided by:Bingham Realty ERA Powered
15499 Arvin Drive,Brooksville, FL 34604
$309,000
- 3 Beds
- 2 Baths
- 1,400 sq. ft.
- Single family
- Active
Listed by: susan domingues mayer
Office: century 21 alliance realty
MLS#:2261069
Source:FL_HCAR
Price summary
- Price:$309,000
- Price per sq. ft.:$220.71
- Monthly HOA dues:$45
About this home
Welcome to this 3-bedroom, 2-bath, 2-car garage pool home offering comfort, character, and major updates. The spacious living area features a cozy wood-burning fireplace, while the primary bedroom offers the unique charm of a second fireplace.
Major improvements include a new roof (2024), new windows and sliding glass door (2024), and HVAC (2021).
Step outside to enjoy the private in-ground pool and fenced backyard, perfect for entertaining, pets, or relaxing and enjoying the Florida lifestyle.
With two fireplaces, a private pool, fenced yard, and big-ticket updates already completed, this home is ready for its next owner. Schedule your private showing today!
Contact an agent
Home facts
- Year built:1985
- Subdivision & Development:Quail Meadows Phase 1
- Listing ID #:2261069
- Added:2 day(s) ago
- Updated:September 27, 2026 at 03:24 PM
Rooms and interior
- Bedrooms:3
- Total bathrooms:2
- Full bathrooms:2
- Flooring:Carpet, Tile
- Kitchen Description:Dishwasher, Refrigerator
- Living area:1,400 sq. ft.
Heating and cooling
- Cooling:Central Air
- Heating:Central, Heating
- Central air:Yes
Structure and exterior
- Roof:Shingle
- Year built:1985
- Building area:1,400 sq. ft.
- Lot area:0.2 Acres
- Architectural Style:Ranch
- Construction Materials:Frame
Schools
- High school:Nature Coast
- Middle school:Powell
- Elementary school:Moton
Utilities
- Water:Public
- Sewer:Public Sewer
Finances and disclosures
- Price:$309,000
- Price per sq. ft.:$220.71
- Tax amount:$1,166
Features and amenities
- Appliances:Dishwasher, Dryer, Refrigerator, Washer
- Laundry features:Dryer, Washer
- Amenities:Ceiling Fan(s)
- Pool features:In Ground
Parking
- Parking description:Attached, Attached Garage
- Garage:Yes
New listings near 15499 Arvin Drive
- Coming Soon
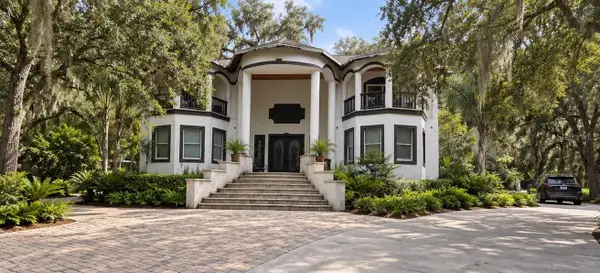 $2,250,000Coming Soon6 beds 6 baths7,200 sq. ft.
26307 Mountain Lake Road, BROOKSVILLE, FL 34602
MLS# TB8548729Listed by: LPT REALTY, LLC - Coming Soon
 $3,100,000Coming Soon5 beds 7 baths5,654 sq. ft.
21411 Brookes Run Road, BROOKSVILLE, FL 34604
MLS# W7888649Listed by: FLORIDA CRACKER PROPERTIES - New
 $249,000Active2 beds 2 baths1,972 sq. ft.
5355 Nottaway Place, BROOKSVILLE, FL 34601
MLS# W7889869Listed by: BAM REALTY ADVISORS INC - New
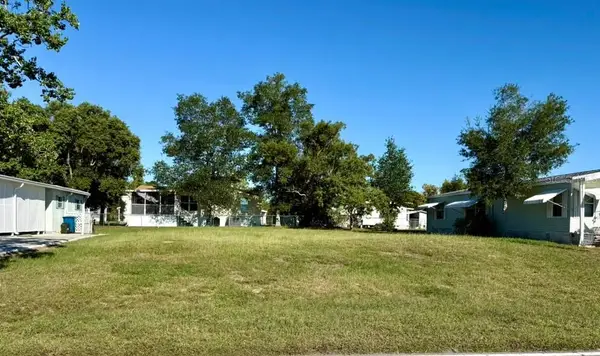 $28,000Active0.15 Acres
15678 Brookridge Boulevard, BROOKSVILLE, FL 34613
MLS# TB8551319Listed by: KELLER WILLIAMS RLTY NEW TAMPA - New
 $80,000Active1.4 Acres
0 Fort Dade Avenue, Brooksville, FL 34601
MLS# 2261107Listed by: REMAX MARKETING SPECIALISTS - New
 $266,000Active3 beds 2 baths1,140 sq. ft.
26484 Kevin Kelly Avenue, BROOKSVILLE, FL 34602
MLS# A4707526Listed by: 365 REALTY GROUP INC - New
 $250,000Active4.6 Acres
4250 Bessemer Road, BROOKSVILLE, FL 34602
MLS# TB8550511Listed by: NORTHGROUP REAL ESTATE, INC - New
 $439,000Active3 beds 3 baths2,222 sq. ft.
Address Withheld By Seller, BROOKSVILLE, FL 34604
MLS# W7889820Listed by: HOMAN REALTY GROUP INC  $353,800Pending4 beds 3 baths1,988 sq. ft.
31323 Malbec Drive, BROOKSVILLE, FL 34602
MLS# TB8552097Listed by: MERITAGE HOMES OF FL REALTY- New
 $305,600Active4 beds 2 baths1,607 sq. ft.
3818 Moscato Drive, BROOKSVILLE, FL 34602
MLS# TB8552098Listed by: MERITAGE HOMES OF FL REALTY


Protect your home and budget from life's surprises with an Assurant Home Warranty, backed by a partner that supports you through every step of homeownership. Explore Plans.
© 2023 - 2026 ERA Franchise Systems LLC. All rights reserved. ERA Franchise Systems LLC fully supports the principles of the Fair Housing Act and the Equal Opportunity Act. ERA, ERA Real Estate powered, and their respective logos are registered service marks of ERA Franchise Systems LLC. Each office is independently owned and operated.