
15585 Lily Wood Lane, Brooksville, FL 34604
Local realty services provided by:Bingham Realty ERA Powered
15585 Lily Wood Lane,Brooksville, FL 34604
$295,000
- 3 Beds
- 2 Baths
- 1,814 sq. ft.
- Single family
- Pending
Listed by: amy m keane
Office: florida cracker properties
MLS#:2260167
Source:FL_HCAR
Price summary
- Price:$295,000
- Price per sq. ft.:$162.62
- Monthly HOA dues:$96
About this home
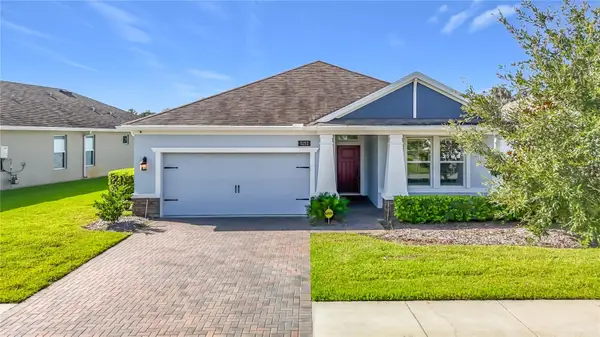
Welcome to 15585 Lily Wood Lane in beautiful Brooksville! Conveniently located near the Suncoast Parkway and U.S. Route 41, this home offers easy access to Tampa and surrounding areas while tucked away in the desirable Trillium community featuring low HOA fees and NO CDDs. Situated on a quiet no-thru street with limited traffic, and across from a common area perfect for walking the dog, this well-maintained home offers 3 bedrooms, 2 bathrooms, and 1,814 living square feet with a light, open layout and tile flooring throughout the main living areas. The spacious kitchen is designed for both everyday living and entertaining, featuring a large center island overlooking the dinette and family room. Enjoy added conveniences including a spacious 2-car garage, sprinkler system, and brand-new front yard sod that enhances curb appeal. Step outside to the covered rear porch, perfect for relaxing with your morning coffee or hosting family and friends. The primary suite offers plenty of room to unwind, complete with a dual sink vanity, large soaking tub, separate shower, and an oversized walk-in closet. Residents of Trillium also enjoy access to the sparkling beach-entry community pool, making it easy to enjoy the Florida lifestyle year-round!...
Contact an agent
Home facts
- Year built:2011
- Subdivision & Development:Trillium Village A
- Listing ID #:2260167
- Added:40 day(s) ago
- Updated:August 24, 2026 at 07:50 AM
Rooms and interior
- Bedrooms:3
- Total bathrooms:2
- Full bathrooms:2
- Rooms Total:3
- Flooring:Carpet, Tile
- Bathrooms Description:Double Vanity, Primary Bathroom -Tub with Separate Shower
- Kitchen Description:Dishwasher, Kitchen Island, Microwave, Refrigerator
- Living area:1,814 sq. ft.
Heating and cooling
- Cooling:Central Air, Electric
- Heating:Central, Electric, Heating
- Central air:Yes
Structure and exterior
- Roof:Shingle
- Year built:2011
- Building area:1,814 sq. ft.
- Lot area:0.1 Acres
- Architectural Style:Contemporary
- Construction Materials:Block, Concrete, Stucco
- Levels:One
Schools
- High school:Nature Coast
- Middle school:Powell
- Elementary school:Moton
Utilities
- Water:Public, Water Connected
- Sewer:Public Sewer
Finances and disclosures
- Price:$295,000
- Price per sq. ft.:$162.62
- Tax amount:$3,562
Features and amenities
- Appliances:Dishwasher, Dryer, Microwave, Refrigerator, Washer
- Laundry features:Dryer, Washer
- Amenities:Ceiling Fan(s), Open Floorplan, Pantry, Split Plan, Vaulted Ceiling(s), Walk-In Closet(s)
Parking
- Parking description:Garage, Garage Door Opener
- Garage:Yes
New listings near 15585 Lily Wood Lane
- Coming Soon
 $3,100,000Coming Soon5 beds 7 baths5,654 sq. ft.
21411 Brookes Run Road, BROOKSVILLE, FL 34604
MLS# W7888649Listed by: FLORIDA CRACKER PROPERTIES - New
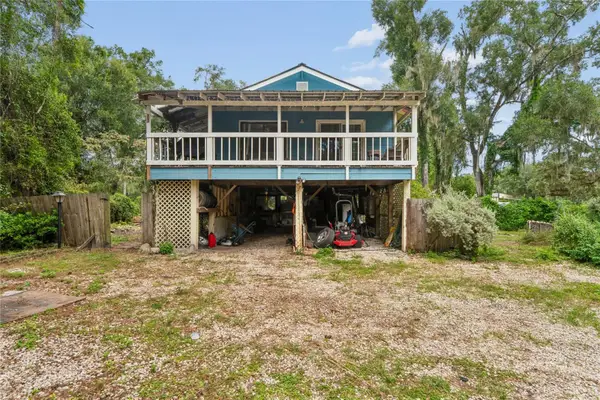 $194,000Active3 beds 1 baths912 sq. ft.
25141 Kibler Lane, BROOKSVILLE, FL 34601
MLS# TB8537806Listed by: INSPIRED REALTY, LLC - New
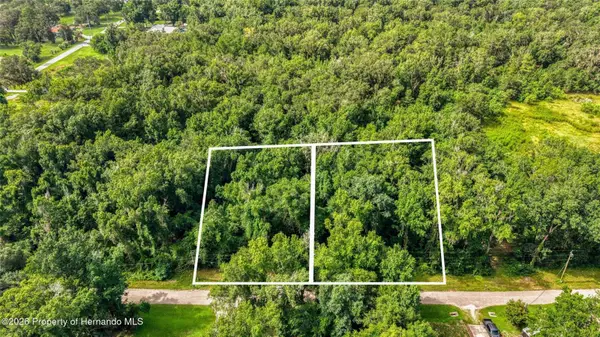 $49,000Active0.29 Acres
23186 Fitzhugh Avenue, BROOKSVILLE, FL 34601
MLS# W7888846Listed by: CENTURY 21 ALLIANCE REALTY - New
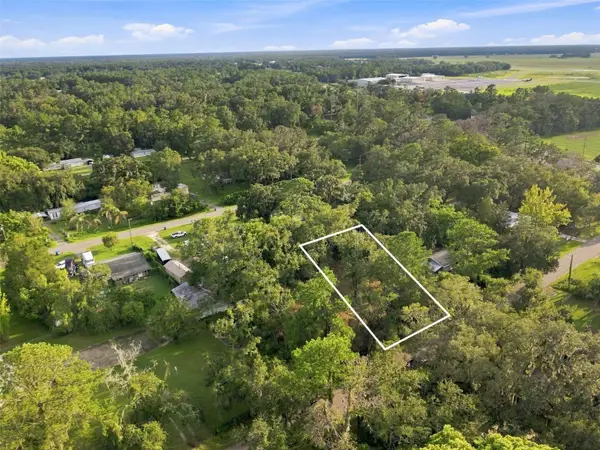 $35,000Active0.26 Acres
0 Nicholas (lot 7) Avenue, BROOKSVILLE, FL 34604
MLS# TB8541561Listed by: SOUTHERN BELLE REALTY, INC - New
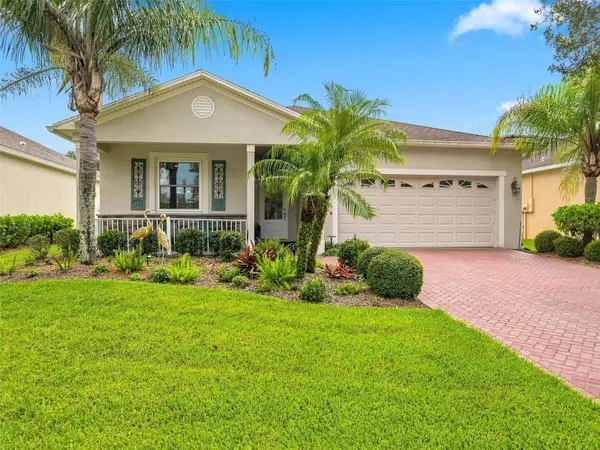 $345,000Active3 beds 2 baths1,693 sq. ft.
5373 Cappleman Loop, BROOKSVILLE, FL 34601
MLS# TB8541366Listed by: CHARLES RUTENBERG REALTY INC - New
 $34,000Active0.14 Acres
8583 Highpoint Boulevard, Brooksville, FL 34613
MLS# 2260694Listed by: BEYCOME OF FLORIDA LLC - Open Sun, 1:30am to 4pmNew
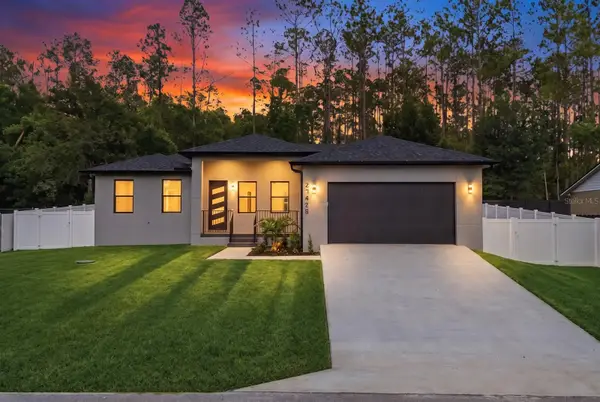 $398,500Active3 beds 2 baths1,551 sq. ft.
27426 Azen Loop, BROOKSVILLE, FL 34602
MLS# TB8541097Listed by: EXP REALTY LLC - New
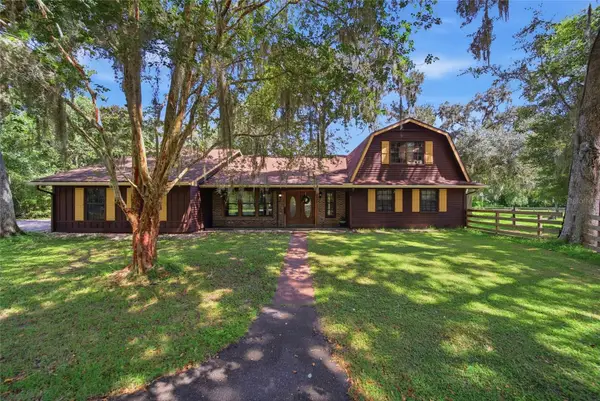 $754,000Active3 beds 4 baths3,686 sq. ft.
22289 Cheraton Road, BROOKSVILLE, FL 34602
MLS# TB8541243Listed by: DENNIS REALTY & INV. CORP. - New
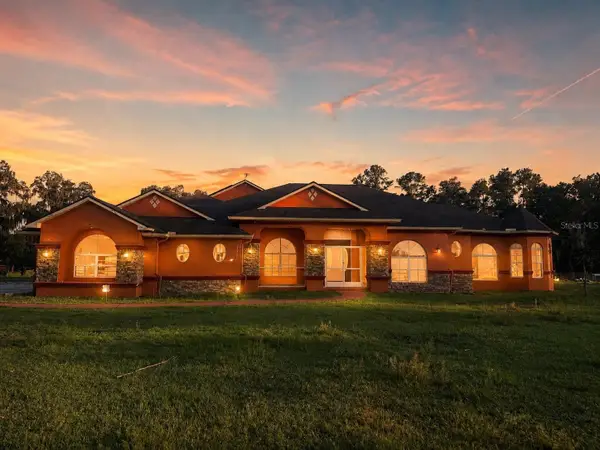 $1,150,000Active5 beds 4 baths5,008 sq. ft.
25406 Ladyhawk Lane, BROOKSVILLE, FL 34601
MLS# TB8540624Listed by: STRAITE REAL ESTATE - New
 $349,500Active2 beds 2 baths1,686 sq. ft.
5252 Cappleman Loop, BROOKSVILLE, FL 34601
MLS# W7888761Listed by: RE/MAX MARKETING SPECIALISTS


Protect your home and budget from life's surprises with an Assurant Home Warranty, backed by a partner that supports you through every step of homeownership. Explore Plans.
© 2023 - 2026 ERA Franchise Systems LLC. All rights reserved. ERA Franchise Systems LLC fully supports the principles of the Fair Housing Act and the Equal Opportunity Act. ERA, ERA Real Estate powered, and their respective logos are registered service marks of ERA Franchise Systems LLC. Each office is independently owned and operated.