
1810 Virginia Lee Circle, Brooksville, FL 34602
Local realty services provided by:ERA ONETEAM REALTY
1810 Virginia Lee Circle,Brooksville, FL 34602
$1,459,750
- 7 Beds
- 4 Baths
- 3,679 sq. ft.
- Single family
- Coming Soon
Listed by: aaron lippard
Office: ivy league realty
MLS#:TB8562643
Source:MFRMLS
Price summary
- Price:$1,459,750
- Price per sq. ft.:$341.14
- Monthly HOA dues:$20.83
About this home
Welcome to 1810 Virginia Lee Circle, a rare 5-acre property with room for everyone and everything. The main residence is two living areas in one, divided by the laundry room: one side is a 4-bedroom, 2-bath and the other is a 3-bedroom, 2-bath. It works for multigenerational living, guests, a home office, or rental potential. Each side has its own space, with the laundry room between them.
Outside, the new pool and spa are the centerpiece, with a new screened lanai and a gas fireplace for cool Florida evenings. The new barn workshop has large pull-through doors, ready for vehicles, equipment, hobbies, or toys. New fencing and a gate surround the entire 5 acres, giving you privacy, security, and room to roam, all on a quiet street.
Schedule your showing today. Properties with this much acreage and this many updates don’t come along often.
Contact an agent
Home facts
- Year built:2003
- Subdivision & Development:PLATEAU,THE - CLASS 1 SUB
- Listing ID #:TB8562643
- Updated:October 30, 2026 at 10:50 AM
Rooms and interior
- Bedrooms:7
- Total bathrooms:4
- Full bathrooms:4
- Flooring:Luxury Vinyl, Tile
- Dining Description:Eat In Kitchen
- Kitchen Description:Dishwasher, Dry Bar, Eat-in Kitchen, Solid Wood Cabinets, Stone Counters
- Bedroom Description:High Ceilings, Split Bedroom, Walk-In Closet(s)
- Living area:3,679 sq. ft.
Heating and cooling
- Cooling:Central Air, Zoned
- Heating:Central, Zoned
- Central air:Yes
Structure and exterior
- Roof:Shingle
- Year built:2003
- Building area:3,679 sq. ft.
- Lot area:4.8 Acres
- Lot Features:Landscaped, Paved, Private, Unincorporated, Zoned for Horses
- Architectural Style:Contemporary
- Construction Materials:Block, Stucco
- Exterior Features:Covered Porch/Patio, Enclosed, Lighting, Rear Porch, Screened
- Foundation Description:Slab
- Levels:1 Story
Utilities
- Water:Well
- Sewer:Septic Tank
Finances and disclosures
- Price:$1,459,750
- Price per sq. ft.:$341.14
- Tax amount:$13,708 (2025)
Features and amenities
- Appliances:Dishwasher, Generator, Irrigation Equipment
- Laundry features:Electric Dryer Hookup, In Common Area, Inside, Washer Hookup
- Amenities:BB/HS Internet Available, Cathedral Ceiling(s), Central Vaccum, Dry Bar, Eat-in Kitchen, Generator, High Ceilings, Irrigation Equipment, Open Floorplan, Solid Wood Cabinets, Split Bedroom, Stone Counters, Thermostat, Tray Ceiling(s), Walk-In Closet(s)
- Pool features:Automatic Cleaner, Child Safety Fence, Fiber Optic Lighting, Gunite, Heated, In Ground, Outside Bath Access, Pool Alarm, Private Pool, Salt Water, Screen Enclosure, Solar Heat
Parking
- Parking description:Attached Garage, Circular Driveway, Driveway, Garage Door Opener
- Garage:Yes
- Garage spaces:4
 The information being provided by Stellar Mls is for the consumer's personal, non-commercial use and may not be used for any purpose other than to identify prospective properties consumer may be interested in purchasing. Any information relating to real estate for sale referenced on this web site comes from the Internet Data Exchange (IDX) program of the Stellar Mls. ERA ONETEAM REALTY is not a Multiple Listing Service (MLS), nor does it offer MLS access. This website is a service of ERA ONETEAM REALTY, a broker participant of Stellar Mls. This web site may reference real estate listing(s) held by a brokerage firm other than the broker and/or agent who owns this web site.
The accuracy of all information, regardless of source, including but not limited to open house information, square footages and lot sizes, is deemed reliable but not guaranteed and should be personally verified through personal inspection by and/or with the appropriate professionals. The data contained herein is copyrighted by Stellar Mls and is protected by all applicable copyright laws. Any unauthorized dissemination of this information is in violation of copyright laws and is strictly prohibited.
Properties in listings may have been sold or may no longer be available.
Copyright 2026 Stellar Mls. All rights reserved.
New listings near 1810 Virginia Lee Circle
- New
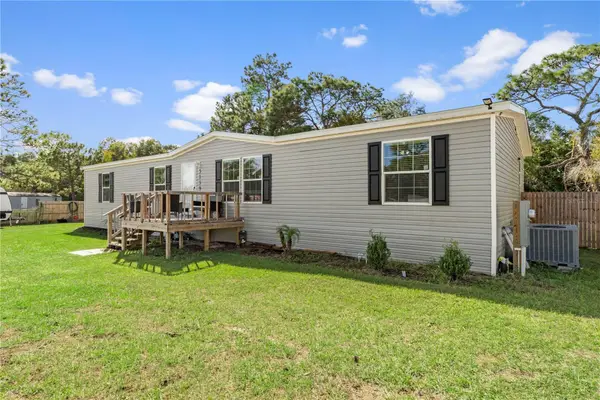 $280,000Active4 beds 2 baths1,832 sq. ft.
5139 Orlando Avenue, BROOKSVILLE, FL 34604
MLS# O6453081Listed by: HENTHORN REAL ESTATE - New
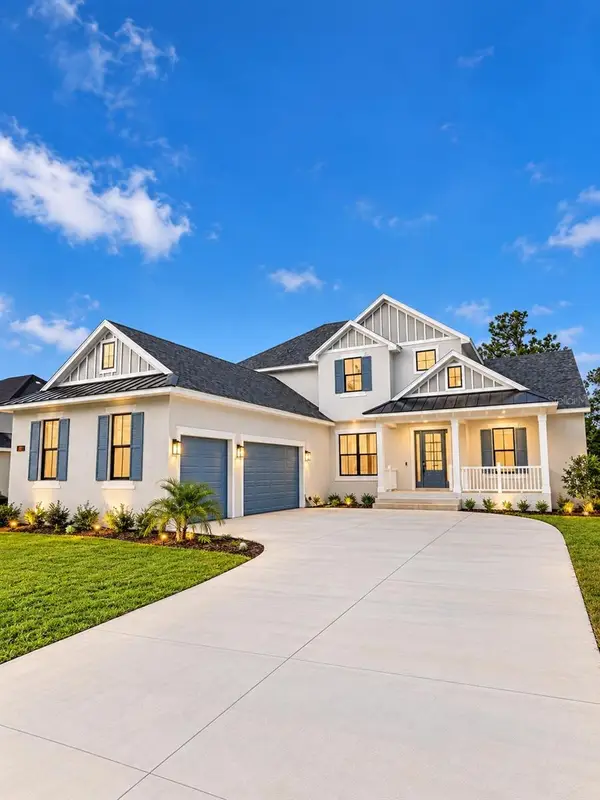 $899,000Active5 beds 4 baths3,960 sq. ft.
4611 Hickory Oak Drive, BROOKSVILLE, FL 34601
MLS# TB8560061Listed by: ALTURA REALTY LLC - New
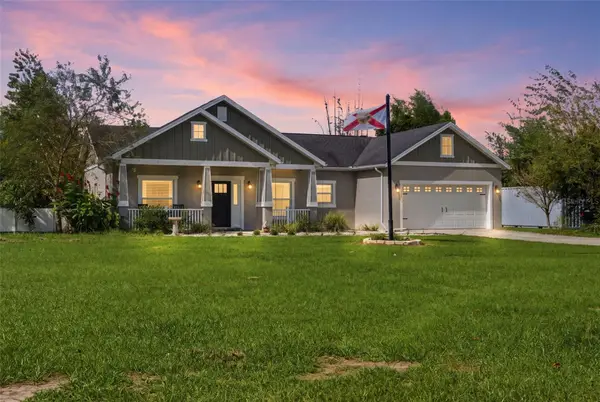 $625,000Active3 beds 2 baths1,610 sq. ft.
26298 Atlantis Lane, BROOKSVILLE, FL 34601
MLS# TB8561385Listed by: CENTURY 21 EXECUTIVE TEAM - New
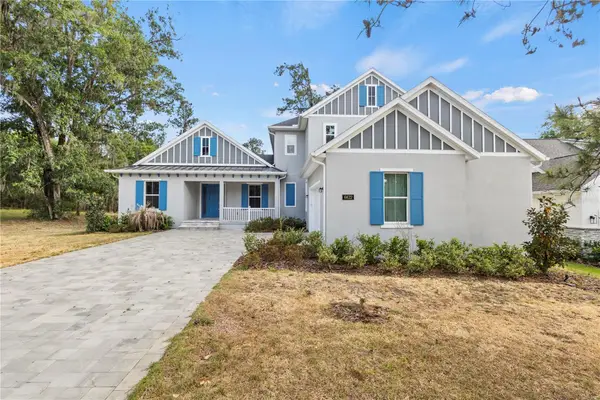 $799,000Active4 beds 4 baths3,732 sq. ft.
6622 Summit View Drive, BROOKSVILLE, FL 34601
MLS# TB8560062Listed by: ALTURA REALTY LLC - New
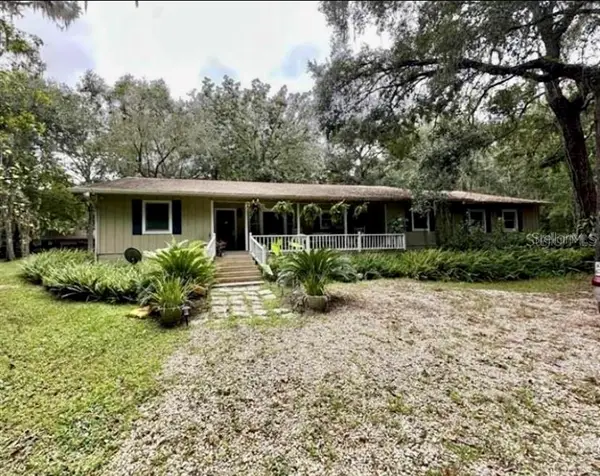 $1,450,000Active3 beds 2 baths1,994 sq. ft.
24392 Lanark Road, BROOKSVILLE, FL 34601
MLS# W7890754Listed by: BHHS FLORIDA PROPERTIES GROUP - New
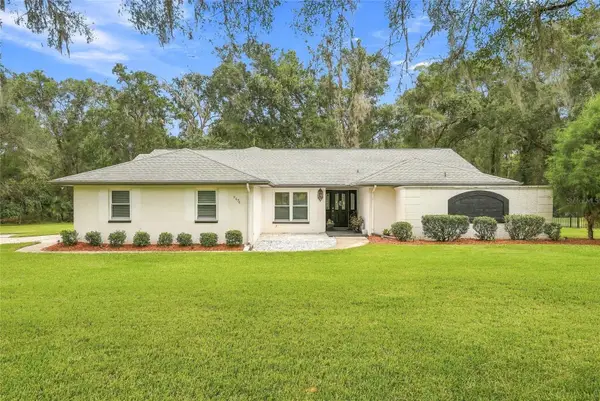 $425,000Active3 beds 2 baths2,070 sq. ft.
9896 Domingo Drive, BROOKSVILLE, FL 34601
MLS# TB8562033Listed by: MIHARA & ASSOCIATES INC. - New
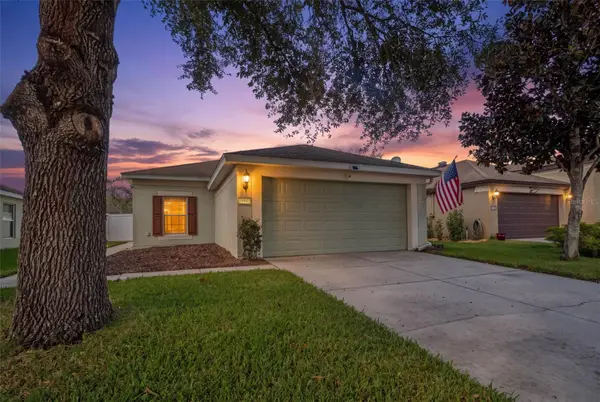 $267,900Active3 beds 2 baths1,260 sq. ft.
15593 Lily Wood Lane, BROOKSVILLE, FL 34604
MLS# W7890658Listed by: FLORIDA CRACKER PROPERTIES - New
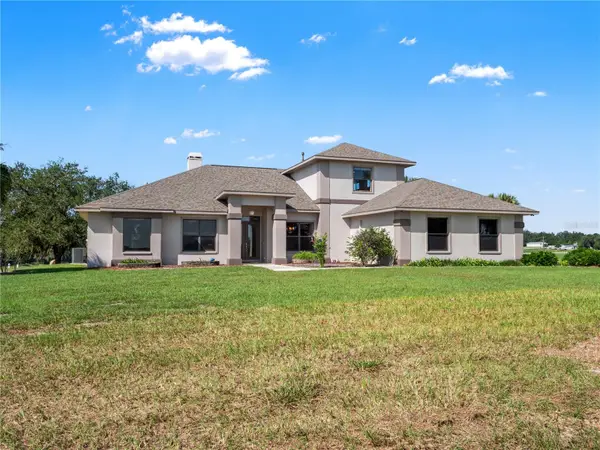 $2,200,000Active3 beds 4 baths4,033 sq. ft.
14373 Daly Road, BROOKSVILLE, FL 34601
MLS# W7890259Listed by: FLORIDA CRACKER PROPERTIES - New
 $40,000Active0.14 Acres
Lot 19 Rialto Avenue, BROOKSVILLE, FL 34613
MLS# W7890191Listed by: CENTURY 21 ALLIANCE REALTY


Protect your home and budget from life's surprises with an Assurant Home Warranty, backed by a partner that supports you through every step of homeownership. Explore Plans.
© 2023 - 2026 ERA Franchise Systems LLC. All rights reserved. ERA Franchise Systems LLC fully supports the principles of the Fair Housing Act and the Equal Opportunity Act. ERA, ERA Real Estate powered, and their respective logos are registered service marks of ERA Franchise Systems LLC. Each office is independently owned and operated.