
20015 Ruth Street, Brooksville, FL 34601
Local realty services provided by:ERA American Suncoast
20015 Ruth Street,Brooksville, FL 34601
$180,000
- 3 Beds
- 2 Baths
- - sq. ft.
- Mobile / Manufactured
- Sold
Listed by:
 ERA American Suncoast
Office: era american suncoast realty
MLS#:857216
Source:FL_CMLS
Sorry, we are unable to map this address
Price summary
- Price:$180,000
About this home
Move in Ready! Beautiful 2020 built manufactured home featuring a spacious split bedroom floor plan with 3 bedrooms and 2 bathrooms. The primary suite offers a walk-in closet and an updated bathroom with a ceramic-tile shower. Enjoy easy-care living with ceramic tile throughout and no carpet. The well-appointed kitchen features a dining area and breakfast bar, opening to a large, comfortable living room—perfect for everyday living and entertaining. Indoor laundry/utility space adds convenience. Step outside to enjoy the covered back deck and fenced yard, including a separate fenced area for pets. The property also includes a chicken coop and shed, both of which convey with the home. A wonderful combination of comfort, functionality, and outdoor space—ready to welcome you home!
Contact an agent
Home facts
- Year built:2020
- Subdivision & Development:Not on List
- Listing ID #:857216
- Added:49 day(s) ago
- Updated:October 08, 2026 at 06:44 AM
Rooms and interior
- Bedrooms:3
- Total bathrooms:2
- Full bathrooms:2
- Flooring:Tile
- Dining Description:High Ceilings, Sliding Glass Doors, Vaulted Ceilings
- Bathrooms Description:High Ceilings, Seperate Shower
- Kitchen Description:High Ceilings, Laminate Counters, Oven, Range, Refrigerator
- Bedroom Description:High Ceilings, Sliding Glass Doors, Split Bedrooms, Vaulted Ceilings, Walk In Closets
Heating and cooling
- Cooling:Central Air, Electric
- Heating:Central, Electric
- Central air:Yes
Structure and exterior
- Roof:Asphalt, Shingle
- Year built:2020
- Lot Features:Cleared
- Architectural Style:Mobile Home, One Story
- Levels:1 Story
Schools
- High school:Hernando High
- Middle school:Parrot Middle
- Elementary school:Hernando Elementary
Utilities
- Water:Public
- Sewer:Septic Tank
Finances and disclosures
- Price:$180,000
- Tax amount:$1,252 (2025)
Features and amenities
- Amenities:Unpaved Driveway, Walk In Closets
Parking
- Parking description:Driveway, Private, Unpaved, Unpaved Driveway
New listings near 20015 Ruth Street
- Coming SoonOpen Sat, 10am to 1pm
 $362,000Coming Soon3 beds 2 baths1,908 sq. ft.
2267 Cross Tee Court, BROOKSVILLE, FL 34604
MLS# W7889878Listed by: BLUEWATER BAY REALTY GROUP INC - New
 $431,850Active4 beds 3 baths2,503 sq. ft.
7221 Ray Creek Drive, BROOKSVILLE, FL 34601
MLS# TB8555370Listed by: MERITAGE HOMES OF FL REALTY - New
 $2,750,000Active23.8 Acres
Emerson Road, BROOKSVILLE, FL 34601
MLS# W7890185Listed by: TOMMIE DAWSON REALTY - New
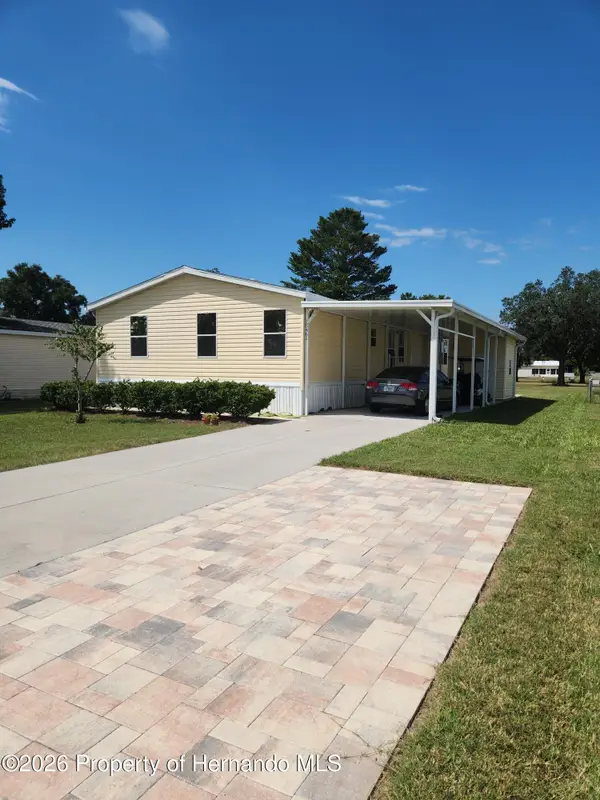 $224,900Active3 beds 2 baths1,508 sq. ft.
15461 Brookridge Boulevard, Brooksville, FL 34613
MLS# 2261231Listed by: NATURE COAST REAL ESTATE INC - New
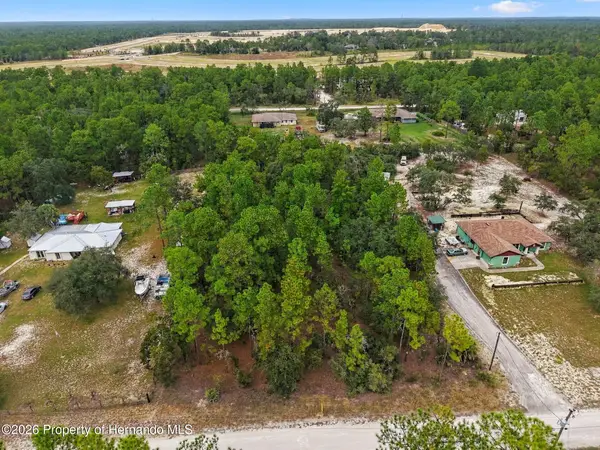 $65,000Active1.15 Acres
11467 Raschke Run, Brooksville, FL 34614
MLS# 2261233Listed by: HORIZON PALM REALTY GROUP - New
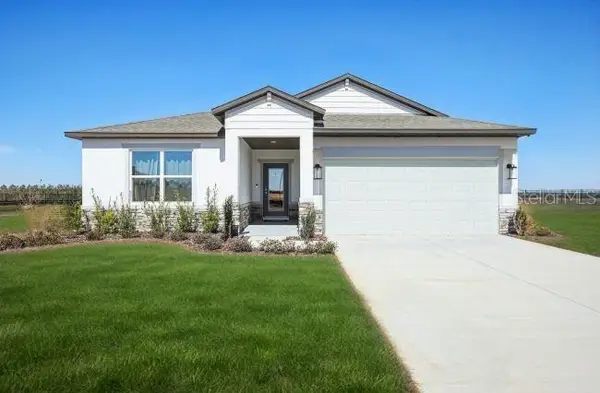 $339,900Active4 beds 2 baths1,876 sq. ft.
31403 Malbec Drive, BROOKSVILLE, FL 34602
MLS# O6448252Listed by: NEW HOME STAR FLORIDA LLC - New
 $1,975,000Active16.8 Acres
Cortez Boulevard, BROOKSVILLE, FL 34601
MLS# W7890184Listed by: TOMMIE DAWSON REALTY - New
 $1,500,000Active9.9 Acres
Broad Street, BROOKSVILLE, FL 34601
MLS# W7890177Listed by: TOMMIE DAWSON REALTY - New
 $40,000Active0.14 Acres
Lot 19 Rialto Avenue, Brooksville, FL 34613
MLS# 2261226Listed by: CENTURY 21 ALLIANCE REALTY - New
 $1,500,000Active8.9 Acres
1211 Ponce De Leon Boulevard, BROOKSVILLE, FL 34601
MLS# W7889563Listed by: TOMMIE DAWSON REALTY


Protect your home and budget from life's surprises with an Assurant Home Warranty, backed by a partner that supports you through every step of homeownership. Explore Plans.
© 2023 - 2026 ERA Franchise Systems LLC. All rights reserved. ERA Franchise Systems LLC fully supports the principles of the Fair Housing Act and the Equal Opportunity Act. ERA, ERA Real Estate powered, and their respective logos are registered service marks of ERA Franchise Systems LLC. Each office is independently owned and operated.