
2092 Culbreath Road, Brooksville, FL 34602
Local realty services provided by:Bingham Realty ERA Powered
2092 Culbreath Road,Brooksville, FL 34602
$65,000
- 2 Beds
- 1 Baths
- 583 sq. ft.
- Single family
- Active
Listed by: justine zodda, p.a.
Office: peoples trust realty inc
MLS#:2259534
Source:FL_HCAR
Price summary
- Price:$65,000
- Price per sq. ft.:$111.49
- Monthly HOA dues:$170
About this home
Welcome to Campers Holiday, a peaceful 55+ gated community, where you own the land, surrounded by mature trees, natural beauty, and tranquil scenery, while still being just minutes from everything Brooksville has to offer. Unit C-52 features a well-maintained 2-bedroom home with an open kitchen layout, spacious sunroom, and large storage shed. The home was remodeled in 2021 and has been recently pressure washed and professionally cleaned-- making it truly move-in ready. Residents enjoy an impressive list of amenities including complimentary internet and cable TV, a geothermal Olympic-sized swimming pool, recreational hall with library, pool table, stage, and scheduled community activities, outdoor pavilion, fire pits, shuffleboard courts, playground, and access to Sparkman Lake for fishing, boating, and relaxing by the water. Don't miss this opportunity to own an affordable seasonal getaway or full-time residence in one of Hernando County's most peaceful and welcoming communities. Call today to schedule your private showing!...
Contact an agent
Home facts
- Year built:1977
- Subdivision & Development:Campers Holiday
- Listing ID #:2259534
- Added:144 day(s) ago
- Updated:October 19, 2026 at 05:42 PM
Rooms and interior
- Bedrooms:2
- Total bathrooms:1
- Full bathrooms:1
- Rooms Total:2
- Flooring:Laminate
- Dining Description:Breakfast Nook
- Bathrooms Description:Primary Bathroom - Shower No Tub
- Kitchen Description:Electric Oven, Refrigerator
- Bedroom Description:Primary Downstairs
- Living area:583 sq. ft.
Heating and cooling
- Cooling:Multi Units
- Heating:Heating
Structure and exterior
- Year built:1977
- Building area:583 sq. ft.
- Lot area:0.1 Acres
- Architectural Style:Contemporary
- Construction Materials:Frame
- Levels:One
Schools
- High school:Hernando
- Middle school:D.S. Parrott
- Elementary school:Moton
Utilities
- Water:Public, Water Available, Water Connected
- Sewer:Septic Tank
Finances and disclosures
- Price:$65,000
- Price per sq. ft.:$111.49
- Tax amount:$1,244
Features and amenities
- Appliances:Electric Oven, Refrigerator
- Amenities:Built-in Features, Ceiling Fan(s), Open Floorplan, Pantry
New listings near 2092 Culbreath Road
- New
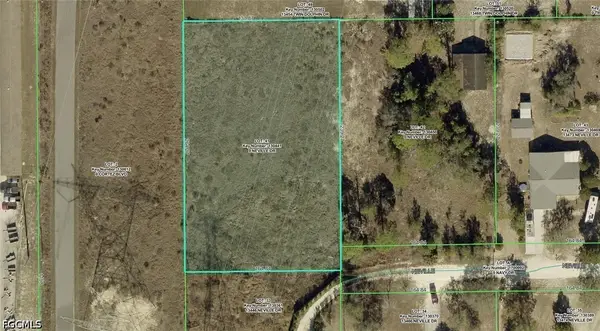 $69,900Active1 Acres
13446 Neville Drive, Brooksville, FL 34609
MLS# 2026043129Listed by: KELLER WILLIAMS ISLAND LIFE RE - New
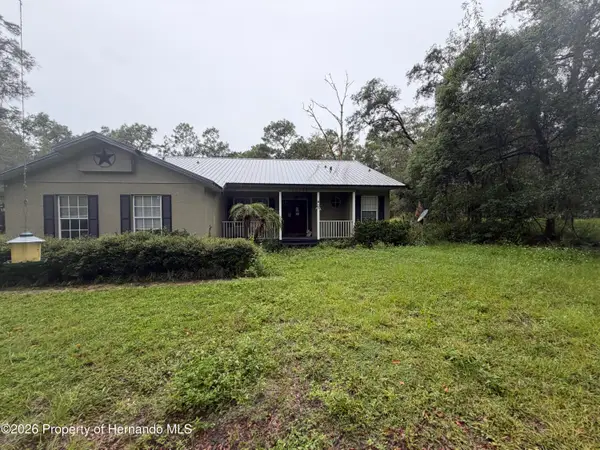 $320,000Active3 beds 2 baths1,636 sq. ft.
13145 Oak Forest Avenue, Brooksville, FL 34601
MLS# 2261335Listed by: MERIDIAN REAL ESTATE - New
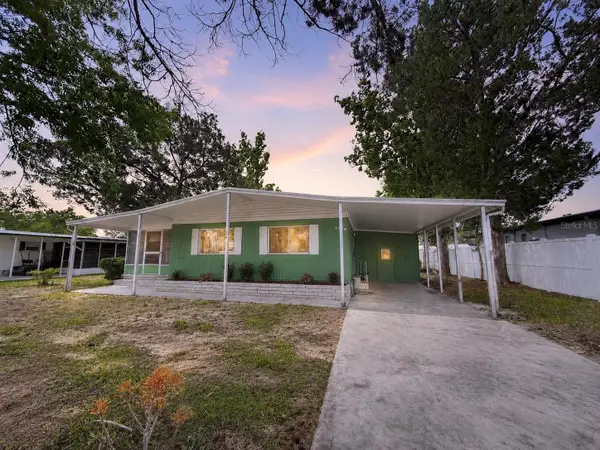 $149,000Active2 beds 2 baths1,056 sq. ft.
9330 Salisbury Drive, BROOKSVILLE, FL 34613
MLS# N6146267Listed by: SELLSTATE ADVANTAGE REALTY - New
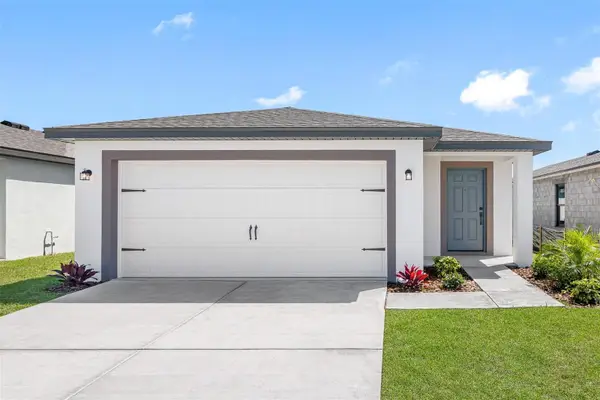 $301,900Active3 beds 2 baths1,268 sq. ft.
5310 Cap Road, BROOKSVILLE, FL 34602
MLS# TB8559422Listed by: LGI REALTY- FLORIDA, LLC - New
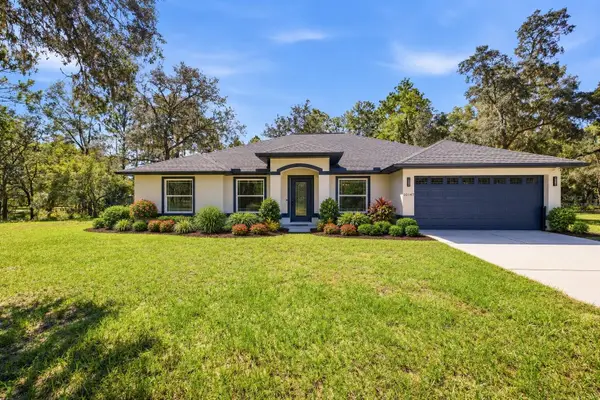 $700,000Active4 beds 2 baths2,117 sq. ft.
10149 Rockbay Road, BROOKSVILLE, FL 34601
MLS# TB8554977Listed by: COMPASS FLORIDA LLC - New
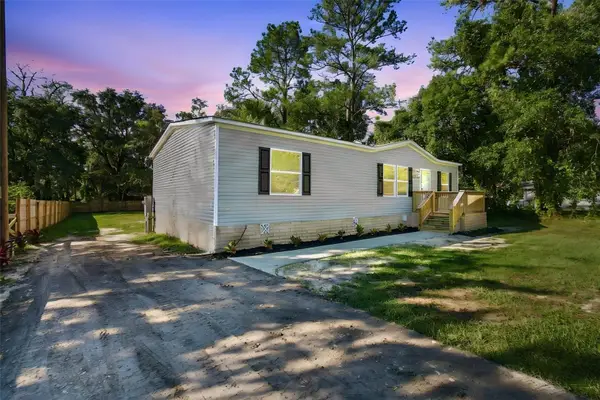 $259,900Active3 beds 2 baths1,344 sq. ft.
19408 Peyton Place, BROOKSVILLE, FL 34601
MLS# TB8558984Listed by: SIGNATURE REALTY ASSOCIATES - New
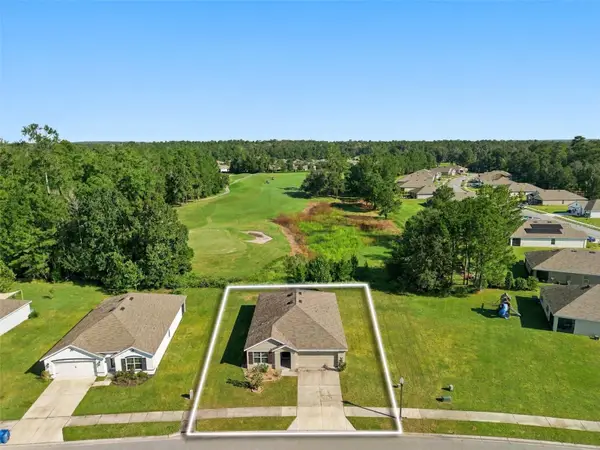 $269,000Active3 beds 2 baths1,676 sq. ft.
5006 Diantha Way, BROOKSVILLE, FL 34604
MLS# W7890313Listed by: MERIDIAN REAL ESTATE - New
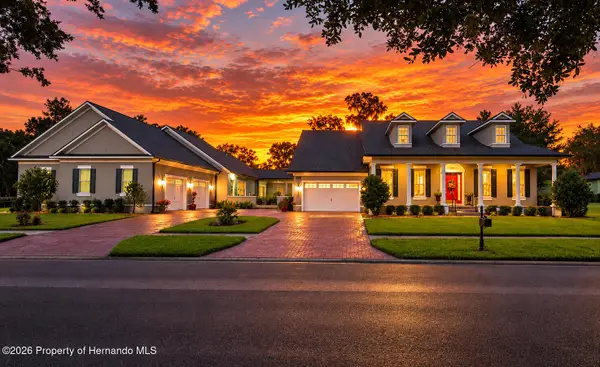 $2,000,000Active4 beds 6 baths6,684 sq. ft.
6084 Summit View Drive, Brooksville, FL 34601
MLS# 2261328Listed by: EXP REALTY LLC - New
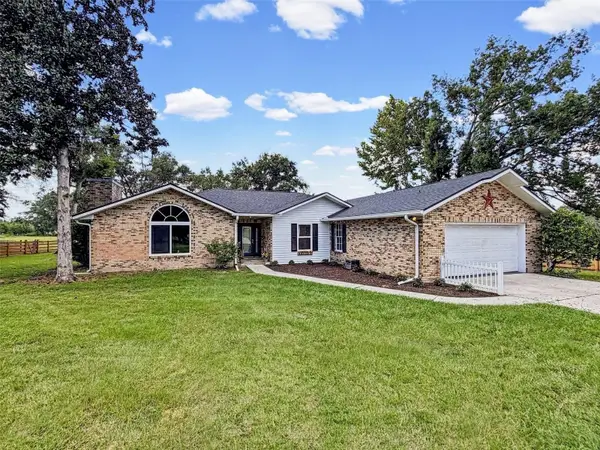 $881,000Active3 beds 2 baths2,652 sq. ft.
15561 Patriot Drive, BROOKSVILLE, FL 34601
MLS# TB8556440Listed by: HEART OF FLORIDA REALTY LLC - New
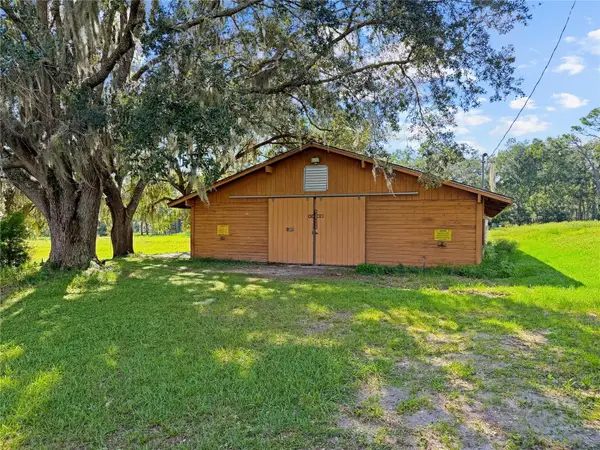 $700,000Active10.1 Acres
15601 Patriot Drive, BROOKSVILLE, FL 34601
MLS# TB8556479Listed by: HEART OF FLORIDA REALTY LLC


Protect your home and budget from life's surprises with an Assurant Home Warranty, backed by a partner that supports you through every step of homeownership. Explore Plans.
© 2023 - 2026 ERA Franchise Systems LLC. All rights reserved. ERA Franchise Systems LLC fully supports the principles of the Fair Housing Act and the Equal Opportunity Act. ERA, ERA Real Estate powered, and their respective logos are registered service marks of ERA Franchise Systems LLC. Each office is independently owned and operated.