
22259 Skyview Circle, Brooksville, FL 34602
Local realty services provided by:Bingham Realty ERA Powered
22259 Skyview Circle,Brooksville, FL 34602
$1,350,000
- 4 Beds
- 3 Baths
- 5,105 sq. ft.
- Single family
- Active
Listed by: laura norcross
Office: meridian real estate
MLS#:2260643
Source:FL_HCAR
Price summary
- Price:$1,350,000
- Price per sq. ft.:$264.45
About this home
7.1 ACRES · PRIVATE SWAN POND WITH DOCK · DOUBLE ELECTRIC REMOTE CONTROL GATES · PORTE-COCHÈRE · METAL ROOF 2021 · WHOLE HOME GENERATOR · MOTHER-IN-LAW SUITE · 5,105 SF -- THERE IS NOTHING ELSE LIKE THIS!
Have you ever pulled through a set of remote controlled electric gates onto a private estate and felt like the rest of the world simply ceased to exist? That is exactly what happens here -- every single time.
This is not a home. This is an estate. And every single detail proves it.
You arrive through DOUBLE ELECTRIC REMOTE CONTROL GATES -- the kind that photograph every guest who enters -- onto 7.1 PRIVATE ACRES with LANDSCAPE LIGHTING, a 14-ZONE SPRINKLER SYSTEM, and grounds that have been maintained with the same care and intention as every inch of this home. A PORTE-COCHÈRE welcomes you at the front before you step through the GRAND DOUBLE DOOR ENTRY into a world that will genuinely stop you in your tracks.
Inside -- 5,105 SQUARE FEET of living space with TRAVERTINE FLOORING, TALL CEILINGS, and CUSTOM ARTIST-DESIGNED STAINED GLASS WINDOWS that cast a beautiful glow through the kitchen that you simply cannot replicate. The GREAT ROOM features a stunning BIRCHWOOD CEILING and a full SURROUND SOUND SYSTEM. CAMERAS AND SECURITY throughout give you complete peace of mind.
The KITCHEN is the heart of this home. GAS STOVE. NEW SAMSUNG REFRIGERATOR 2026. REVERSE OSMOSIS SYSTEM at the sink for pure clean drinking water. And those CUSTOM STAINED GLASS WINDOWS -- the kind of detail that makes every morning feel like something special.
The GARAGE is not an afterthought here. HIGH END CABINETS. QUARTZ COUNTERTOPS. MINI-SPLIT AC UNIT. This is the garage that makes car enthusiasts and hobbyists stop and stare. NEW GARAGE DOORS 2022.
The MOTHER-IN-LAW SUITE is completely private with a MURPHY BED -- perfect for extended family, guests, or a completely separate living arrangement. There is also a GAME ROOM and a MASSIVE LAUNDRY ROOM because this home was designed for real life.
4 BEDROOMS. 3 FULL BATHROOMS -- one featuring a WALK-IN TUB. 4 AC UNITS AND 2 MINI-SPLITS updated in 2020. INSTANT HOT WATER HEATER. KINETICO WHOLE HOUSE WATER FILTRATION SYSTEM. 1,200 GALLON OWNED PROPANE TANK. WHOLE HOME GENERATOR -- because this estate never loses power.
Now step outside -- because the backyard is the kind of outdoor space people design their whole lives around. A MASSIVE BRAND NEW DECK looks out over 7.1 acres of private land with a CREEK RUNNING THROUGH THE REAR of the property and your very own PRIVATE SWAN POND -- complete with a DOCK and WATER AND ELECTRIC already run out to the pond. Partially fenced with a dedicated fenced area. LANDSCAPE LIGHTING throughout the grounds sets the scene after dark.
NEW METAL ROOF 2021. Every system maintained. Every detail considered. Every upgrade done right.
This is a one of a kind estate that has been impeccably cared for and there is simply nothing else like it on the market....
Contact an agent
Home facts
- Year built:2005
- Subdivision & Development:Spring Lake Forest
- Listing ID #:2260643
- Added:64 day(s) ago
- Updated:October 22, 2026 at 07:53 PM
Rooms and interior
- Bedrooms:4
- Total bathrooms:3
- Full bathrooms:3
- Rooms Total:8
- Flooring:Stone, Tile
- Dining Description:Breakfast Bar
- Bathrooms Description:Primary Bathroom -Tub with Separate Shower
- Kitchen Description:Dishwasher, Kitchen Island, Refrigerator
- Living area:5,105 sq. ft.
Heating and cooling
- Cooling:Central Air
- Heating:Central, Heating
- Central air:Yes
Structure and exterior
- Roof:Metal
- Year built:2005
- Building area:5,105 sq. ft.
- Lot area:7.1 Acres
- Lot Features:Wooded
- Architectural Style:Contemporary
- Construction Materials:Block, Stucco
- Levels:One
Schools
- High school:Hernando
- Middle school:D.S. Parrott
- Elementary school:Moton
Utilities
- Water:Well
- Sewer:Septic Tank
Finances and disclosures
- Price:$1,350,000
- Price per sq. ft.:$264.45
- Tax amount:$6,492
Features and amenities
- Appliances:Dishwasher, Refrigerator, Tankless Water Heater, Water Softener Owned
- Amenities:Built-in Features, Ceiling Fan(s), Entrance Foyer, Open Floorplan, Split Plan, Walk-In Closet(s)
Parking
- Parking description:Attached, Attached Garage, Garage
- Garage:Yes
New listings near 22259 Skyview Circle
- Coming Soon
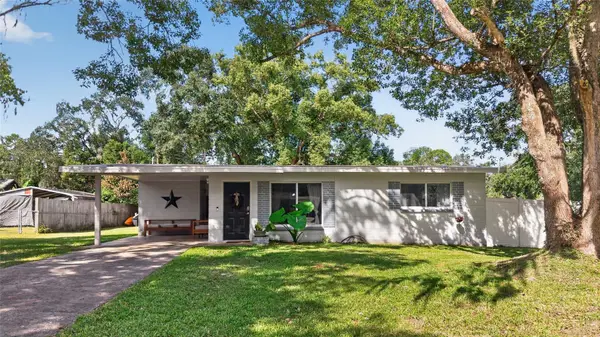 $269,900Coming Soon2 beds 1 baths1,304 sq. ft.
210 Peak Drive, BROOKSVILLE, FL 34601
MLS# TB8558408Listed by: AGILE GROUP REALTY - New
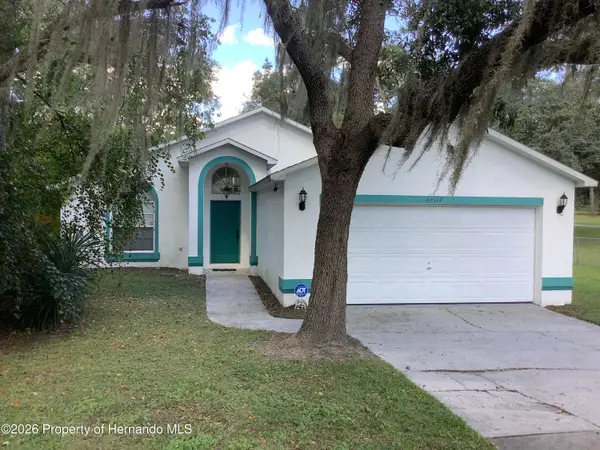 $349,000Active3 beds 2 baths1,503 sq. ft.
34117 Ridge Manor Boulevard, Brooksville, FL 34602
MLS# 2261373Listed by: HERNANDO EAST REALTY INC. - New
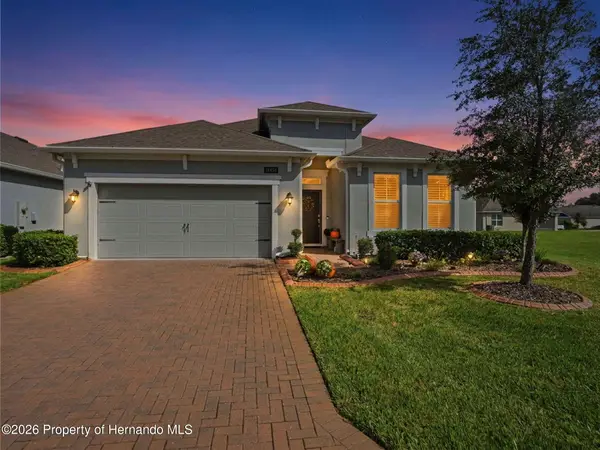 $389,500Active2 beds 2 baths2,001 sq. ft.
19458 Fort King, Brooksville, FL 34601
MLS# 2261376Listed by: DALTON WADE INC - New
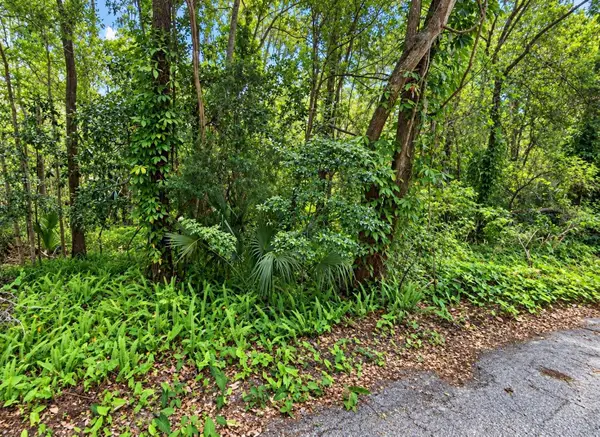 $127,000Active0.33 Acres
0 Olive Street, BROOKSVILLE, FL 34601
MLS# W7890534Listed by: CENTURY 21 ALLIANCE REALTY - New
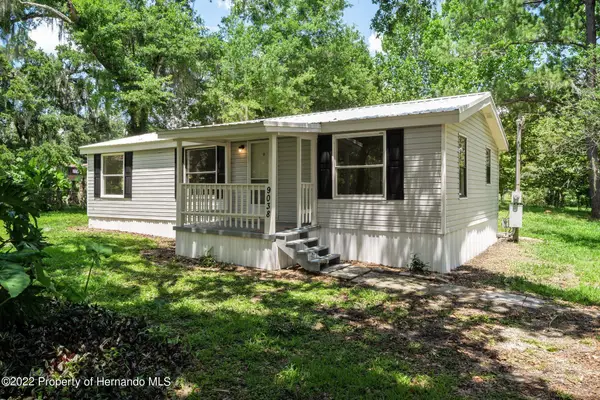 $160,000Active3 beds 2 baths908 sq. ft.
9038 Parrish Avenue, Brooksville, FL 34601
MLS# 2261367Listed by: KELLER WILLIAMS-ELITE PARTNERS - New
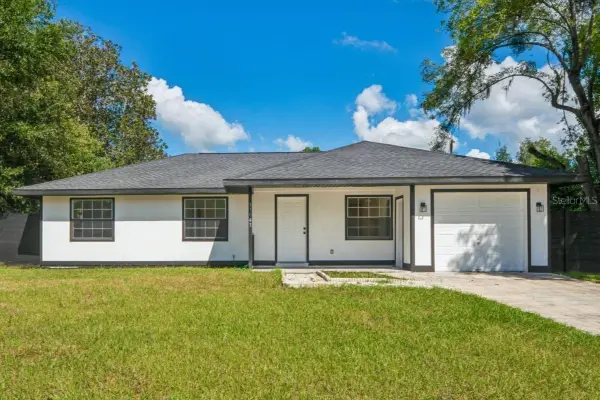 $299,900Active3 beds 2 baths1,328 sq. ft.
31043 Willow Bank Avenue, BROOKSVILLE, FL 34602
MLS# A4709869Listed by: EXIT KING REALTY - New
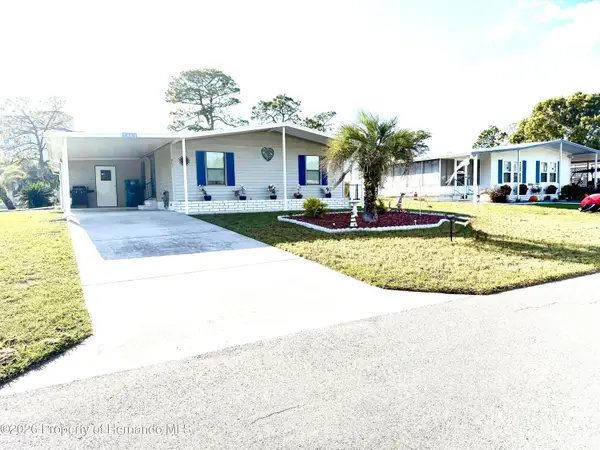 $186,500Active3 beds 2 baths1,404 sq. ft.
7461 Fairlane Avenue, Brooksville, FL 34613
MLS# 2261363Listed by: DALTON WADE INC - New
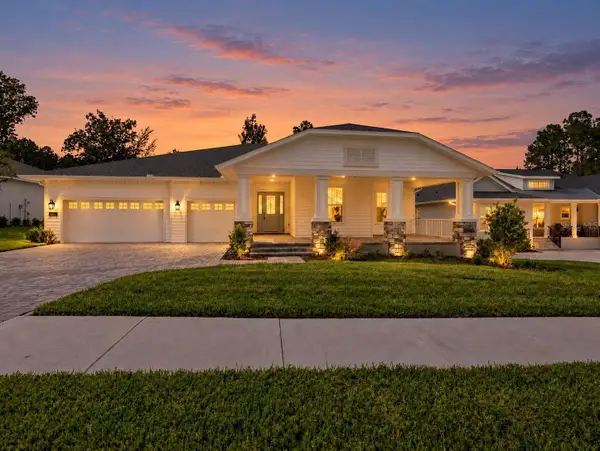 $755,000Active4 beds 3 baths2,866 sq. ft.
4538 Majestic Hills Loop, BROOKSVILLE, FL 34601
MLS# OM734262Listed by: LPT REALTY, LLC - New
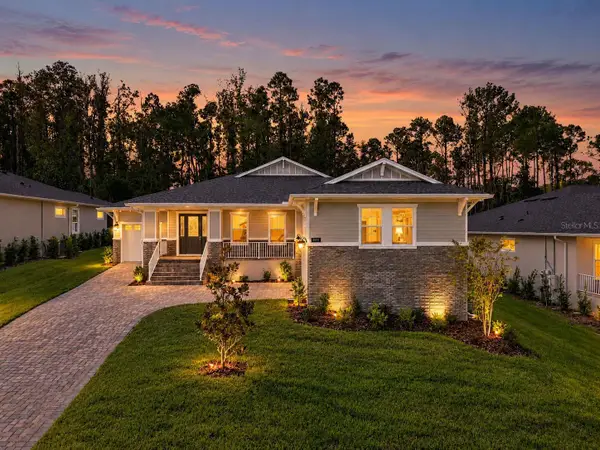 $675,000Active3 beds 3 baths3,036 sq. ft.
3970 Southern Valley Loop, BROOKSVILLE, FL 34601
MLS# TB8559485Listed by: LPT REALTY, LLC - New
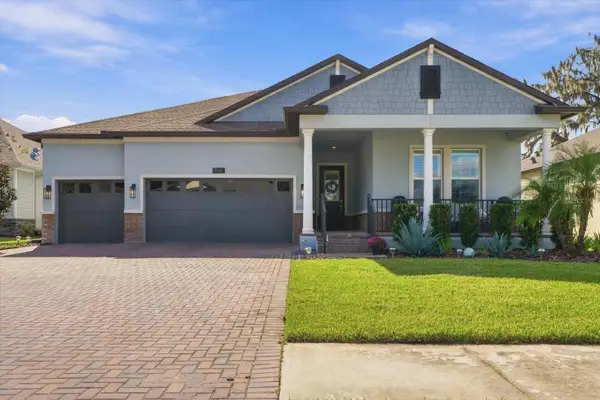 $625,000Active3 beds 4 baths2,708 sq. ft.
5145 Southern Valley Loop, BROOKSVILLE, FL 34601
MLS# TB8560270Listed by: CHARLES RUTENBERG REALTY INC


Protect your home and budget from life's surprises with an Assurant Home Warranty, backed by a partner that supports you through every step of homeownership. Explore Plans.
© 2023 - 2026 ERA Franchise Systems LLC. All rights reserved. ERA Franchise Systems LLC fully supports the principles of the Fair Housing Act and the Equal Opportunity Act. ERA, ERA Real Estate powered, and their respective logos are registered service marks of ERA Franchise Systems LLC. Each office is independently owned and operated.