
23025 Hayman Road, Brooksville, FL 34602
Local realty services provided by:ERA American Suncoast
Listed by: denise sabatino, pa
Office: tropic shores realty llc.
MLS#:W7888727
Source:MFRMLS
Price summary
- Price:$1,240,000
- Price per sq. ft.:$338.24
About this home
If your dream is to live in the Sunshine State, own horses, have a huge garden, eat fresh eggs from your chickens and have Miniature Zebus grazing on your land, sit in the open before your fire pit - Look No Further! All this and a beautiful home situated on 10 solid acre horse property. 4 bedrooms, 3 full baths, Den/Home Office, 3 Car Garage Pool home with 2,466 sq. ft. of living space. This Custom Arthur Rutenberg designed home offers the privacy you have been looking for in this highly sought after area. Located on Paved Road, fencing surrounding the acreage, with electric coded gate. The paved winding road is a peaceful drive to the home that offers plenty of guest parking, boat parking, and indoor garage parking. The southern style front porch with brick, Hardie Plank and Stucco Finishes takes you to the beautiful custom glass design door. This property offers high, flat ceilings, crown molding, & Luxury Vinyl Plank Flooring. Formal Dining and Formal Living Room Combination allows for flexibility for your style of living. Den in front can be 5th bedroom or home office. The floor plan allows for 3 separate bedroom suites for privacy. Rear bedroom has a pool bath of it's own. Kitchen & baths have been upgraded to include custom cabinetry, sweeping island with Farmhouse Sink, Beautiful Range Hood for the ultimate design, Granite Counters, and plenty of sturdy, large drawers for your kitchen wares. Baths have also been upgraded and as well as the indoor utility room that includes sink, washer and dryer too. Mitered Glass window from dining nook as well as 8' Slider Pocket Doors, when opened give unobstructed views of the free style, salt water, heated pool. Large decking surrounds the pool allowing the opportunity for big gatherings.
Primary Bedroom is large and tucked away from the family center of the home. Double Walk-in Closets, Huge Walk-in-Shower with luxurious tile, double vanity and plenty of built in cabinetry for storage. The bath give you the feeling of being in a Spa. Center Aisle Barn (48x60) has 6 horse stalls, with potential to 8. The double open stall for prep area and open stall for trailer parking as well. There are several detached buildings and sheds which help with storing of equipment, workshop and there is a chicken coop for the fresh eggs. The property is qualified as a Greenbelt saving $$ on property taxes. At present there are 7-8 Mini Zebu on the property which give the greenbelt qualification. 2 Pastures for grazing with beautiful old oaks.
Other features include double paned windows, Winding Creek, Stone Façade wood burning Fireplace in Family Room & So much more is included in this amazing, tranquil homesite....
Contact an agent
Home facts
- Year built:1996
- Subdivision & Development:E328 FT OF W1498 FT OF SE1/4 N OF SR 420 ORB 871
- Listing ID #:W7888727
- Added:1 day(s) ago
- Updated:August 20, 2026 at 12:41 PM
Rooms and interior
- Bedrooms:4
- Total bathrooms:3
- Full bathrooms:3
- Flooring:Luxury Vinyl
- Dining Description:Eat In Kitchen, Living Room/Dining Room Combo
- Kitchen Description:Convection Oven, Dishwasher, Disposal, Eat-in Kitchen, Kitchen Reverse Osmosis System, Kitchen/Family Room Combo, Microwave, Range, Range Hood, Refrigerator, Solid Wood Cabinets, Stone Counters, Water Filtration System
- Bedroom Description:High Ceilings, Walk-In Closet(s)
- Living area:2,466 sq. ft.
Heating and cooling
- Cooling:Central Air
- Heating:Electric
- Central air:Yes
Structure and exterior
- Roof:Shingle
- Year built:1996
- Building area:2,466 sq. ft.
- Lot area:10 Acres
- Lot Features:Cleared, Farm, Greenbelt, Landscaped, Pasture, Paved, Rolling Slope, Zoned for Horses
- Architectural Style:Contemporary
- Construction Materials:Block, Brick, Hardi Plank Type, Stucco
- Exterior Features:Front Porch, Lighting, Private Mailbox, Screened
- Foundation Description:Slab
- Levels:1 Story
Utilities
- Water:Well
- Sewer:Septic Tank
Finances and disclosures
- Price:$1,240,000
- Price per sq. ft.:$338.24
- Tax amount:$4,510 (2025)
Features and amenities
- Appliances:Convection Oven, Dishwasher, Disposal, Dryer, Electric Water Heater, Kitchen Reverse Osmosis System, Microwave, Range, Range Hood, Refrigerator, Washer, Water Filtration System
- Laundry features:Dryer, Inside, Washer
- Amenities:Ceiling Fans(s), Crown Molding, Eat-in Kitchen, Fiber Optics, High Ceilings, Kitchen/Family Room Combo, Living Room/Dining Room Combo, Open Floorplan, Solid Wood Cabinets, Stone Counters, Thermostat, Walk-In Closet(s), Window Treatments
- Pool features:Chlorine Free, Gunite, Heated, In Ground, Private Pool, Sweep
Parking
- Parking description:Attached Garage, Boat, Driveway, Garage Door Opener, Ground Level, Guest, Open
- Garage:Yes
- Garage spaces:3
 The information being provided by Stellar Mls is for the consumer's personal, non-commercial use and may not be used for any purpose other than to identify prospective properties consumer may be interested in purchasing. Any information relating to real estate for sale referenced on this web site comes from the Internet Data Exchange (IDX) program of the Stellar Mls. ERA American Suncoast is not a Multiple Listing Service (MLS), nor does it offer MLS access. This website is a service of ERA American Suncoast, a broker participant of Stellar Mls. This web site may reference real estate listing(s) held by a brokerage firm other than the broker and/or agent who owns this web site.
The accuracy of all information, regardless of source, including but not limited to open house information, square footages and lot sizes, is deemed reliable but not guaranteed and should be personally verified through personal inspection by and/or with the appropriate professionals. The data contained herein is copyrighted by Stellar Mls and is protected by all applicable copyright laws. Any unauthorized dissemination of this information is in violation of copyright laws and is strictly prohibited.
Properties in listings may have been sold or may no longer be available.
Copyright 2026 Stellar Mls. All rights reserved.
The information being provided by Stellar Mls is for the consumer's personal, non-commercial use and may not be used for any purpose other than to identify prospective properties consumer may be interested in purchasing. Any information relating to real estate for sale referenced on this web site comes from the Internet Data Exchange (IDX) program of the Stellar Mls. ERA American Suncoast is not a Multiple Listing Service (MLS), nor does it offer MLS access. This website is a service of ERA American Suncoast, a broker participant of Stellar Mls. This web site may reference real estate listing(s) held by a brokerage firm other than the broker and/or agent who owns this web site.
The accuracy of all information, regardless of source, including but not limited to open house information, square footages and lot sizes, is deemed reliable but not guaranteed and should be personally verified through personal inspection by and/or with the appropriate professionals. The data contained herein is copyrighted by Stellar Mls and is protected by all applicable copyright laws. Any unauthorized dissemination of this information is in violation of copyright laws and is strictly prohibited.
Properties in listings may have been sold or may no longer be available.
Copyright 2026 Stellar Mls. All rights reserved.New listings near 23025 Hayman Road
- Coming Soon
 $3,100,000Coming Soon5 beds 7 baths
21411 Brookes Run Road, BROOKSVILLE, FL 34604
MLS# W7888649Listed by: FLORIDA CRACKER PROPERTIES - New
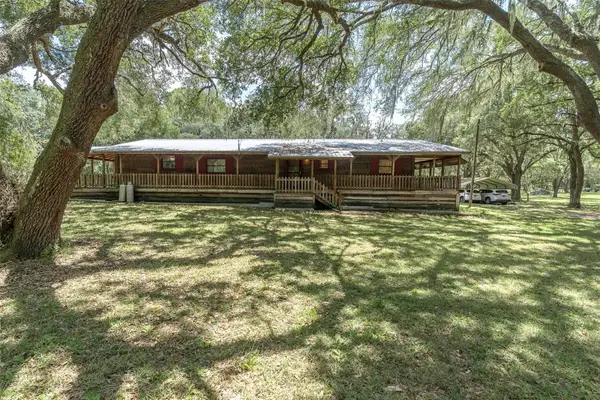 $559,000Active3 beds 2 baths1,728 sq. ft.
7224 Shaw Rd., BROOKSVILLE, FL 34602
MLS# W7888652Listed by: BHHS FLORIDA PROPERTIES GROUP - New
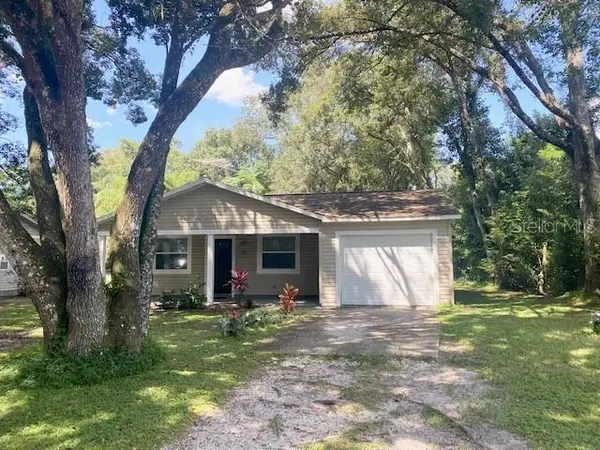 $259,900Active3 beds 2 baths1,420 sq. ft.
185 Roosevelt Avenue, BROOKSVILLE, FL 34604
MLS# TB8540019Listed by: COLDWELL BANKER REALTY - New
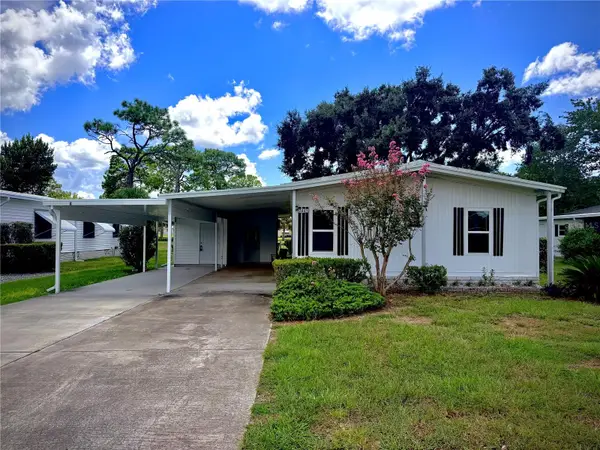 $185,000Active2 beds 2 baths920 sq. ft.
7445 Moriah Avenue, BROOKSVILLE, FL 34613
MLS# W7888442Listed by: RE/MAX ALLIANCE GROUP - New
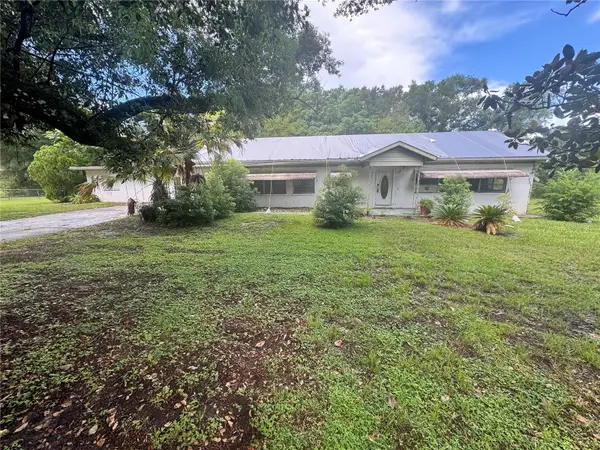 $140,000Active3 beds 1 baths1,836 sq. ft.
6187 Ogburn Street, BROOKSVILLE, FL 34602
MLS# TB8540577Listed by: PREMIER REALTY OF TAMPA - New
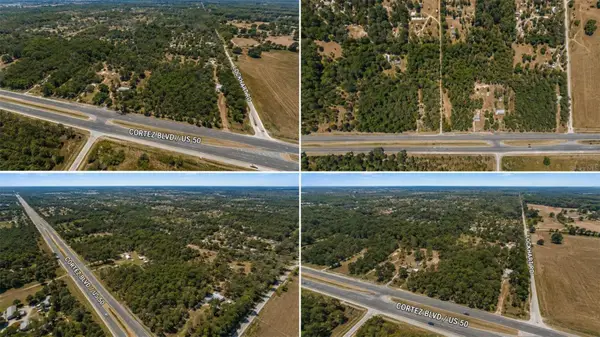 $999,999Active9.74 Acres
29373 Cortez Boulevard, BROOKSVILLE, FL 34602
MLS# TB8540224Listed by: DEMETER PROPERTIES INC - New
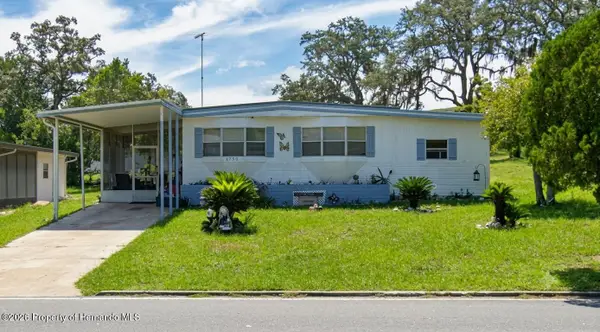 $75,000Active2 beds 2 baths768 sq. ft.
8759 Highpoint Boulevard, Brooksville, FL 34613
MLS# 2260641Listed by: EXP REALTY LLC - New
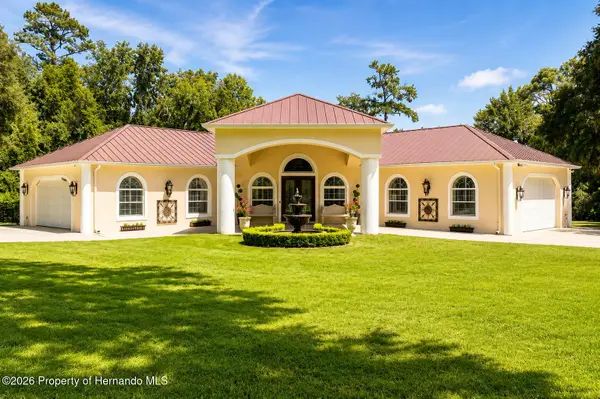 $1,350,000Active4 beds 3 baths5,105 sq. ft.
22259 Skyview Circle, Brooksville, FL 34602
MLS# 2260643Listed by: MERIDIAN REAL ESTATE - New
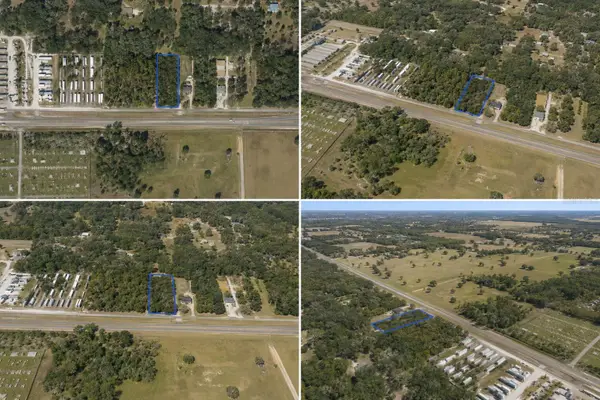 $175,000Active0.96 Acres
Cortez Boulevard, BROOKSVILLE, FL 34602
MLS# TB8540201Listed by: DEMETER PROPERTIES INC


Protect your home and budget from life's surprises with an Assurant Home Warranty, backed by a partner that supports you through every step of homeownership. Explore Plans.
© 2023 - 2026 ERA Franchise Systems LLC. All rights reserved. ERA Franchise Systems LLC fully supports the principles of the Fair Housing Act and the Equal Opportunity Act. ERA, ERA Real Estate powered, and their respective logos are registered service marks of ERA Franchise Systems LLC. Each office is independently owned and operated.