
30821 Water Lily Drive, Brooksville, FL 34602
Local realty services provided by:Bingham Realty ERA Powered
30821 Water Lily Drive,Brooksville, FL 34602
$255,000
- 3 Beds
- 2 Baths
- 1,546 sq. ft.
- Single family
- Active
Listed by: lori l west
Office: remax marketing specialists
MLS#:2259160
Source:FL_HCAR
Price summary
- Price:$255,000
- Price per sq. ft.:$164.94
- Monthly HOA dues:$77.67
About this home
Wake up each morning to peaceful golf course views and enjoy the quiet beauty of having no rear neighbors in this move-in ready home located in the desirable Sherman Hills Golf & Country Club.
Whether you're sipping coffee on the screened lanai as the sun rises over the fairway or relaxing after a round of golf, this home offers the Florida lifestyle you've been searching for. Inside, the open-concept floor plan is designed for both everyday living and entertaining, with a spacious living area that flows effortlessly into the kitchen, allowing you to stay connected with family and guests while enjoying views of the backyard.
The kitchen features granite countertops, stainless steel appliances, ample cabinet and counter space, a breakfast bar, and a pantry, making meal preparation both functional and inviting. The flexible extra room is perfect for a home office, hobby room, reading nook, or guest space to fit your lifestyle.
The private primary suite provides a peaceful retreat with golf course views, a generous walk-in closet, and an en-suite bath with dual sinks and a walk-in shower. Additional bedrooms are thoughtfully positioned to provide comfort and privacy for family or visitors. Ceramic tile flooring in the main living areas offers easy maintenance, while the home's in-wall pest control system and low-maintenance design allow you to spend more time enjoying everything the community has to offer.
Sherman Hills Golf & Country Club features an 18-hole championship golf course, clubhouse, fitness center, community pool, tennis courts, and a restaurant, creating a true resort-style atmosphere just outside your door. Conveniently located with easy access to I-75, you'll enjoy quick trips to Tampa, Ocala, shopping, dining, medical facilities, and Florida's beautiful Gulf Coast. Whether you're looking for a full-time residence, seasonal getaway, or low-maintenance lifestyle surrounded by scenic views and outstanding amenities, this exceptional golf course home is ready to welcome you. Schedule your private showing today and experience why life is simply better on the fairway....
Contact an agent
Home facts
- Year built:2016
- Subdivision & Development:Sherman Hills Section 3
- Listing ID #:2259160
- Added:175 day(s) ago
- Updated:October 15, 2026 at 10:36 AM
Rooms and interior
- Bedrooms:3
- Total bathrooms:2
- Full bathrooms:2
- Flooring:Carpet, Tile
- Dining Description:Breakfast Bar, Breakfast Nook
- Bathrooms Description:Double Vanity, Primary Bathroom - Tub with Shower
- Kitchen Description:Dishwasher, Electric Oven, Microwave, Refrigerator
- Bedroom Description:Primary Downstairs
- Living area:1,546 sq. ft.
Heating and cooling
- Cooling:Central Air
- Heating:Central, Heating
- Central air:Yes
Structure and exterior
- Roof:Shingle
- Year built:2016
- Building area:1,546 sq. ft.
- Lot area:0.1 Acres
- Lot Features:On Golf Course
- Architectural Style:Contemporary
- Construction Materials:Block, Stucco
- Levels:One
Schools
- High school:Hernando
- Middle school:D.S. Parrott
- Elementary school:Eastside
Utilities
- Water:Public, Water Connected
- Sewer:Public Sewer
Finances and disclosures
- Price:$255,000
- Price per sq. ft.:$164.94
- Tax amount:$2,386
Features and amenities
- Appliances:Dishwasher, Electric Oven, Microwave, Refrigerator
- Amenities:Ceiling Fan(s), Entrance Foyer, Open Floorplan, Pantry, Split Plan, Vaulted Ceiling(s), Walk-In Closet(s)
Parking
- Parking description:Garage
- Garage:Yes
New listings near 30821 Water Lily Drive
- Coming Soon
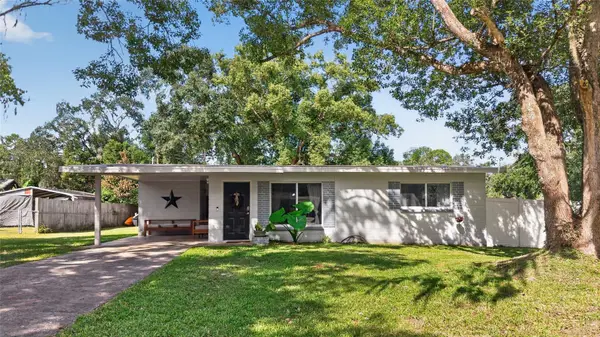 $269,900Coming Soon2 beds 1 baths1,304 sq. ft.
210 Peak Drive, BROOKSVILLE, FL 34601
MLS# TB8558408Listed by: AGILE GROUP REALTY - New
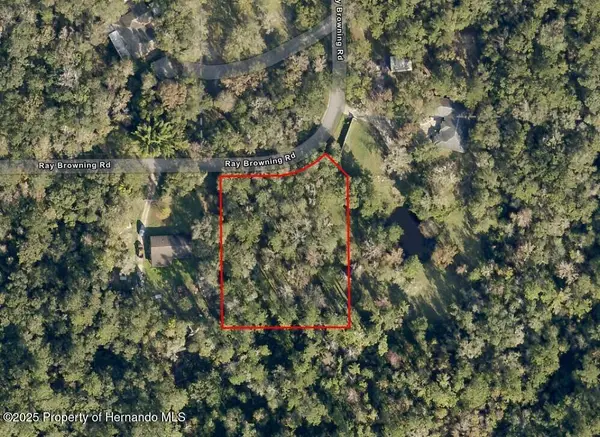 $55,000Active0.8 Acres
0 Ray Browning Road, Brooksville, FL 34601
MLS# 2261384Listed by: KELLER WILLIAMS-ELITE PARTNERS - New
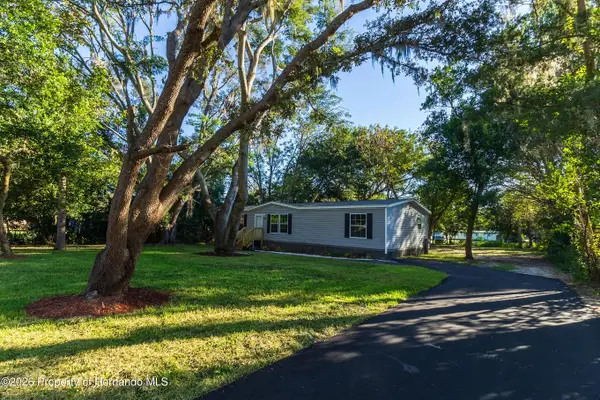 $269,900Active3 beds 2 baths1,493 sq. ft.
7541 Gordon Loop, Brooksville, FL 34601
MLS# 2261381Listed by: PEOPLES TRUST REALTY INC - New
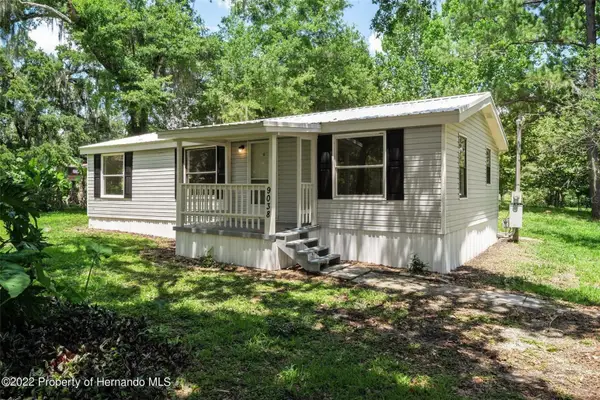 $160,000Active3 beds 2 baths908 sq. ft.
9038 Parrish Avenue, BROOKSVILLE, FL 34601
MLS# W7890507Listed by: KW REALTY ELITE PARTNERS - New
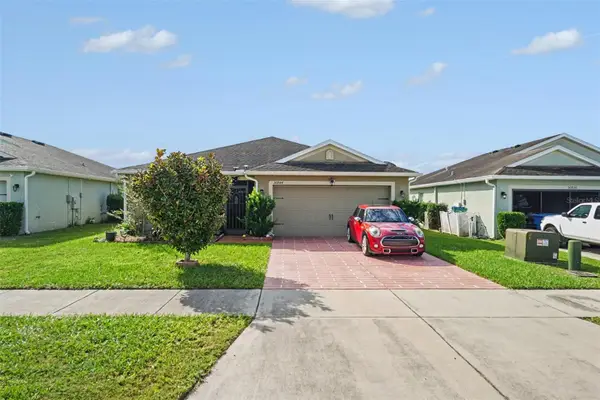 $260,000Active3 beds 2 baths1,404 sq. ft.
30944 Water Lily Drive, BROOKSVILLE, FL 34602
MLS# TB8560769Listed by: MARK SPAIN REAL ESTATE - New
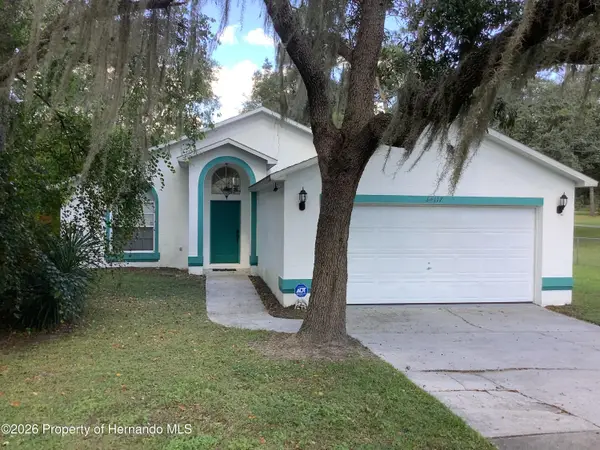 $349,000Active3 beds 2 baths1,503 sq. ft.
34117 Ridge Manor Boulevard, Brooksville, FL 34602
MLS# 2261373Listed by: HERNANDO EAST REALTY INC. - New
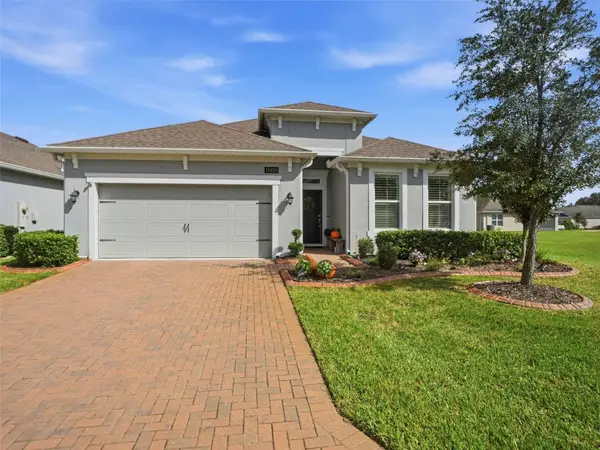 $389,500Active2 beds 2 baths2,001 sq. ft.
19458 Fort King Run, BROOKSVILLE, FL 34601
MLS# W7890482Listed by: DALTON WADE INC - New
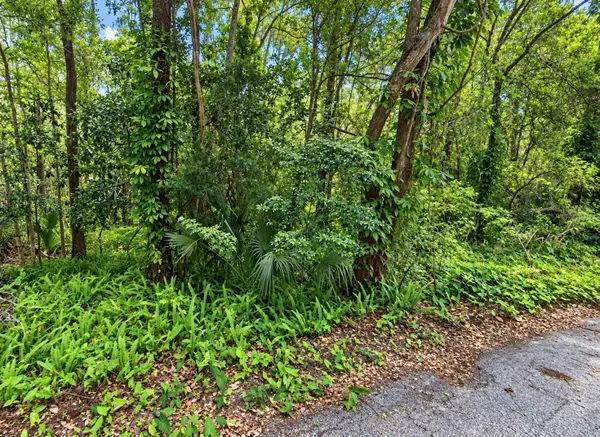 $127,000Active0.33 Acres
0 Olive Street, BROOKSVILLE, FL 34601
MLS# W7890534Listed by: CENTURY 21 ALLIANCE REALTY - New
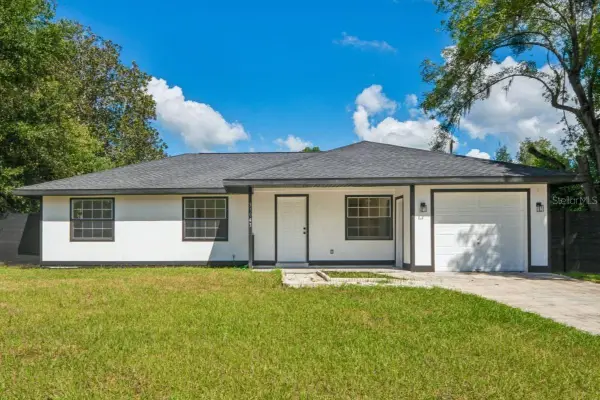 $299,900Active3 beds 2 baths1,328 sq. ft.
31043 Willow Bank Avenue, BROOKSVILLE, FL 34602
MLS# A4709869Listed by: EXIT KING REALTY - New
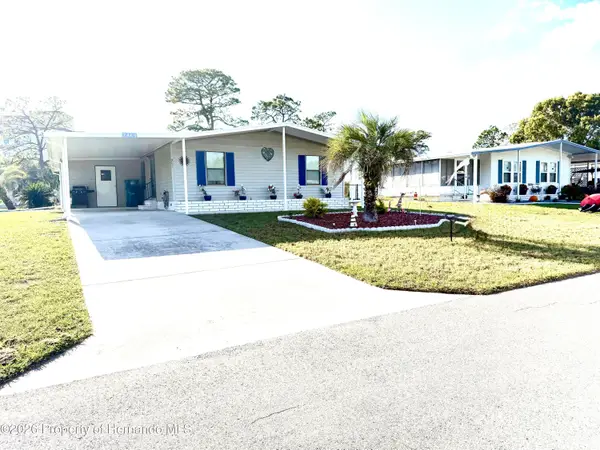 $186,500Active3 beds 2 baths1,404 sq. ft.
7461 Fairlane Avenue, Brooksville, FL 34613
MLS# 2261363Listed by: DALTON WADE INC


Protect your home and budget from life's surprises with an Assurant Home Warranty, backed by a partner that supports you through every step of homeownership. Explore Plans.
© 2023 - 2026 ERA Franchise Systems LLC. All rights reserved. ERA Franchise Systems LLC fully supports the principles of the Fair Housing Act and the Equal Opportunity Act. ERA, ERA Real Estate powered, and their respective logos are registered service marks of ERA Franchise Systems LLC. Each office is independently owned and operated.