
31017 Willow Bank Avenue, Brooksville, FL 34602
Local realty services provided by:Bingham Realty ERA Powered
31017 Willow Bank Avenue,Brooksville, FL 34602
$239,500
- 3 Beds
- 2 Baths
- 1,215 sq. ft.
- Single family
- Active
Listed by: robert gluck, brett stillman
Office: peoples trust realty inc
MLS#:2261198
Source:FL_HCAR
Price summary
- Price:$239,500
- Price per sq. ft.:$197.12
About this home
COMPLETELY & THOROUGHLY UPDATED -- MOVE-IN READY IN RIDGE MANOR WEST!
Welcome to 31017 Willow Bank Ave, a beautifully remodeled 3-bed, 2-bath home (1,215 sq ft) in Brooksville offering the look and feel of a newer build without the high price tag!
MAJOR UPDATES & FEATURES:
Roof (2019) & A/C (2017)
ENERGY STAR double-pane insulated windows & sliding glass door
Ceramic tile plank flooring throughout (no carpet)
Kitchen with updated cabinetry, granite countertops & range hood
Remodeled baths with walk-in showers, quartz finishes, custom tile & vessel sinks
Fresh interior/exterior paint, updated fixtures, ceiling fans & moldings
Spacious bedrooms with walk-in closets
OUTDOOR & STORAGE:
Fully fenced backyard, single-car carport with attached 3'x9' storage room, plus BOTH storage sheds convey with the home!
NO HOA OR CDD FEES!
PRIME BROOKSVILLE LOCATION:
Recreation: ~10 mins to 100k+ acres of public forest for ATV riding, hiking, camping, kayaking & fishing.
Commuting: ~3 mins to I-75 for quick travel south to Tampa.
Day Trips: ~45 mins to Gulf Coast beaches & ~59 miles to Disney/Orlando attractions.
Big-ticket updates, zero HOA restrictions, and unbeatable convenience--schedule your tour today!...
Contact an agent
Home facts
- Year built:1970
- Subdivision & Development:Ridge Manor West Phase Iii
- Listing ID #:2261198
- Added:1 day(s) ago
- Updated:October 04, 2026 at 06:56 PM
Rooms and interior
- Bedrooms:3
- Total bathrooms:2
- Full bathrooms:2
- Rooms Total:4
- Flooring:Laminate, Tile
- Bathrooms Description:Primary Bathroom - Shower No Tub
- Kitchen Description:Dishwasher, Disposal, Microwave, Refrigerator
- Living area:1,215 sq. ft.
Heating and cooling
- Cooling:Central Air, Electric
- Heating:Central, Electric, Heating
- Central air:Yes
Structure and exterior
- Roof:Shingle
- Year built:1970
- Building area:1,215 sq. ft.
- Lot area:0.17 Acres
- Lot Features:Few Trees
- Construction Materials:Block, Concrete, Stucco
- Levels:One
Schools
- High school:Hernando
- Middle school:D.S. Parrott
- Elementary school:Eastside
Utilities
- Water:Public, Water Connected
- Sewer:Public Sewer
Finances and disclosures
- Price:$239,500
- Price per sq. ft.:$197.12
- Tax amount:$1,226
Features and amenities
- Appliances:Dishwasher, Disposal, Dryer, Microwave, Refrigerator, Washer
- Laundry features:Dryer, Washer
- Amenities:Ceiling Fan(s), Walk-In Closet(s)
Parking
- Parking description:Covered
- Carport spaces:1
New listings near 31017 Willow Bank Avenue
- Coming Soon
 $362,000Coming Soon3 beds 2 baths1,908 sq. ft.
2267 Cross Tee Court, BROOKSVILLE, FL 34604
MLS# W7889878Listed by: BLUEWATER BAY REALTY GROUP INC - New
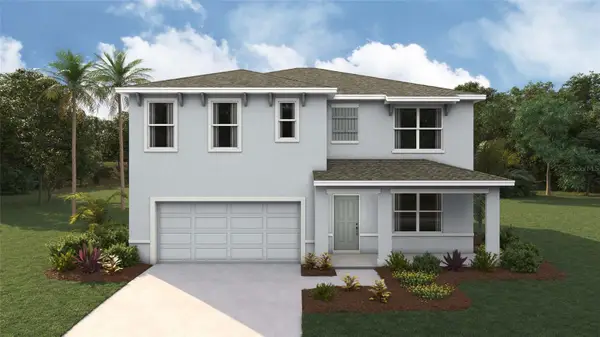 $355,000Active5 beds 3 baths2,605 sq. ft.
10822 Heron Creek Circle, BROOKSVILLE, FL 34613
MLS# TB8554795Listed by: D R HORTON REALTY OF TAMPA LLC - New
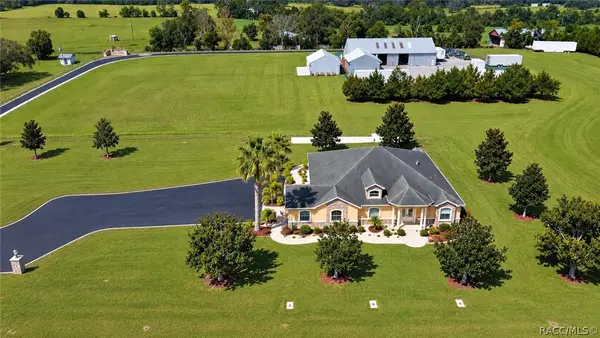 $1,400,000Active4 beds 3 baths3,528 sq. ft.
6147 White Road, Brooksville, FL 34602
MLS# 858357Listed by: RE/MAX REALTY ONE - New
 $354,999Active3 beds 2 baths2,150 sq. ft.
15393 Burbank Drive, BROOKSVILLE, FL 34604
MLS# W7889722Listed by: AMERICAN PRIDE REALTY GROUP - New
 $299,900Active4 beds 3 baths2,247 sq. ft.
9405 Wallien Drive, BROOKSVILLE, FL 34601
MLS# W7890060Listed by: HOMAN REALTY GROUP INC - Open Sun, 2 to 4pmNew
 $269,900Active2 beds 2 baths1,080 sq. ft.
18085 Nicholas Avenue, BROOKSVILLE, FL 34604
MLS# TB8554645Listed by: JASON MITCHELL REAL ESTATE FLO - Open Sun, 12:30 to 2:30pmNew
 $719,900Active4 beds 4 baths3,119 sq. ft.
5583 Summit View Drive, BROOKSVILLE, FL 34601
MLS# TB8554627Listed by: SOUTHERN BELLE REALTY, INC - New
 $699,900Active4 beds 3 baths3,060 sq. ft.
19623 Sheltered Hill Drive, BROOKSVILLE, FL 34601
MLS# TB8553951Listed by: JT REALTY & ASSOCIATES - Open Sun, 10am to 1pmNew
 $559,000Active3 beds 3 baths2,350 sq. ft.
5020 Southern Valley Loop, BROOKSVILLE, FL 34601
MLS# TB8554299Listed by: FUTURE HOME REALTY INC


Protect your home and budget from life's surprises with an Assurant Home Warranty, backed by a partner that supports you through every step of homeownership. Explore Plans.
© 2023 - 2026 ERA Franchise Systems LLC. All rights reserved. ERA Franchise Systems LLC fully supports the principles of the Fair Housing Act and the Equal Opportunity Act. ERA, ERA Real Estate powered, and their respective logos are registered service marks of ERA Franchise Systems LLC. Each office is independently owned and operated.