
31563 Wild Grape Lane, Brooksville, FL 34602
Local realty services provided by:Tomlin St Cyr Real Estate Services ERA Powered
Listed by: taryn mashburn
Office: new home star florida llc.
MLS#:O6371828
Source:MFRMLS
Price summary
- Price:$299,900
- Price per sq. ft.:$116.33
- Monthly HOA dues:$20.83
About this home
Move-In Ready! The Maple blends thoughtful design, modern finishes, and everyday comfort in Benton Hills, a new community located 4.6 miles from Sherman Hills Golf Club. Designed for fun, connection, and everyday ease, Benton Hills features a clubhouse, resort style pool, walking trails, a dog park, and playgrounds, creating an inviting setting for both relaxation and recreation.
This home features architectural shingles, professional irrigation and landscaping, and a striking 6 foot 8 inch glass front door that makes a strong first impression. Inside, the entry foyer leads to two secondary bedrooms, one with a walk in closet, and a full bath positioned between them, creating a comfortable layout for guests or everyday living.
The open concept living, dining, and kitchen area anchors the home, delivering a seamless space for daily living and entertaining. The kitchen is highlighted by quartz countertops and a full line of kitchen appliances, including an ENERGY STAR certified side by side refrigerator. Ceramic tile flooring flows throughout all main areas, while bedrooms are finished in plush carpet for comfort.
A versatile flex room at the rear of the home adapts easily as a dining area, playroom, fitness space, or home office. Privately tucked away, the owner’s suite serves as a relaxing retreat with a spacious walk in closet and a well appointed primary bath featuring dual sinks with quartz countertops and a fully tiled walk in shower.
An additional secondary bedroom at the back of the home adds flexibility, while the pass through laundry room from the two car garage provides convenience. Step outside to the screened in patio, ideal for relaxing or entertaining outdoors.
This home is equipped with Smart Home features, including a Ring Video Doorbell, Smart Thermostat, Keyless Entry Smart Door Lock, and Deako Switches, enhancing comfort and security. Backed by a full builder warranty, The Maple is waiting for you—schedule your private showing today and make this exceptional Benton Hills home your own. Schedule your private tour today. We can’t wait to welcome you home!...
Contact an agent
Home facts
- Year built:2026
- Subdivision & Development:BENTON HILLS
- Listing ID #:O6371828
- Added:289 day(s) ago
- Updated:October 24, 2026 at 09:14 AM
Rooms and interior
- Bedrooms:4
- Total bathrooms:2
- Full bathrooms:2
- Flooring:Carpet, Ceramic Tile
- Dining Description:Eat In Kitchen
- Kitchen Description:Dishwasher, Disposal, Eat-in Kitchen, Microwave, Range, Refrigerator, Stone Counters
- Bedroom Description:Primary Bedroom Main Floor, Walk-In Closet(s)
- Living area:1,876 sq. ft.
Heating and cooling
- Cooling:Central Air
- Heating:Central, Electric
- Central air:Yes
Structure and exterior
- Roof:Shingle
- Year built:2026
- Building area:1,876 sq. ft.
- Lot area:0.14 Acres
- Lot Features:Landscaped
- Architectural Style:Florida
- Construction Materials:Block, Stucco
- Exterior Features:Patio, Screened
- Foundation Description:Slab
- Levels:1 Story
Schools
- High school:Hernando High
- Middle school:D.S. Parrot Middle
- Elementary school:Eastside Elementary School
Utilities
- Water:Public
- Sewer:Public Sewer
Finances and disclosures
- Price:$299,900
- Price per sq. ft.:$116.33
- Tax amount:$1,615 (2025)
Features and amenities
- Appliances:Dishwasher, Disposal, Electric Water Heater, Irrigation Equipment, Microwave, Range, Refrigerator
- Laundry features:Electric Dryer Hookup, Laundry Room, Washer Hookup
- Amenities:Cable Available, Clubhouse, Eat-in Kitchen, Irrigation Equipment, Open Floorplan, Park, Playground, Pool, Primary Bedroom Main Floor, Smart Home, Stone Counters, Thermostat, Trail(s), Walk-In Closet(s)
- Pool features:Pool, Public Pool
- Smart home:Yes
Parking
- Parking description:Attached Garage, Driveway, Garage Door Opener
- Garage:Yes
- Garage spaces:2
 The information being provided by Stellar Mls is for the consumer's personal, non-commercial use and may not be used for any purpose other than to identify prospective properties consumer may be interested in purchasing. Any information relating to real estate for sale referenced on this web site comes from the Internet Data Exchange (IDX) program of the Stellar Mls. Tomlin St Cyr Real Estate Services ERA Powered is not a Multiple Listing Service (MLS), nor does it offer MLS access. This website is a service of Tomlin St Cyr Real Estate Services ERA Powered, a broker participant of Stellar Mls. This web site may reference real estate listing(s) held by a brokerage firm other than the broker and/or agent who owns this web site.
The accuracy of all information, regardless of source, including but not limited to open house information, square footages and lot sizes, is deemed reliable but not guaranteed and should be personally verified through personal inspection by and/or with the appropriate professionals. The data contained herein is copyrighted by Stellar Mls and is protected by all applicable copyright laws. Any unauthorized dissemination of this information is in violation of copyright laws and is strictly prohibited.
Properties in listings may have been sold or may no longer be available.
Copyright 2026 Stellar Mls. All rights reserved.
The information being provided by Stellar Mls is for the consumer's personal, non-commercial use and may not be used for any purpose other than to identify prospective properties consumer may be interested in purchasing. Any information relating to real estate for sale referenced on this web site comes from the Internet Data Exchange (IDX) program of the Stellar Mls. Tomlin St Cyr Real Estate Services ERA Powered is not a Multiple Listing Service (MLS), nor does it offer MLS access. This website is a service of Tomlin St Cyr Real Estate Services ERA Powered, a broker participant of Stellar Mls. This web site may reference real estate listing(s) held by a brokerage firm other than the broker and/or agent who owns this web site.
The accuracy of all information, regardless of source, including but not limited to open house information, square footages and lot sizes, is deemed reliable but not guaranteed and should be personally verified through personal inspection by and/or with the appropriate professionals. The data contained herein is copyrighted by Stellar Mls and is protected by all applicable copyright laws. Any unauthorized dissemination of this information is in violation of copyright laws and is strictly prohibited.
Properties in listings may have been sold or may no longer be available.
Copyright 2026 Stellar Mls. All rights reserved.New listings near 31563 Wild Grape Lane
- New
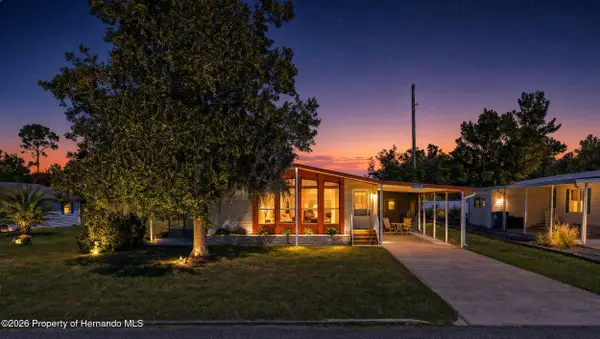 $175,000Active2 beds 2 baths1,437 sq. ft.
12219 Fairway Avenue, Brooksville, FL 34613
MLS# 2261391Listed by: CENTURY 21 ALLIANCE REALTY - New
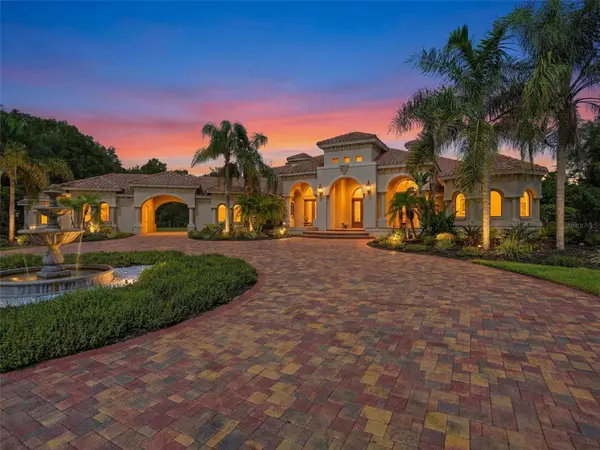 $3,100,000Active4 beds 6 baths5,217 sq. ft.
1450 Virginia Lee Circle, BROOKSVILLE, FL 34602
MLS# TB8559261Listed by: GOOD 2 GO PROPERTY, LLC - New
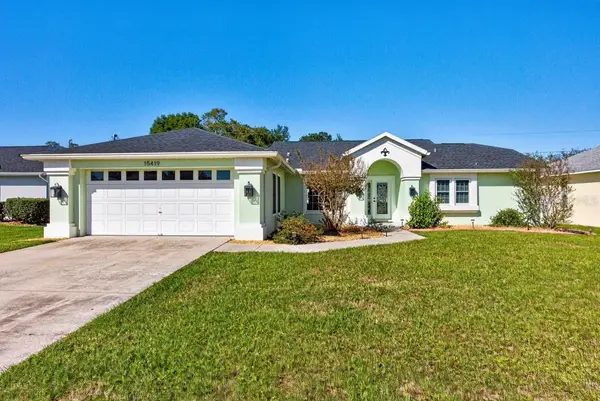 $350,000Active3 beds 2 baths1,651 sq. ft.
15419 Arvin Drive, BROOKSVILLE, FL 34604
MLS# TB8561118Listed by: LPT REALTY LLC - New
 $39,000Active0.3 Acres
0 Garfield, BROOKSVILLE, FL 34604
MLS# W7890537Listed by: BHHS FLORIDA PROPERTIES GROUP - New
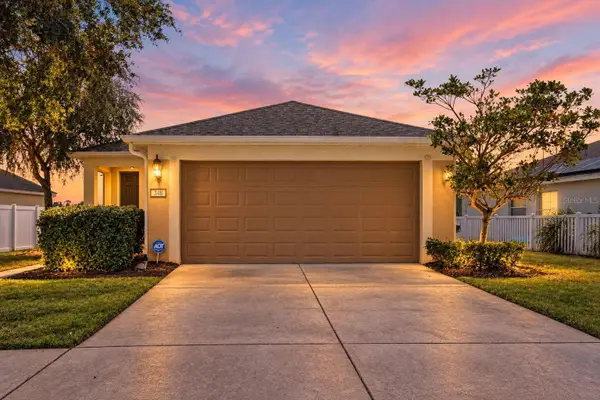 $275,000Active3 beds 2 baths1,460 sq. ft.
348 Alpine Thistle Drive, BROOKSVILLE, FL 34604
MLS# TB8560375Listed by: JT REALTY & ASSOCIATES - New
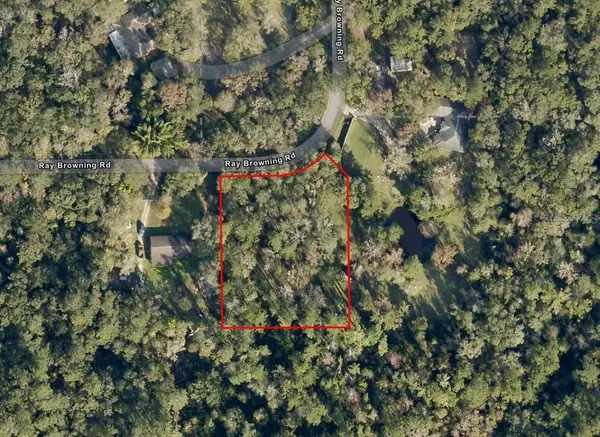 $55,000Active0.8 Acres
0 Ray Browning Road, BROOKSVILLE, FL 34601
MLS# W7890562Listed by: KW REALTY ELITE PARTNERS - New
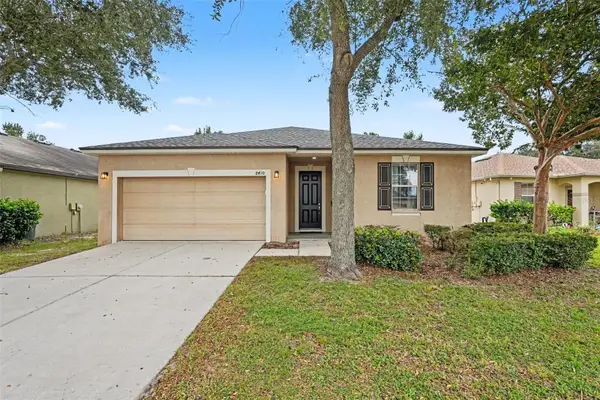 $270,000Active3 beds 2 baths1,412 sq. ft.
8410 Indian Laurel Lane, BROOKSVILLE, FL 34613
MLS# TB8560562Listed by: MARK SPAIN REAL ESTATE - New
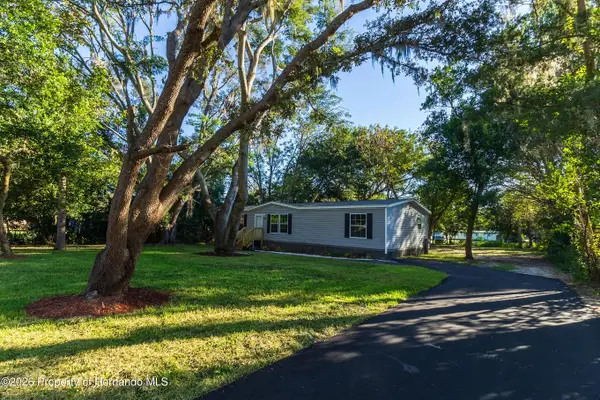 $269,900Active3 beds 2 baths1,493 sq. ft.
7541 Gordon Loop, Brooksville, FL 34601
MLS# 2261381Listed by: PEOPLES TRUST REALTY INC - New
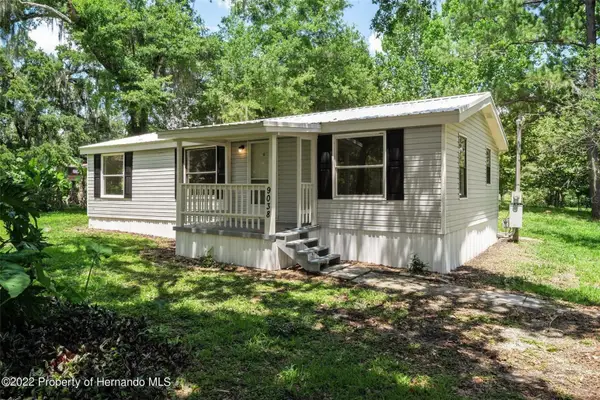 $160,000Active3 beds 2 baths908 sq. ft.
9038 Parrish Avenue, BROOKSVILLE, FL 34601
MLS# W7890507Listed by: KW REALTY ELITE PARTNERS - New
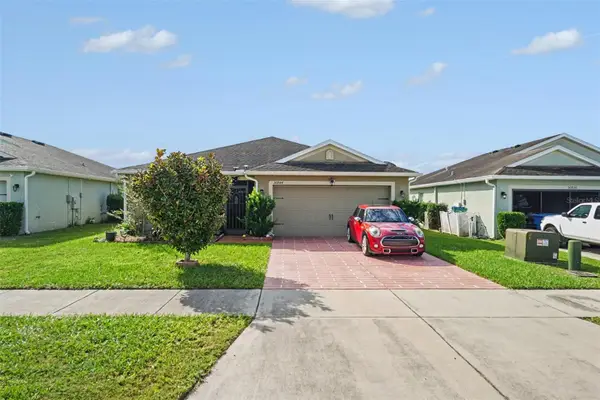 $260,000Active3 beds 2 baths1,404 sq. ft.
30944 Water Lily Drive, BROOKSVILLE, FL 34602
MLS# TB8560769Listed by: MARK SPAIN REAL ESTATE


Protect your home and budget from life's surprises with an Assurant Home Warranty, backed by a partner that supports you through every step of homeownership. Explore Plans.
© 2023 - 2026 ERA Franchise Systems LLC. All rights reserved. ERA Franchise Systems LLC fully supports the principles of the Fair Housing Act and the Equal Opportunity Act. ERA, ERA Real Estate powered, and their respective logos are registered service marks of ERA Franchise Systems LLC. Each office is independently owned and operated.