
3270 Endsley Road, Brooksville, FL 34604
Local realty services provided by:ERA American Suncoast
3270 Endsley Road,Brooksville, FL 34604
$799,999
- 3 Beds
- 3 Baths
- 2,579 sq. ft.
- Single family
- Active
Listed by: jose alonzo
Office: florida's a team realty powered by sellstate
MLS#:857168
Source:FL_CMLS
Price summary
- Price:$799,999
- Price per sq. ft.:$211.03
About this home
8 ACRES. OLD FLORIDA. MOUNTAIN-CHALET SOUL. Some homes are defined by their finishes. This one is defined by its architecture, its setting, and the feeling you get when you walk through the door. Everybody says they want to escape to the mountains until it's time for the nine-hour drive. Here, someone created that feeling in Florida instead.
Tucked beneath mature live oaks draped in Spanish moss on 8 acres in Hernando County, this distinctive property feels worlds away. Board-and-batten styling, a deep covered porch, steep gables, decorative knee braces, cupolas and a flared roofline give it Florida Cracker-inspired character with the warmth of a wooded mountain retreat.
Then you open the front door. A dramatic two-story great room centers around a floor-to-peak brick fireplace. Original exposed beams cross the cathedral ceiling while triangular windows follow the roofline, pouring natural light into the space. An open loft and original banister overlook it all. The beams stayed. The banister stayed. The character stayed. Someone understood you don't renovate the soul out of a house.
Around those preserved details, the home has been thoughtfully refreshed. The updated kitchen features white cabinetry, Calacatta-inspired quartz, brushed-brass accents, workstation sink, new appliances, generous seating and a window-lined breakfast nook.
The home offers 3 bedrooms and 3 renovated baths. The first-floor primary includes a private bath and generous closet space. Another bedroom and full bath are downstairs, along with an entertaining room and mini bar. Upstairs, the loft leads to another bedroom and full bath, creating a private retreat.
Outside, a covered patio and expansive rear deck extend into the landscape. Beyond them? Nothing but green.
What you can't see may be just as important. Major 2026 improvements include a NEW ROOF, HVAC, WELL, IRON FILTRATION SYSTEM AND WATER SOFTENER. An engineered helical-pier foundation support system was installed by LRE Foundation Repair under an engineer's direction and carries a 75-year transferable warranty at no cost to the future owner; work was NOT due to sinkhole activity. Subterranean and drywood termite preventive treatments were also completed under warranty, along with extensive tree work. Buy the character. Skip the deferred maintenance. AG agricultural zoning creates possibilities rarely found with a conventional home. A 3-bay run-in shed is already in place, while the acreage provides room for horses, livestock, gardens, farming or simply space between you and the rest of the world, subject to applicable regulations. Located in Flood Zone X, outside the Special Flood Hazard Area shown on referenced FEMA mapping.
Traditional rural Florida outside. Dramatic architecture within. Original character preserved. Contemporary renovations bringing it forward. 8 acres of Old Florida surrounding it all. This isn't another Florida house with updated finishes. It's the kind of property you remember you will remember after you leave....
Contact an agent
Home facts
- Year built:1988
- Subdivision & Development:Not on List
- Listing ID #:857168
- Added:66 day(s) ago
- Updated:October 23, 2026 at 02:34 PM
Rooms and interior
- Bedrooms:3
- Total bathrooms:3
- Full bathrooms:3
- Rooms Total:3
- Flooring:Tile
- Dining Description:Cathedral Ceilings, Sliding Glass Doors
- Bathrooms Description:Seperate Shower
- Kitchen Description:Dishwasher, Electric Oven, Electric Range, Microwave, Refrigerator, Updated Kitchen, Water Purifier Owned, Water Softner Owned
- Bedroom Description:Sliding Glass Doors, Walk In Closets
- Living area:2,579 sq. ft.
Heating and cooling
- Cooling:Central Air
- Heating:Central, Electric
- Central air:Yes
Structure and exterior
- Roof:Asphalt, Shingle
- Year built:1988
- Building area:2,579 sq. ft.
- Lot area:8 Acres
- Lot Features:Acreage, Wooded
- Architectural Style:Contemporary, Florida
- Construction Materials:Frame, Wood Siding
- Foundation Description:Slab
Utilities
- Water:Well
- Sewer:Septic Tank
Finances and disclosures
- Price:$799,999
- Price per sq. ft.:$211.03
- Tax amount:$2,512 (2025)
Features and amenities
- Laundry features:In Garage
- Amenities:Fireplace, Room For Pool, Smoke Detectors, Unpaved Driveway, Updated Kitchen, Walk In Closets
Parking
- Total parking spaces:4
- Parking description:Attached, Carport, Detached Carport, Driveway, Garage, Unpaved, Unpaved Driveway
- Garage:Yes
- Garage spaces:2
New listings near 3270 Endsley Road
- Coming Soon
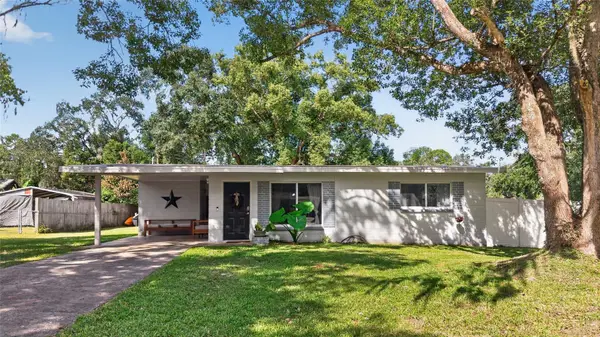 $269,900Coming Soon2 beds 1 baths1,304 sq. ft.
210 Peak Drive, BROOKSVILLE, FL 34601
MLS# TB8558408Listed by: AGILE GROUP REALTY - New
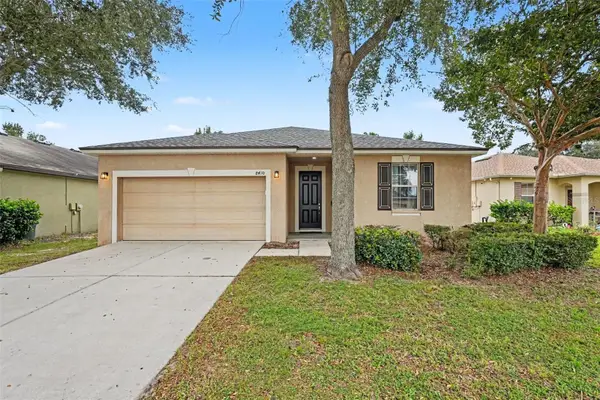 $270,000Active3 beds 2 baths1,412 sq. ft.
8410 Indian Laurel Lane, BROOKSVILLE, FL 34613
MLS# TB8560562Listed by: MARK SPAIN REAL ESTATE - New
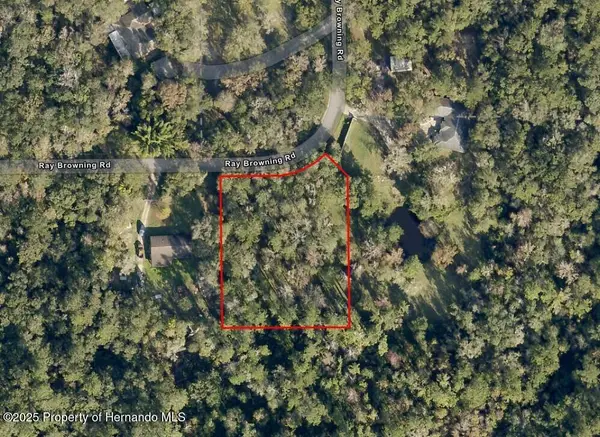 $55,000Active0.8 Acres
0 Ray Browning Road, Brooksville, FL 34601
MLS# 2261384Listed by: KELLER WILLIAMS-ELITE PARTNERS - New
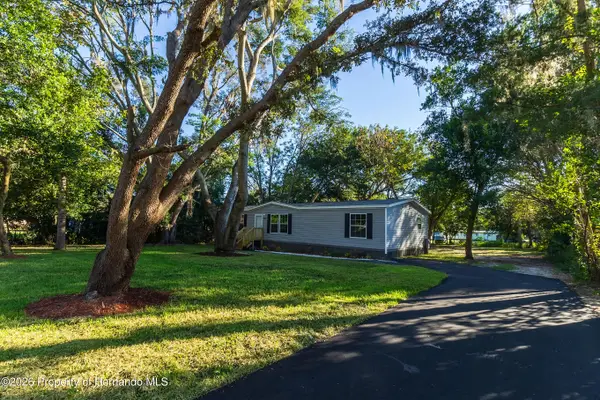 $269,900Active3 beds 2 baths1,493 sq. ft.
7541 Gordon Loop, Brooksville, FL 34601
MLS# 2261381Listed by: PEOPLES TRUST REALTY INC - New
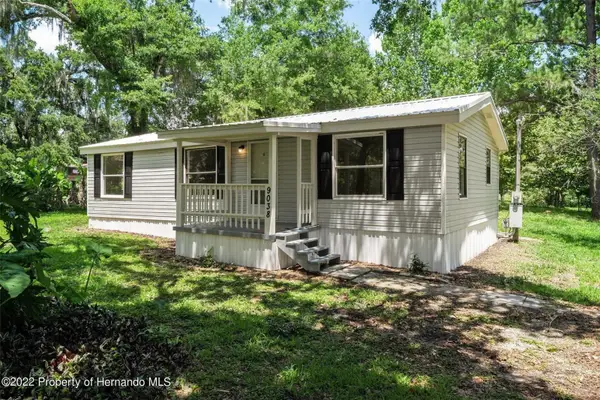 $160,000Active3 beds 2 baths908 sq. ft.
9038 Parrish Avenue, BROOKSVILLE, FL 34601
MLS# W7890507Listed by: KW REALTY ELITE PARTNERS - New
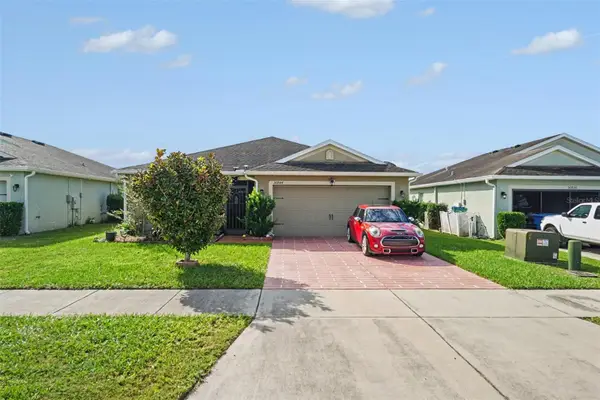 $260,000Active3 beds 2 baths1,404 sq. ft.
30944 Water Lily Drive, BROOKSVILLE, FL 34602
MLS# TB8560769Listed by: MARK SPAIN REAL ESTATE - New
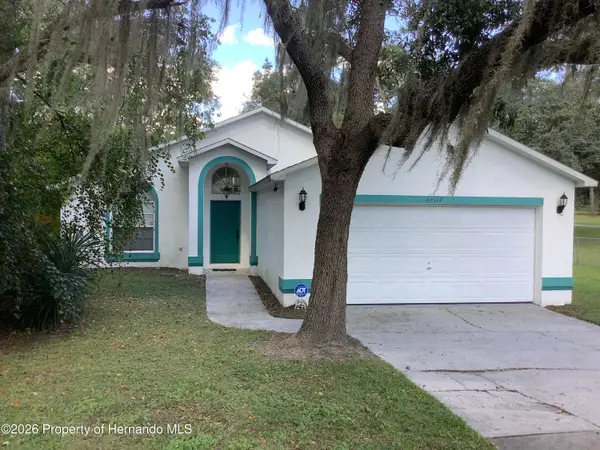 $349,000Active3 beds 2 baths1,503 sq. ft.
34117 Ridge Manor Boulevard, Brooksville, FL 34602
MLS# 2261373Listed by: HERNANDO EAST REALTY INC. - New
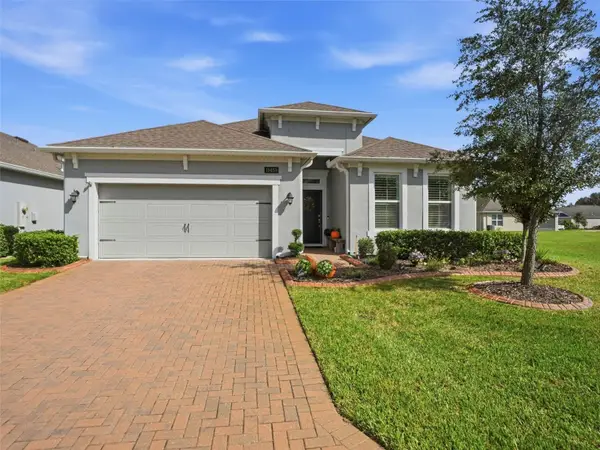 $389,500Active2 beds 2 baths2,001 sq. ft.
19458 Fort King Run, BROOKSVILLE, FL 34601
MLS# W7890482Listed by: DALTON WADE INC - New
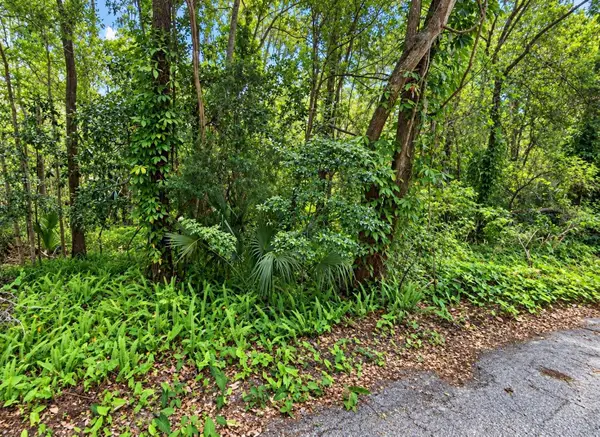 $127,000Active0.33 Acres
0 Olive Street, BROOKSVILLE, FL 34601
MLS# W7890534Listed by: CENTURY 21 ALLIANCE REALTY - New
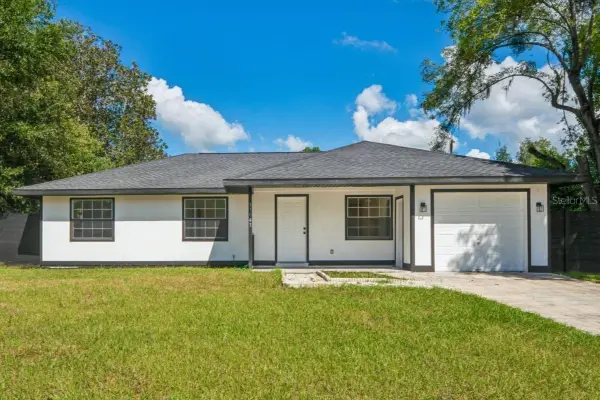 $299,900Active3 beds 2 baths1,328 sq. ft.
31043 Willow Bank Avenue, BROOKSVILLE, FL 34602
MLS# A4709869Listed by: EXIT KING REALTY


Protect your home and budget from life's surprises with an Assurant Home Warranty, backed by a partner that supports you through every step of homeownership. Explore Plans.
© 2023 - 2026 ERA Franchise Systems LLC. All rights reserved. ERA Franchise Systems LLC fully supports the principles of the Fair Housing Act and the Equal Opportunity Act. ERA, ERA Real Estate powered, and their respective logos are registered service marks of ERA Franchise Systems LLC. Each office is independently owned and operated.