
3535 Hartley Road, Brooksville, FL 34604
Local realty services provided by:Bingham Realty ERA Powered
3535 Hartley Road,Brooksville, FL 34604
$275,000
- 2 Beds
- 2 Baths
- 1,400 sq. ft.
- Single family
- Active
Listed by: lori penisse
Office: tropic shores realty llc.
MLS#:2260982
Source:FL_HCAR
Price summary
- Price:$275,000
- Price per sq. ft.:$196.43
About this home
Welcome to this meticulously maintained and thoughtfully updated 2-bedroom, 2-bath residence, boasting approximately 1,400 square feet of inviting living space. This home, featuring numerous enhancements and appealing characteristics both inside and out, is poised for its next owner...YOU! Move in with confidence and enjoy peace of mind knowing the big-ticket items are already addressed--featuring a BRAND-NEW ROOF (Coming Sept. 2026) , HVAC (2021), and WATER HEATER (2019). All windows are DUAL PANE and TILT-IN, enhancing energy efficiency and simplifying maintenance.
As you approach, the charming landscaping, decorative driveway and delightful FRONT PORCH immediately draw your attention. The modern kitchen is equipped with plenty of beautiful cabinets, GRANITE countertops, black stainless-steel appliances, a chic black granite DOUBLE BOWL SINK, LVP flooring, and a handy PANTRY CLOSET. The functional layout encompasses a living room and separate family room, which leads to the backyard, along with an eat-in kitchen/dining area, ensuring ample space for daily activities and entertaining guests.
The primary bedroom is designed for comfort, featuring a ceiling fan, LVP flooring, and a private en-suite bathroom, which has been updated to include a single vanity, WALK-IN SHOWER, and exhaust fan. The guest bathroom is also tastefully renovated, offering a single vanity and a shower/tub combination, while the guest bedroom includes a ceiling fan, durable bamboo flooring, and a generous walk-in closet.
Step outside to discover a partially fenced yard adorned with attractive landscaping, complete with landscape curbing, gutters, and a storage shed. The oversized single-car garage is equipped with a convenient SLIDER SCREEN, allowing you to enjoy the space while keeping insects at bay.
With its spacious design, extensive updates, and move-in-ready condition, this home presents an exceptional blend of comfort, functionality, and value. Seize the opportunity to make this charming property your own! Centrally located within Spring Hill, close to restaurants, medical facilities and shopping....
Contact an agent
Home facts
- Year built:1979
- Subdivision & Development:Spring Hill Unit 21
- Listing ID #:2260982
- Added:1 day(s) ago
- Updated:September 16, 2026 at 07:52 PM
Rooms and interior
- Bedrooms:2
- Total bathrooms:2
- Full bathrooms:2
- Bathrooms Description:Primary Bathroom - Shower No Tub
- Kitchen Description:Dishwasher, Microwave, Refrigerator
- Living area:1,400 sq. ft.
Heating and cooling
- Cooling:Central Air, Electric
- Heating:Central, Electric, Heating
- Central air:Yes
Structure and exterior
- Roof:Shingle
- Year built:1979
- Building area:1,400 sq. ft.
- Lot area:0.23 Acres
- Lot Features:Few Trees
- Architectural Style:Ranch
- Construction Materials:Block
Schools
- High school:Central
- Middle school:Fox Chapel
- Elementary school:Deltona
Utilities
- Water:Public, Water Connected
- Sewer:Septic Tank
Finances and disclosures
- Price:$275,000
- Price per sq. ft.:$196.43
- Tax amount:$1,684
Features and amenities
- Appliances:Dishwasher, Dryer, Microwave, Refrigerator, Washer
- Laundry features:Dryer, In Garage, Washer
- Amenities:Ceiling Fan(s), Walk-In Closet(s)
Parking
- Parking description:Attached, Attached Garage, Garage, Garage Door Opener
- Garage:Yes
New listings near 3535 Hartley Road
- Coming Soon
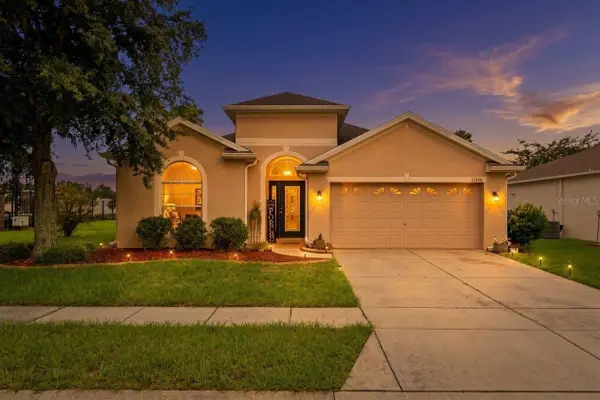 $319,900Coming Soon4 beds 2 baths2,007 sq. ft.
15850 Durango Circle, BROOKSVILLE, FL 34604
MLS# TB8547928Listed by: PEOPLE'S TRUST REALTY - Coming Soon
 $3,100,000Coming Soon5 beds 7 baths5,654 sq. ft.
21411 Brookes Run Road, BROOKSVILLE, FL 34604
MLS# W7888649Listed by: FLORIDA CRACKER PROPERTIES - New
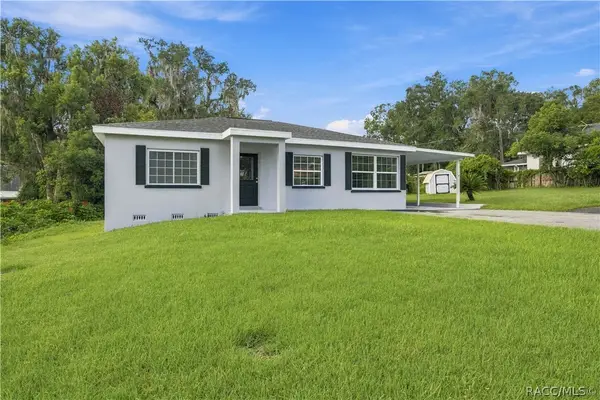 $265,000Active2 beds 2 baths1,200 sq. ft.
33 North Avenue W, Brooksville, FL 34601
MLS# 857903Listed by: MEEK REAL ESTATE - New
 $965,000Active4 beds 3 baths2,971 sq. ft.
255 Benes Road, BROOKSVILLE, FL 34604
MLS# W7889198Listed by: FLORIDA CRACKER PROPERTIES - New
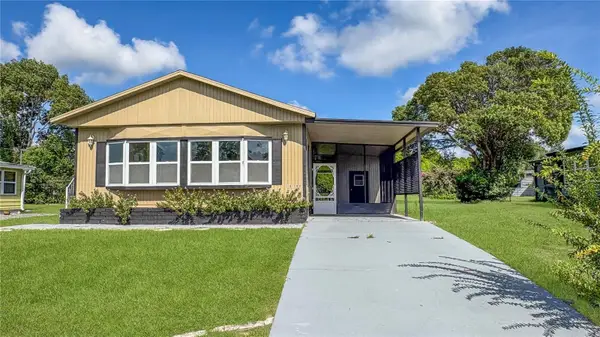 $159,000Active2 beds 2 baths1,017 sq. ft.
14790 Rialto Avenue, BROOKSVILLE, FL 34613
MLS# W7889557Listed by: KW REALTY ELITE PARTNERS - New
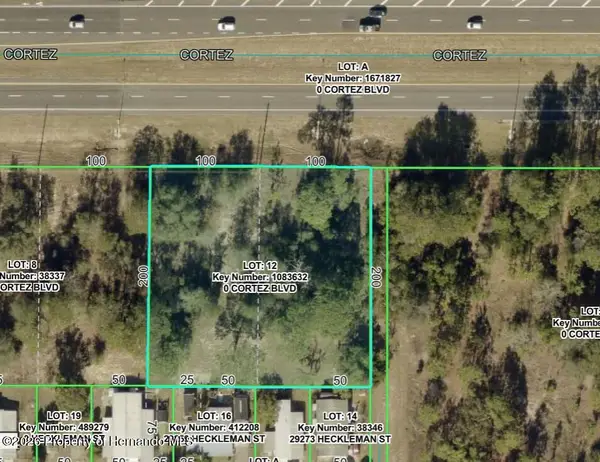 $349,900Active0.92 Acres
0 Cortez Boulevard, Brooksville, FL 34602
MLS# 2260976Listed by: HOME LAND REAL ESTATE INC - New
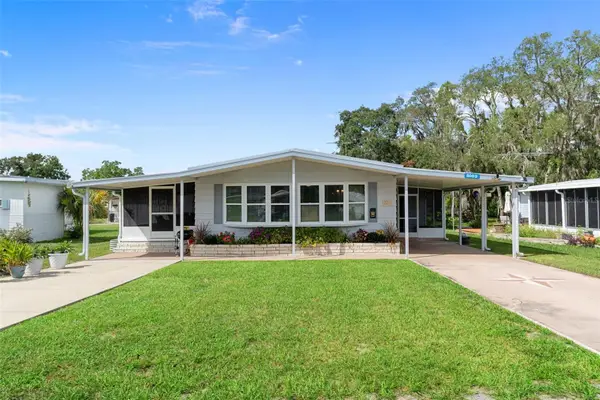 $219,900Active2 beds 2 baths1,104 sq. ft.
8089 Highpoint Boulevard, BROOKSVILLE, FL 34613
MLS# W7889452Listed by: KW REALTY ELITE PARTNERS - New
 $279,900Active2 beds 2 baths1,161 sq. ft.
9024 Waterbird Way, BROOKSVILLE, FL 34613
MLS# TB8548810Listed by: TURTLE KEY REALTY - New
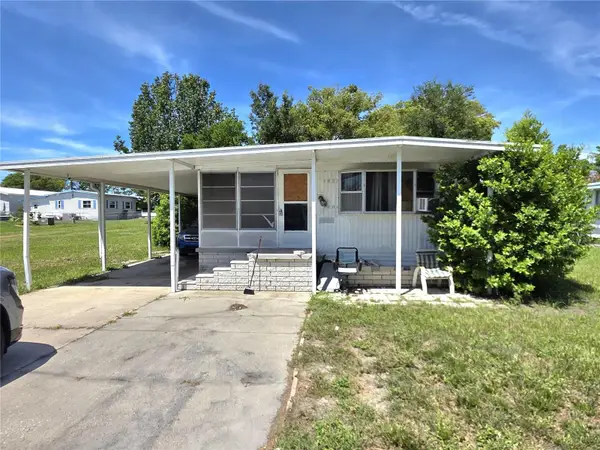 $89,000Active2 beds 1 baths708 sq. ft.
8095 Western Circle Drive, BROOKSVILLE, FL 34613
MLS# W7889548Listed by: KW REALTY ELITE PARTNERS


Protect your home and budget from life's surprises with an Assurant Home Warranty, backed by a partner that supports you through every step of homeownership. Explore Plans.
© 2023 - 2026 ERA Franchise Systems LLC. All rights reserved. ERA Franchise Systems LLC fully supports the principles of the Fair Housing Act and the Equal Opportunity Act. ERA, ERA Real Estate powered, and their respective logos are registered service marks of ERA Franchise Systems LLC. Each office is independently owned and operated.