
3540 Moondance Circle, Brooksville, FL 34604
Local realty services provided by:Bingham Realty ERA Powered
3540 Moondance Circle,Brooksville, FL 34604
$429,000
- 4 Beds
- 3 Baths
- 2,724 sq. ft.
- Single family
- Active
Listed by: andrew groudas
Office: southern coast to country rlty
MLS#:2260334
Source:FL_HCAR
Price summary
- Price:$429,000
- Price per sq. ft.:$157.49
- Monthly HOA dues:$45
About this home
Move-in-ready 4-bedroom, 3-bath home with a 3-car garage on a quiet cul-de-sac and no rear neighbors! Situated on an oversized 0.28-acre lot, this 2,724 sq. ft. home features a desirable split floor plan, spacious primary suite with dual walk-in closets, open kitchen with breakfast bar and nook, enclosed patio, and a large vinyl-fenced backyard. Upstairs offers a private bedroom, full bath, walk-in closet, and oversized room perfect for a media room, home office, or guest suite. Fresh interior and exterior paint, new stainless steel stove, dishwasher, microwave, and updated refrigerator make this home truly move-in ready. Large extended parking pad, low HOA with pool, fitness center, and sports courts, plus NO CDD. Conveniently located near Target, Publix, shopping, dining, and the Suncoast Parkway for an easy Tampa commute.
Contact an agent
Home facts
- Year built:2008
- Subdivision & Development:Deerfield Estates
- Listing ID #:2260334
- Added:83 day(s) ago
- Updated:October 19, 2026 at 03:14 PM
Rooms and interior
- Bedrooms:4
- Total bathrooms:3
- Full bathrooms:3
- Flooring:Carpet, Laminate, Tile
- Dining Description:Breakfast Bar, Breakfast Nook
- Bathrooms Description:Double Vanity, Primary Bathroom -Tub with Separate Shower
- Kitchen Description:Convection Oven, Dishwasher, Disposal, Freezer, Microwave, Refrigerator
- Bedroom Description:Primary Downstairs
- Living area:2,724 sq. ft.
Heating and cooling
- Cooling:Central Air, Zoned
- Heating:Central, Electric, Heat Pump, Heating
- Central air:Yes
Structure and exterior
- Roof:Shingle
- Year built:2008
- Building area:2,724 sq. ft.
- Lot area:0.28 Acres
- Lot Features:Cul-De-Sac, Few Trees
- Construction Materials:Block, Frame, Stucco
- Levels:Two
Schools
- High school:Nature Coast
- Middle school:Powell
- Elementary school:Moton
Utilities
- Water:Public, Water Connected
- Sewer:Public Sewer
Finances and disclosures
- Price:$429,000
- Price per sq. ft.:$157.49
- Tax amount:$6,259
Features and amenities
- Appliances:Convection Oven, Dishwasher, Disposal, Freezer, Microwave, Refrigerator
- Laundry features:Sink
- Amenities:Ceiling Fan(s), Split Plan, Vaulted Ceiling(s), Walk-In Closet(s)
Parking
- Parking description:Attached, Attached Garage, Garage, Garage Door Opener
- Garage:Yes
New listings near 3540 Moondance Circle
- New
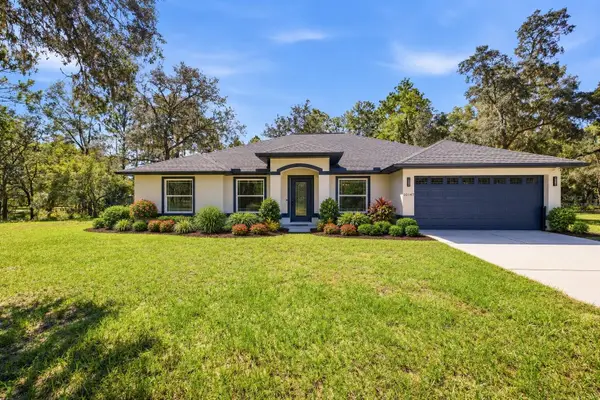 $700,000Active4 beds 2 baths2,117 sq. ft.
10149 Rockbay Road, BROOKSVILLE, FL 34601
MLS# TB8554977Listed by: COMPASS FLORIDA LLC - New
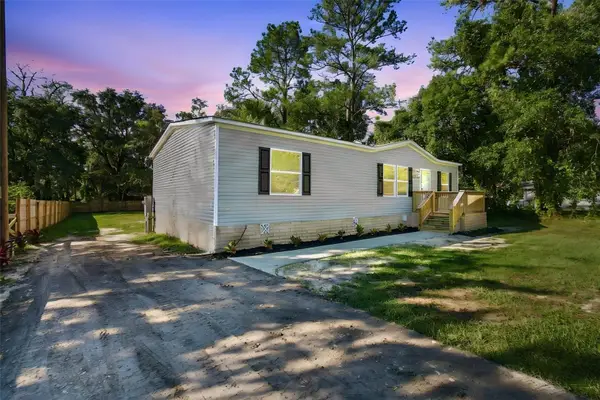 $259,900Active3 beds 2 baths1,344 sq. ft.
19408 Peyton Place, BROOKSVILLE, FL 34601
MLS# TB8558984Listed by: SIGNATURE REALTY ASSOCIATES - New
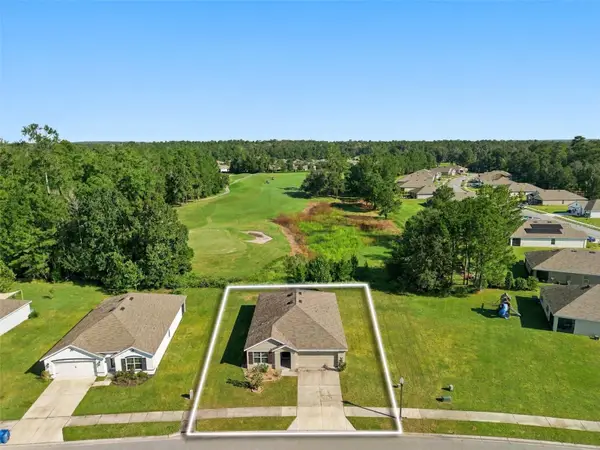 $269,000Active3 beds 2 baths1,676 sq. ft.
5006 Diantha Way, BROOKSVILLE, FL 34604
MLS# W7890313Listed by: MERIDIAN REAL ESTATE - New
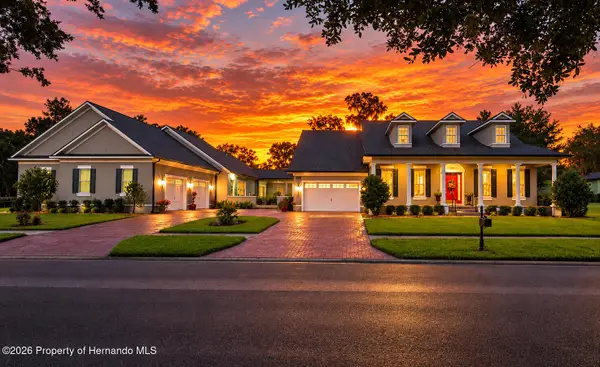 $2,000,000Active4 beds 6 baths6,684 sq. ft.
6084 Summit View Drive, Brooksville, FL 34601
MLS# 2261328Listed by: EXP REALTY LLC - New
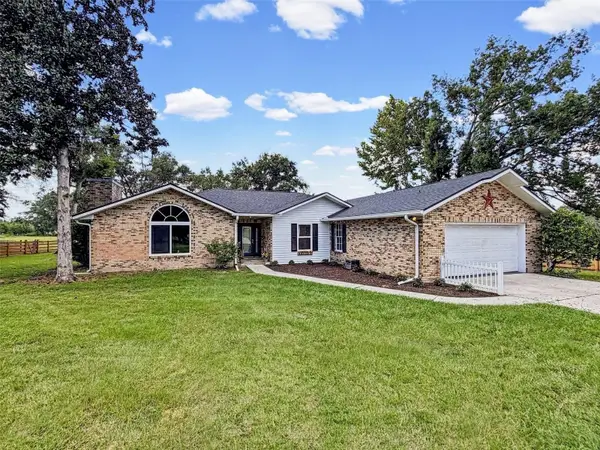 $881,000Active3 beds 2 baths2,652 sq. ft.
15561 Patriot Drive, BROOKSVILLE, FL 34601
MLS# TB8556440Listed by: HEART OF FLORIDA REALTY LLC - New
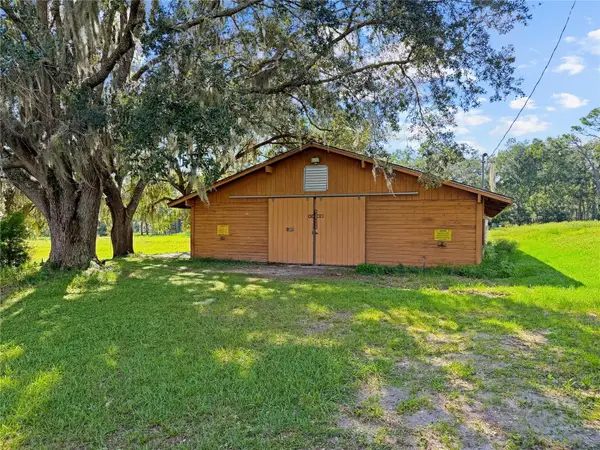 $700,000Active10.1 Acres
15601 Patriot Drive, BROOKSVILLE, FL 34601
MLS# TB8556479Listed by: HEART OF FLORIDA REALTY LLC - New
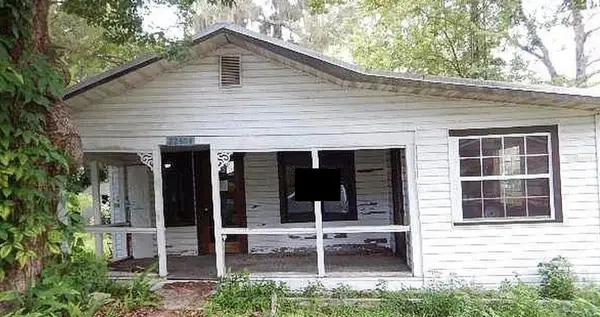 $49,900Active2 beds -- baths1,208 sq. ft.
22404 Lake Village Lane, BROOKSVILLE, FL 34601
MLS# TB8558829Listed by: KELLER WILLIAMS ST PETE REALTY - New
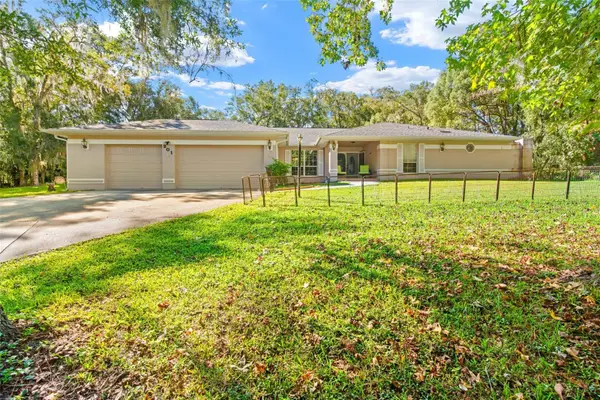 $419,900Active4 beds 3 baths2,604 sq. ft.
201 Sunset Drive, BROOKSVILLE, FL 34601
MLS# TB8556299Listed by: HOMAN REALTY GROUP INC - New
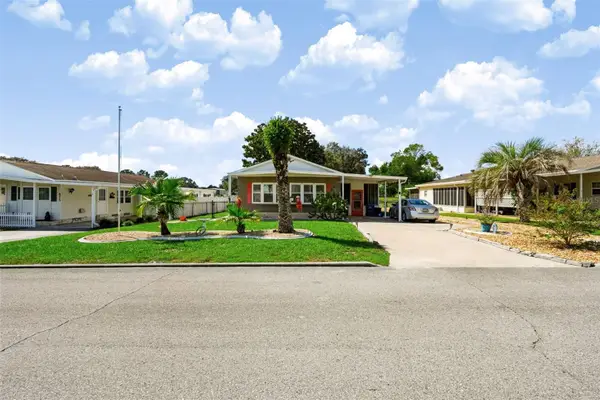 $179,000Active2 beds 2 baths1,058 sq. ft.
8481 Dickens Avenue, BROOKSVILLE, FL 34613
MLS# TB8558794Listed by: LPT REALTY, LLC - New
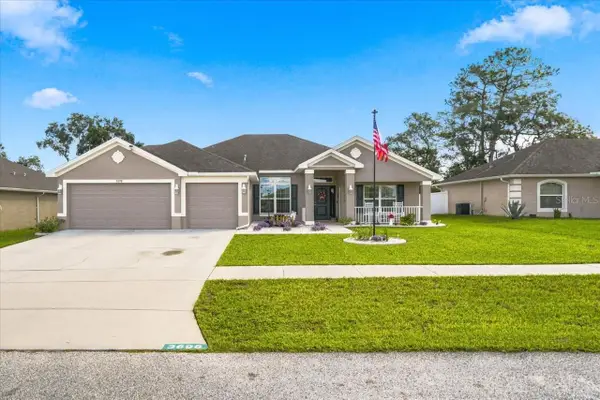 $419,900Active4 beds 3 baths2,290 sq. ft.
3698 Fantasy Way, BROOKSVILLE, FL 34604
MLS# TB8557219Listed by: OPTIMA ONE REALTY


Protect your home and budget from life's surprises with an Assurant Home Warranty, backed by a partner that supports you through every step of homeownership. Explore Plans.
© 2023 - 2026 ERA Franchise Systems LLC. All rights reserved. ERA Franchise Systems LLC fully supports the principles of the Fair Housing Act and the Equal Opportunity Act. ERA, ERA Real Estate powered, and their respective logos are registered service marks of ERA Franchise Systems LLC. Each office is independently owned and operated.