
3778 Fantasy Way, Brooksville, FL 34604
Local realty services provided by:Bingham Realty ERA Powered
Listed by: lori west
Office: re/max marketing specialists
MLS#:TB8545417
Source:MFRMLS
Price summary
- Price:$299,000
- Price per sq. ft.:$121.99
- Monthly HOA dues:$45
About this home
(NOT a foreclosure) LIKE-NEW CONDITION • BUILT 2017 • 3 BEDROOMS + OFFICE • 2 BATHS • 2-CAR GARAGE • NO CDD!
Welcome to 3778 Fantasy Way, a beautifully maintained 2017 home offering a spacious layout, flexible living space, and the convenience of a low-maintenance Florida lifestyle.
Inside, the OPEN FLOOR PLAN creates an easy flow between the spacious GREAT ROOM, kitchen, and dining areas. The kitchen features an EAT-IN SPACE and opens naturally to the main living area, while the separate FORMAL DINING ROOM provides plenty of room for holiday gatherings, celebrations, and everyday meals.
A separate OFFICE/HOBBY ROOM adds valuable flexibility and can easily serve as a home office, study, craft room, or additional workspace.
The SPLIT BEDROOM FLOOR PLAN provides added privacy, with the spacious primary suite tucked away from the secondary bedrooms. The primary bath features a soaking tub, separate shower, dual sinks, and DUAL WALK-IN CLOSETS. An INSIDE LAUNDRY ROOM adds even more everyday convenience.
Step outside to the REAR PATIO/PORCH overlooking the FULLY FENCED BACKYARD. It's a private setting for morning coffee, weekend barbecues, pets, play, or simply enjoying the Florida weather. A SPRINKLER SYSTEM helps keep the lawn looking its best.
The community offers a CLUBHOUSE, COMMUNITY POOL, FITNESS CENTER, TENNIS COURTS, and BASKETBALL COURTS, all with a LOW HOA FEE AS LOW AS $115 Ea QUARTER and NO CDD.
The location adds even more appeal, with easy access to the SUNCOAST PARKWAY for Tampa commutes and close proximity to Target, Publix, shopping, dining, and entertainment along SR-50. Enjoy weekends at Weeki Wachee Springs, Historic Downtown Brooksville, nearby parks, and the area's many recreational opportunities.
LIKE-NEW CONDITION. OPEN FLOOR PLAN. SPLIT BEDROOMS. DEDICATED OFFICE. FENCED BACKYARD. 2-CAR GARAGE. COMMUNITY POOL & FITNESS CENTER. LOW HOA. NO CDD. CONVENIENT LOCATION.
3778 Fantasy Way offers the space, flexibility, and location you've been looking for. Come take a look and see how well it fits your lifestyle....
Contact an agent
Home facts
- Year built:2017
- Subdivision & Development:DEERFIELD ESTATE PH 5
- Listing ID #:TB8545417
- Added:50 day(s) ago
- Updated:October 23, 2026 at 04:56 PM
Rooms and interior
- Bedrooms:3
- Total bathrooms:2
- Full bathrooms:2
- Flooring:Carpet, Luxury Vinyl
- Dining Description:Eat In Kitchen, Living Room/Dining Room Combo
- Kitchen Description:Dishwasher, Eat-in Kitchen, Microwave, Range, Refrigerator, Solid Surface Counters, Solid Wood Cabinets
- Bedroom Description:High Ceilings, Primary Bedroom Main Floor, Split Bedroom, Walk-In Closet(s)
- Living area:1,858 sq. ft.
Heating and cooling
- Cooling:Central Air
- Heating:Central
- Central air:Yes
Structure and exterior
- Roof:Shingle
- Year built:2017
- Building area:1,858 sq. ft.
- Lot area:0.23 Acres
- Architectural Style:Contemporary
- Construction Materials:Block, Stucco
- Exterior Features:Lighting, Private Mailbox, Rear Porch, Sidewalk
- Foundation Description:Slab
- Levels:1 Story
Utilities
- Water:Public, Water Connected
- Sewer:Public, Public Sewer, Sewer Connected
Finances and disclosures
- Price:$299,000
- Price per sq. ft.:$121.99
- Tax amount:$4,729 (2025)
Features and amenities
- Appliances:Dishwasher, Electric Water Heater, Microwave, Range, Refrigerator
- Laundry features:Electric Dryer Hookup, Inside, Laundry Room, Washer Hookup
- Amenities:Cable Available, Ceiling Fans(s), Eat-in Kitchen, High Ceilings, Living Room/Dining Room Combo, Open Floorplan, Phone Available, Primary Bedroom Main Floor, Solid Surface Counters, Solid Wood Cabinets, Split Bedroom, Thermostat, Walk-In Closet(s), Window Treatments
- Pool features:Public Pool
Parking
- Parking description:Attached Garage
- Garage:Yes
- Garage spaces:2
 The information being provided by Stellar Mls is for the consumer's personal, non-commercial use and may not be used for any purpose other than to identify prospective properties consumer may be interested in purchasing. Any information relating to real estate for sale referenced on this web site comes from the Internet Data Exchange (IDX) program of the Stellar Mls. Bingham Realty ERA Powered is not a Multiple Listing Service (MLS), nor does it offer MLS access. This website is a service of Bingham Realty ERA Powered, a broker participant of Stellar Mls. This web site may reference real estate listing(s) held by a brokerage firm other than the broker and/or agent who owns this web site.
The accuracy of all information, regardless of source, including but not limited to open house information, square footages and lot sizes, is deemed reliable but not guaranteed and should be personally verified through personal inspection by and/or with the appropriate professionals. The data contained herein is copyrighted by Stellar Mls and is protected by all applicable copyright laws. Any unauthorized dissemination of this information is in violation of copyright laws and is strictly prohibited.
Properties in listings may have been sold or may no longer be available.
Copyright 2026 Stellar Mls. All rights reserved.
The information being provided by Stellar Mls is for the consumer's personal, non-commercial use and may not be used for any purpose other than to identify prospective properties consumer may be interested in purchasing. Any information relating to real estate for sale referenced on this web site comes from the Internet Data Exchange (IDX) program of the Stellar Mls. Bingham Realty ERA Powered is not a Multiple Listing Service (MLS), nor does it offer MLS access. This website is a service of Bingham Realty ERA Powered, a broker participant of Stellar Mls. This web site may reference real estate listing(s) held by a brokerage firm other than the broker and/or agent who owns this web site.
The accuracy of all information, regardless of source, including but not limited to open house information, square footages and lot sizes, is deemed reliable but not guaranteed and should be personally verified through personal inspection by and/or with the appropriate professionals. The data contained herein is copyrighted by Stellar Mls and is protected by all applicable copyright laws. Any unauthorized dissemination of this information is in violation of copyright laws and is strictly prohibited.
Properties in listings may have been sold or may no longer be available.
Copyright 2026 Stellar Mls. All rights reserved.New listings near 3778 Fantasy Way
- Coming Soon
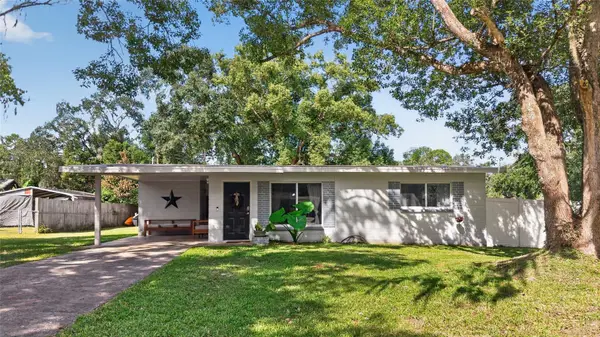 $269,900Coming Soon2 beds 1 baths1,304 sq. ft.
210 Peak Drive, BROOKSVILLE, FL 34601
MLS# TB8558408Listed by: AGILE GROUP REALTY - New
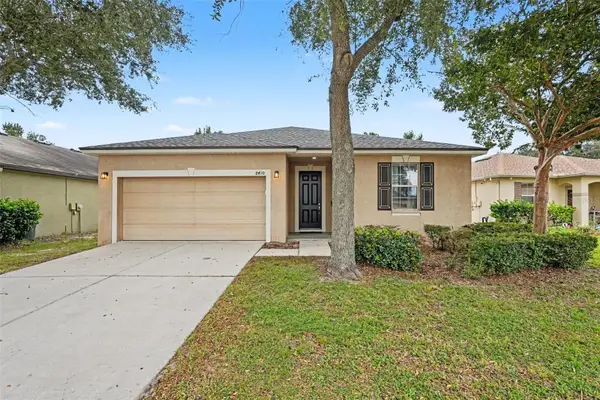 $270,000Active3 beds 2 baths1,412 sq. ft.
8410 Indian Laurel Lane, BROOKSVILLE, FL 34613
MLS# TB8560562Listed by: MARK SPAIN REAL ESTATE - New
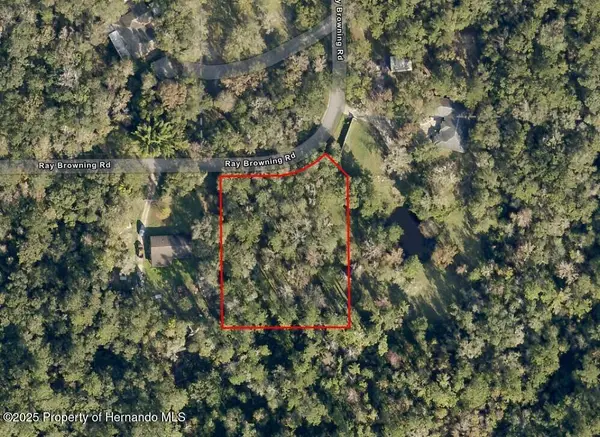 $55,000Active0.8 Acres
0 Ray Browning Road, Brooksville, FL 34601
MLS# 2261384Listed by: KELLER WILLIAMS-ELITE PARTNERS - New
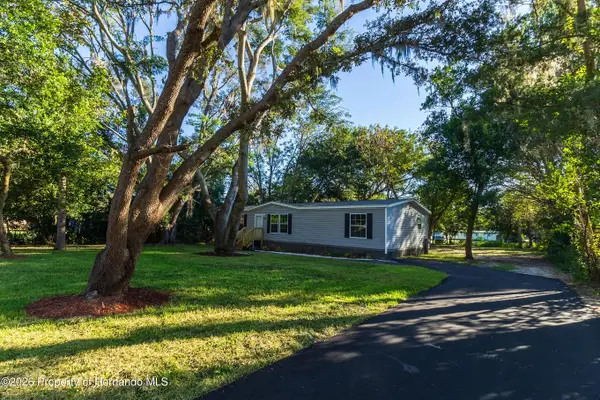 $269,900Active3 beds 2 baths1,493 sq. ft.
7541 Gordon Loop, Brooksville, FL 34601
MLS# 2261381Listed by: PEOPLES TRUST REALTY INC - New
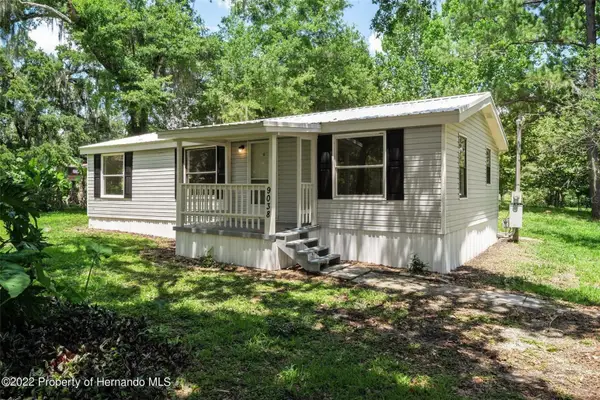 $160,000Active3 beds 2 baths908 sq. ft.
9038 Parrish Avenue, BROOKSVILLE, FL 34601
MLS# W7890507Listed by: KW REALTY ELITE PARTNERS - New
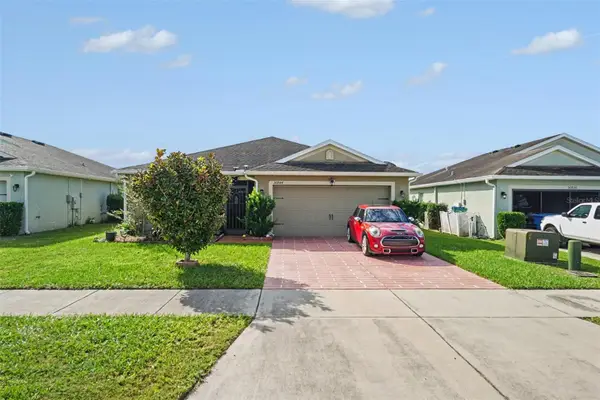 $260,000Active3 beds 2 baths1,404 sq. ft.
30944 Water Lily Drive, BROOKSVILLE, FL 34602
MLS# TB8560769Listed by: MARK SPAIN REAL ESTATE - New
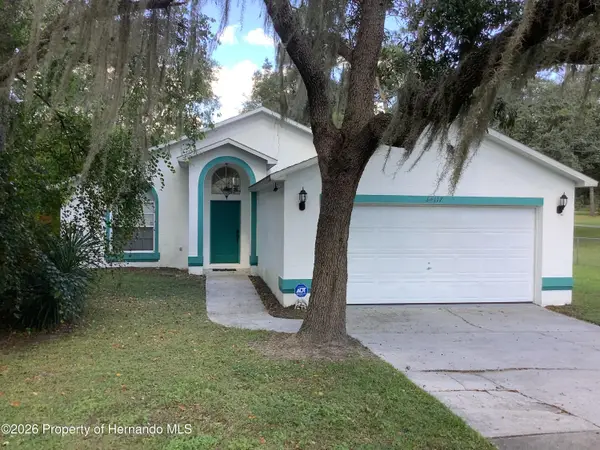 $349,000Active3 beds 2 baths1,503 sq. ft.
34117 Ridge Manor Boulevard, Brooksville, FL 34602
MLS# 2261373Listed by: HERNANDO EAST REALTY INC. - New
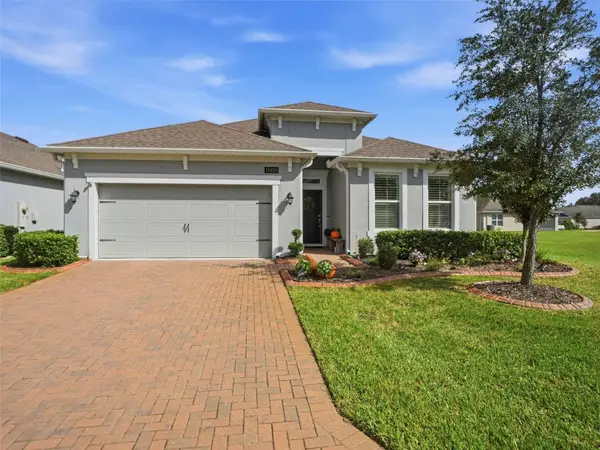 $389,500Active2 beds 2 baths2,001 sq. ft.
19458 Fort King Run, BROOKSVILLE, FL 34601
MLS# W7890482Listed by: DALTON WADE INC - New
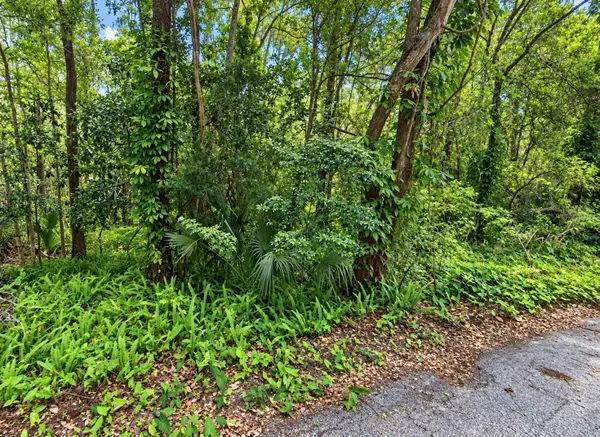 $127,000Active0.33 Acres
0 Olive Street, BROOKSVILLE, FL 34601
MLS# W7890534Listed by: CENTURY 21 ALLIANCE REALTY - New
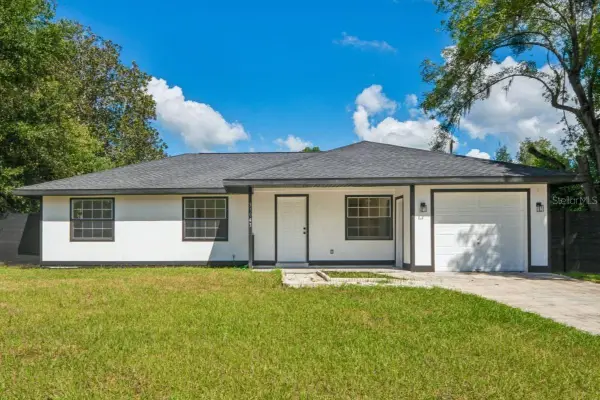 $299,900Active3 beds 2 baths1,328 sq. ft.
31043 Willow Bank Avenue, BROOKSVILLE, FL 34602
MLS# A4709869Listed by: EXIT KING REALTY


Protect your home and budget from life's surprises with an Assurant Home Warranty, backed by a partner that supports you through every step of homeownership. Explore Plans.
© 2023 - 2026 ERA Franchise Systems LLC. All rights reserved. ERA Franchise Systems LLC fully supports the principles of the Fair Housing Act and the Equal Opportunity Act. ERA, ERA Real Estate powered, and their respective logos are registered service marks of ERA Franchise Systems LLC. Each office is independently owned and operated.