
407 Hillside Court, Brooksville, FL 34601
Local realty services provided by:Bingham Realty ERA Powered
Listed by: christina dubose
Office: century 21 circle
MLS#:TB8567347
Source:MFRMLS
Price summary
- Price:$349,900
- Price per sq. ft.:$145.55
About this home
Come home to this Picturesque 3 bedroom 2 bathroom home on 0.8 acres near downtown Brooksville! This home is located on a cul-de-sac at the end of the street. As you pull up to this beautiful home, you are invited in by the lush mature landscape with room for your outside toys, boats, or RV's. The long paved driveway brings you right to the 2 car garage. Walk through the front door and you are greeted with a large, open living space. Keep moving and you have dining space, open kitchen, and access to the primary bedroom. This kitchen is a showstopper! High wood cabinets, stone counters, stainless steel appliances, and lots of counter space for prepping and storing all of your kitchen essentials! The primary bedroom boasts a large walk in closet and en-suite bathroom with tiled shower. There are 2 vanities with granite counter tops. walking back through the kitchen you have 2 more bedrooms and a full bathroom with double vanity sinks with granite counter tops! The laundry is located just off of the kitchen. From the kitchen you can walk through the french doors that lead you out to the Patio and the beautiful backyard! This space is perfect for entertaining, relaxing with a cup of coffee while enjoying the Florida sunshine, or just having the extra space to run around! Recent updates to the home include a new roof in 2023, new water heater in 2025, and new carpets in bedrooms in 2026....
Contact an agent
Home facts
- Year built:1984
- Subdivision & Development:HILL SIDE MANOR
- Listing ID #:TB8567347
- Added:1 day(s) ago
- Updated:November 15, 2026 at 07:57 PM
Rooms and interior
- Bedrooms:3
- Total bathrooms:2
- Full bathrooms:2
- Flooring:Carpet, Ceramic Tile, Wood
- Dining Description:Living Room/Dining Room Combo
- Kitchen Description:Dishwasher, Microwave, Range, Refrigerator, Solid Wood Cabinets, Stone Counters
- Bedroom Description:High Ceilings, Split Bedroom, Walk-In Closet(s)
- Basement Description:Block
- Living area:1,585 sq. ft.
Heating and cooling
- Cooling:Central Air
- Heating:Central, Electric
- Central air:Yes
Structure and exterior
- Roof:Shingle
- Year built:1984
- Building area:1,585 sq. ft.
- Lot area:0.76 Acres
- Lot Features:Cul-de-sac
- Construction Materials:Block, Stucco
- Exterior Features:Porch
- Foundation Description:Block, Slab
- Levels:1 Story
Schools
- High school:Hernando High
- Middle school:D.S. Parrot Middle
- Elementary school:Brooksville Elementary
Utilities
- Water:Public, Water Connected
- Sewer:Public Sewer, Sewer Connected
Finances and disclosures
- Price:$349,900
- Price per sq. ft.:$145.55
- Tax amount:$3,558 (2025)
Features and amenities
- Appliances:Dishwasher, Microwave, Range, Refrigerator
- Laundry features:Inside
- Amenities:BB/HS Internet Available, Cable Connected, Ceiling Fans(s), High Ceilings, Living Room/Dining Room Combo, Open Floorplan, Solid Wood Cabinets, Split Bedroom, Stone Counters, Walk-In Closet(s)
- Pool features:Public Pool
Parking
- Parking description:Attached Garage, Garage Door Opener
- Garage:Yes
- Garage spaces:2
 The information being provided by Stellar Mls is for the consumer's personal, non-commercial use and may not be used for any purpose other than to identify prospective properties consumer may be interested in purchasing. Any information relating to real estate for sale referenced on this web site comes from the Internet Data Exchange (IDX) program of the Stellar Mls. Bingham Realty ERA Powered is not a Multiple Listing Service (MLS), nor does it offer MLS access. This website is a service of Bingham Realty ERA Powered, a broker participant of Stellar Mls. This web site may reference real estate listing(s) held by a brokerage firm other than the broker and/or agent who owns this web site.
The accuracy of all information, regardless of source, including but not limited to open house information, square footages and lot sizes, is deemed reliable but not guaranteed and should be personally verified through personal inspection by and/or with the appropriate professionals. The data contained herein is copyrighted by Stellar Mls and is protected by all applicable copyright laws. Any unauthorized dissemination of this information is in violation of copyright laws and is strictly prohibited.
Properties in listings may have been sold or may no longer be available.
Copyright 2026 Stellar Mls. All rights reserved.
New listings near 407 Hillside Court
- Coming Soon
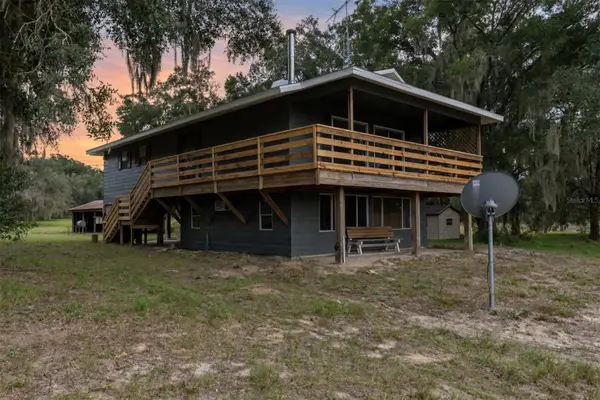 $439,900Coming Soon2 beds 2 baths1,200 sq. ft.
28341 Old Trilby Road, BROOKSVILLE, FL 34602
MLS# TB8566861Listed by: AGILE GROUP REALTY - New
 $354,900Active3 beds 2 baths1,855 sq. ft.
14396 Earline Road, Brooksville, FL 34614
MLS# B26100424Listed by: LPT REALTY, LLC - New
 $284,900Active4 beds 3 baths1,825 sq. ft.
8278 Silverbell Loop, BROOKSVILLE, FL 34613
MLS# O6457421Listed by: MARK SPAIN REAL ESTATE - New
 $337,000Active3 beds 2 baths2,028 sq. ft.
2393 Old Oak Trail, Brooksville, FL 34604
MLS# 2261611Listed by: DENNIS REALTY & INVESTMENT COR - New
 $340,000Active3 beds 2 baths1,456 sq. ft.
11416 Star Road, BROOKSVILLE, FL 34613
MLS# W7891077Listed by: HOME LAND REAL ESTATE INC - New
 $129,900Active0.5 Acres
17046 Necklace Warbler Avenue, BROOKSVILLE, FL 34614
MLS# TB8565640Listed by: AVENUE HOMES LLC - New
 $285,000Active3 beds 3 baths1,660 sq. ft.
26485 Mary Avenue, BROOKSVILLE, FL 34602
MLS# TB8566436Listed by: LPT REALTY, LLC - New
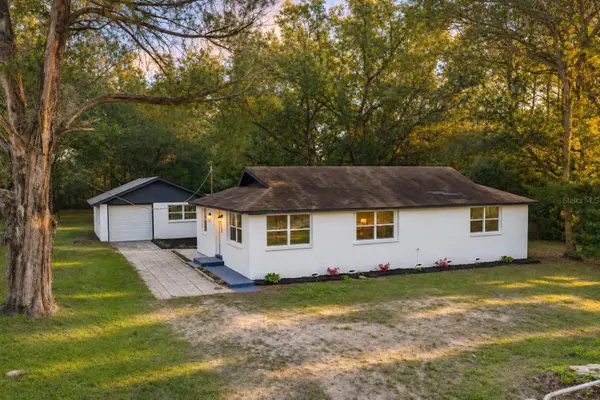 Listed by ERA$399,000Active3 beds 2 baths1,125 sq. ft.
18426 Powell Road, BROOKSVILLE, FL 34604
MLS# TB8566936Listed by: BINGHAM REALTY INC - New
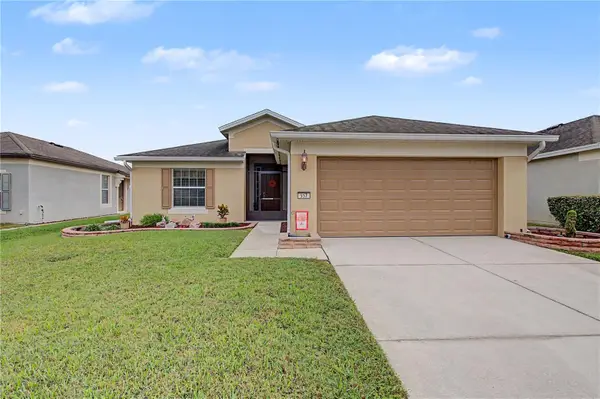 $290,000Active4 beds 2 baths1,604 sq. ft.
957 Hill Flower Drive, BROOKSVILLE, FL 34604
MLS# TB8565998Listed by: 54 REALTY LLC


Protect your home and budget from life's surprises with an Assurant Home Warranty, backed by a partner that supports you through every step of homeownership. Explore Plans.
© 2023 - 2026 ERA Franchise Systems LLC. All rights reserved. ERA Franchise Systems LLC fully supports the principles of the Fair Housing Act and the Equal Opportunity Act. ERA, ERA Real Estate powered, and their respective logos are registered service marks of ERA Franchise Systems LLC. Each office is independently owned and operated.