
4538 Majestic Hills Loop, Brooksville, FL 34601
Local realty services provided by:ERA American Suncoast
4538 Majestic Hills Loop,Brooksville, FL 34601
$755,000
- 4 Beds
- 3 Baths
- 2,866 sq. ft.
- Single family
- Active
Listed by: daniel holub
Office: tropic shores realty
MLS#:855965
Source:FL_CMLS
Price summary
- Price:$755,000
- Price per sq. ft.:$171.09
- Monthly HOA dues:$185
About this home
$30,000 in Flex Cash Incentives! This magnificent semi-custom home was built by Spire Homes in the sought-after golf course community of Southern Hills Plantation is move in ready. The Spire Homes' Dartmouth floor plan features 2,866 SF of beauty and elegance, starting with a lovely foyer entry, a massive great room with a tray ceiling, and a beautifully situated 20x11 den or flex room. There are four large bedrooms, three full baths, one long lanai with water and gas drops for an outdoor kitchen, and a three-car garage. The gourmet kitchen offers beautiful cabinetry with soft-close drawers, quartz countertops, subway backsplash, and a spacious island with pendant lighting, double sinks, and a five-burner gas cooktop. The primary bedroom suite is beautiful and showcases an amazing oversized walk-in closet. The primary en-suite bathroom showcases a free-standing tub, gorgeous shower, and dual sinks with quartz countertops. The beauty of 8' doors, 5.25" baseboards, Lifetime Warranty LVP flooring in the main areas, dual pane Low-E windows, and so much more runs throughout this stunninghome! Four natural gas drops include a gas drop for the future lanai outdoor kitchen, the tankless water heater, the five-burner cooktop, and a gas (or electric) dryer. All this and more! Southern Hills Plantation is a premier golf course and lifestyle community. It features a manned and gated entrance and showcases a Pete Dye 18-hole Signature Golf Course where golf and outdoor living merge at their finest. The stunning topography offers some of the most beautiful and serene views to be found anywhere. Amenities include Har-Tru clay tennis courts, pickleball, a full-service fitness center, a swimming pool with an attached tiki bar-type cafe, a grand clubhouse, a pro shop, a driving range, a putting green, and both formal and informal restaurants. Don't miss this opportunity to own this fabulous home and live in a lifestyle paradise!...
Contact an agent
Home facts
- Year built:2025
- Subdivision & Development:Not on List
- Listing ID #:855965
- Added:112 day(s) ago
- Updated:October 16, 2026 at 02:26 PM
Rooms and interior
- Bedrooms:4
- Total bathrooms:3
- Full bathrooms:3
- Rooms Total:10
- Flooring:Carpet, Tile
- Dining Description:High Ceilings
- Bathrooms Description:High Ceilings, Programmable Thermostat, Seperate Shower, Tub Shower
- Kitchen Description:Built In Oven, Dishwasher, Disposal, Gas Cooktop, High Ceilings, Instant Hot Water, Microwave, Pantry, Range Hood, Wood Cabinets
- Bedroom Description:High Ceilings, Programmable Thermostat, Walk In Closets
- Living area:2,866 sq. ft.
Heating and cooling
- Cooling:Central Air, Electric
- Heating:Heat Pump
- Central air:Yes
Structure and exterior
- Roof:Asphalt, Shingle
- Year built:2025
- Building area:2,866 sq. ft.
- Lot area:0.3 Acres
- Architectural Style:Contemporary, One Story
- Construction Materials:Block, Brick, Concrete
- Exterior Features:Landscaping
- Foundation Description:Block, Slab
- Levels:1 Story
Utilities
- Water:Public
- Sewer:Public Sewer, Underground Utilities
Finances and disclosures
- Price:$755,000
- Price per sq. ft.:$171.09
- Tax amount:$2,277 (2025)
Features and amenities
- Laundry features:Laundry Tub
- Amenities:Smoke Detectors, Walk In Closets
- Pool features:Community
Parking
- Total parking spaces:3
- Parking description:Attached, Driveway, Garage, Parking Lot, Parking Spaces, Paved, Paved Driveway, Private
- Garage:Yes
- Garage spaces:3
New listings near 4538 Majestic Hills Loop
- New
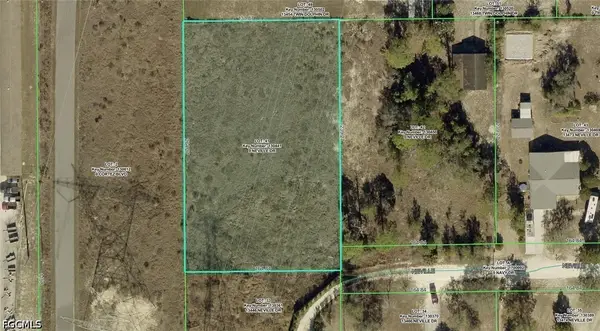 $69,900Active1 Acres
13446 Neville Drive, Brooksville, FL 34609
MLS# 2026043129Listed by: KELLER WILLIAMS ISLAND LIFE RE - New
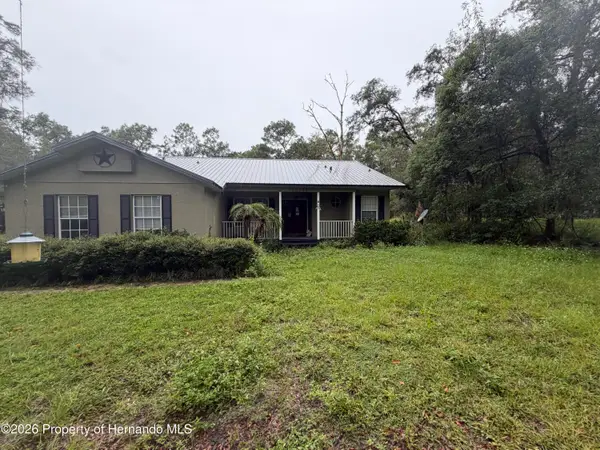 $320,000Active3 beds 2 baths1,636 sq. ft.
13145 Oak Forest Avenue, Brooksville, FL 34601
MLS# 2261335Listed by: MERIDIAN REAL ESTATE - New
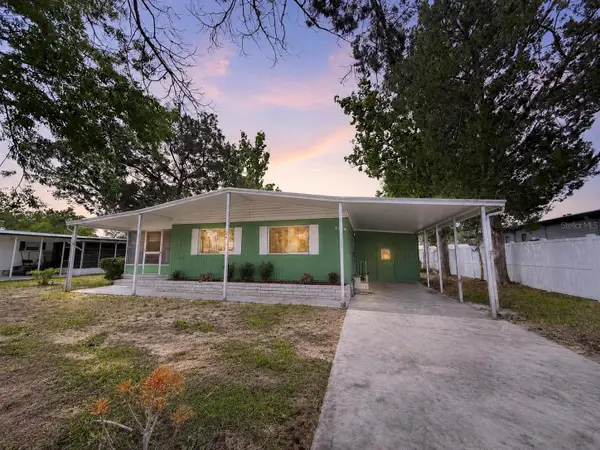 $149,000Active2 beds 2 baths1,056 sq. ft.
9330 Salisbury Drive, BROOKSVILLE, FL 34613
MLS# N6146267Listed by: SELLSTATE ADVANTAGE REALTY - New
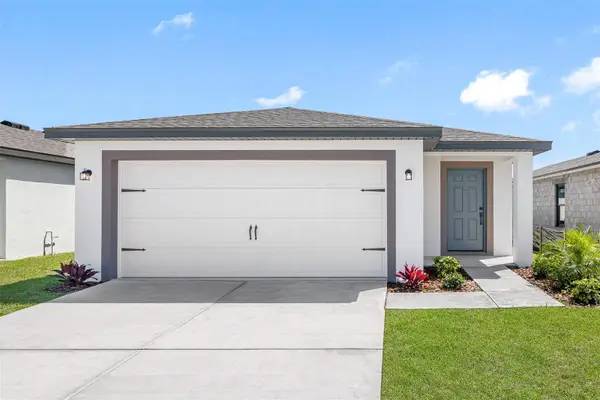 $301,900Active3 beds 2 baths1,268 sq. ft.
5310 Cap Road, BROOKSVILLE, FL 34602
MLS# TB8559422Listed by: LGI REALTY- FLORIDA, LLC - New
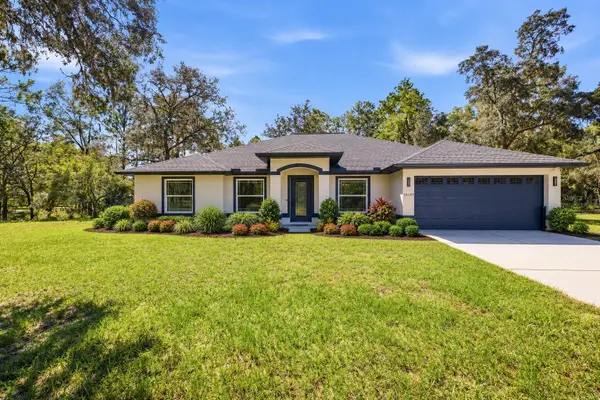 $700,000Active4 beds 2 baths2,117 sq. ft.
10149 Rockbay Road, BROOKSVILLE, FL 34601
MLS# TB8554977Listed by: COMPASS FLORIDA LLC - New
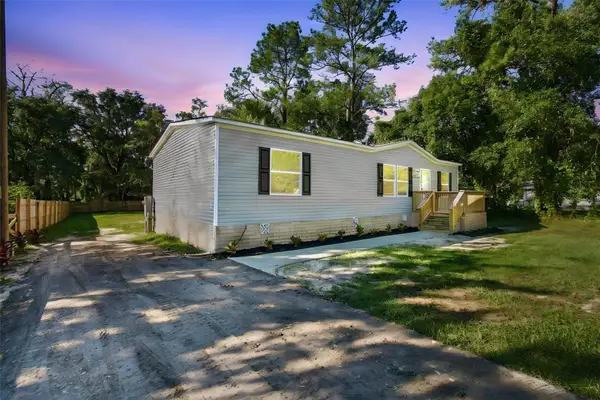 $259,900Active3 beds 2 baths1,344 sq. ft.
19408 Peyton Place, BROOKSVILLE, FL 34601
MLS# TB8558984Listed by: SIGNATURE REALTY ASSOCIATES - New
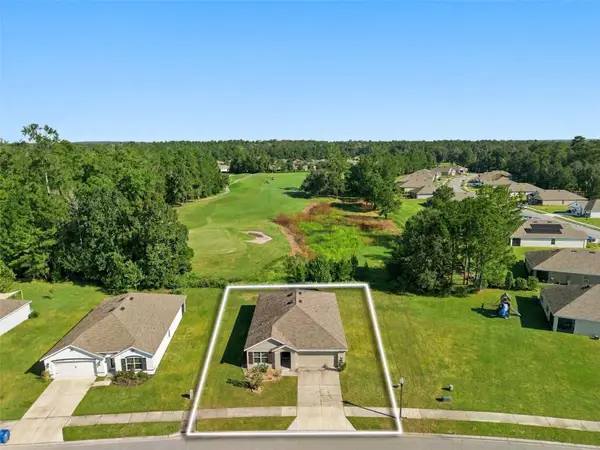 $269,000Active3 beds 2 baths1,676 sq. ft.
5006 Diantha Way, BROOKSVILLE, FL 34604
MLS# W7890313Listed by: MERIDIAN REAL ESTATE - New
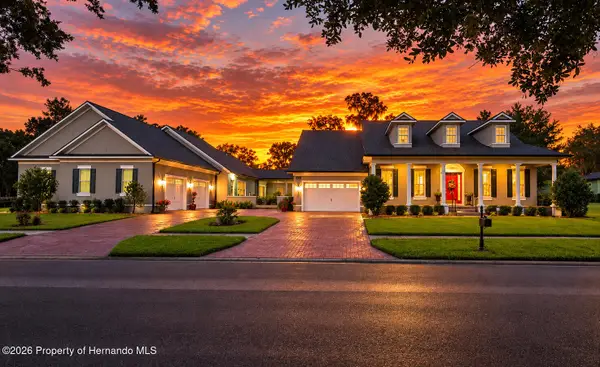 $2,000,000Active4 beds 6 baths6,684 sq. ft.
6084 Summit View Drive, Brooksville, FL 34601
MLS# 2261328Listed by: EXP REALTY LLC - New
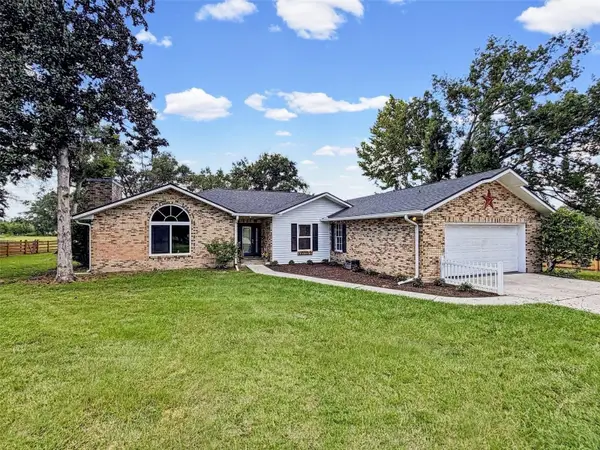 $881,000Active3 beds 2 baths2,652 sq. ft.
15561 Patriot Drive, BROOKSVILLE, FL 34601
MLS# TB8556440Listed by: HEART OF FLORIDA REALTY LLC - New
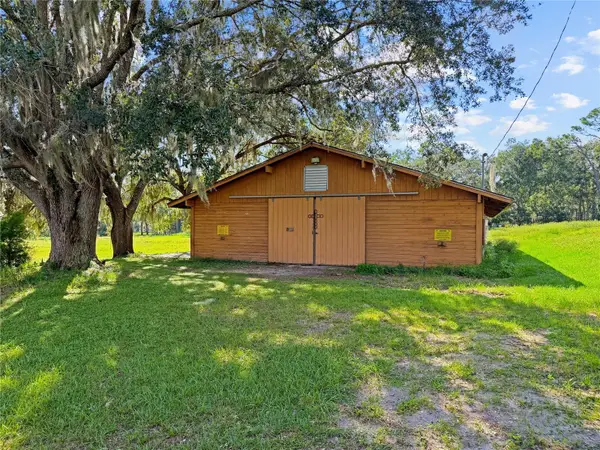 $700,000Active10.1 Acres
15601 Patriot Drive, BROOKSVILLE, FL 34601
MLS# TB8556479Listed by: HEART OF FLORIDA REALTY LLC


Protect your home and budget from life's surprises with an Assurant Home Warranty, backed by a partner that supports you through every step of homeownership. Explore Plans.
© 2023 - 2026 ERA Franchise Systems LLC. All rights reserved. ERA Franchise Systems LLC fully supports the principles of the Fair Housing Act and the Equal Opportunity Act. ERA, ERA Real Estate powered, and their respective logos are registered service marks of ERA Franchise Systems LLC. Each office is independently owned and operated.