
4684 Southern Valley Loop, Brooksville, FL 34601
Local realty services provided by:Bingham Realty ERA Powered
4684 Southern Valley Loop,Brooksville, FL 34601
$439,900
- 3 Beds
- 2 Baths
- 2,297 sq. ft.
- Single family
- Active
Listed by: jessica morris
Office: jt realty & associates
MLS#:2260772
Source:FL_HCAR
Price summary
- Price:$439,900
- Price per sq. ft.:$191.51
- Monthly HOA dues:$472
About this home
Unbelievable golf course views!! Move-in Ready ON THE GOLF COURSE in the highly desirable community of Southern Hills! This home is completely MAINTENANCE FREE! All lawn care including mowing and hedge trimming, irrigation, cable, exterior paint, and exterior maintenance are all included! 3 Bedrooms + Office and the most beautiful backyard view of the 15th Tee Box! Upon entry, you are greeted by beautiful Wainscoting throughout the entryway. This unique floorplan offers both guest bedrooms, the office, and the guest bathroom in the front of the home. The living room opens up into a gorgeous open space, blending the kitchen and dining area together, and lots of natural lighting. The kitchen features solid wood cabinets, stainless steel appliances including a gas range, a walk in pantry, and a spacious island. Enjoy dinner with a view at the dining table. The custom built primary suite features views of the golf course, tray ceilings with crown molding, and a separate area that can be an office, nursery, or reading area. The primary bathroom has a massive walk-in shower with a built-in bench, an oversized vanity with double sinks, and a large walk-in closet. The laundry room is conveniently located between the primary bedroom and the garage, with door access on both sides. Washer and dryer convey with this sale! Enjoy outdoor living on the large screened in porch with stunning golf course views. The fully fenced backyard features a pavered pathway and fire pit for those chilly nights. This 1/4 acre lot has plenty of room to add a pool as well! Other notable features of this property include: upgraded fixtures, recessed lighting, tray ceilings, a water softener, sliding glass doors, and the HVAC was replaced in 2024. This home is eligible for all loan types including USDA with 0% down! Southern Hills is home to a Pete Dye designed course with elevations over 250 feet, a resort style pool and lap pool, pickleball, Har-Tru tennis courts, multiple restaurants and bars, a fitness center, a 24 hour manned gate, a Pro Shop, and so much more! This property is less than an hour from Tampa International Airport, and sits just minutes from tons of local shops, restaurants, and grocery stores. Come live the maintenance free life in Southern Hills!...
Contact an agent
Home facts
- Year built:2013
- Subdivision & Development:Southern Hills
- Listing ID #:2260772
- Added:1 day(s) ago
- Updated:August 28, 2026 at 10:48 PM
Rooms and interior
- Bedrooms:3
- Total bathrooms:2
- Full bathrooms:2
- Flooring:Laminate, Tile, Vinyl
- Kitchen Description:Dishwasher, Microwave, Refrigerator
- Living area:2,297 sq. ft.
Heating and cooling
- Cooling:Central Air
- Heating:Central, Heating
- Central air:Yes
Structure and exterior
- Roof:Shingle
- Year built:2013
- Building area:2,297 sq. ft.
- Lot area:0.3 Acres
- Lot Features:On Golf Course
- Construction Materials:Block
- Levels:One
Schools
- High school:Hernando
- Middle school:D.S. Parrott
- Elementary school:Moton
Utilities
- Water:Public, Water Connected
- Sewer:Public Sewer
Finances and disclosures
- Price:$439,900
- Price per sq. ft.:$191.51
- Tax amount:$4,910
Features and amenities
- Appliances:Dishwasher, Dryer, Microwave, Refrigerator, Washer, Water Softener Owned
- Laundry features:Dryer, Washer
- Amenities:Ceiling Fan(s), Open Floorplan, Walk-In Closet(s)
Parking
- Parking description:Attached, Attached Garage, Garage
- Garage:Yes
New listings near 4684 Southern Valley Loop
- Coming Soon
 $3,100,000Coming Soon5 beds 7 baths5,654 sq. ft.
21411 Brookes Run Road, BROOKSVILLE, FL 34604
MLS# W7888649Listed by: FLORIDA CRACKER PROPERTIES - New
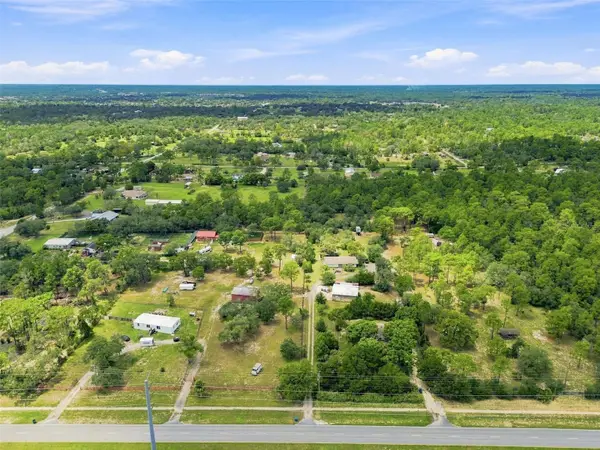 $3,999,988Active2 beds 2 baths1,326 sq. ft.
8279 Sunshine Grove Road, BROOKSVILLE, FL 34613
MLS# TB8539710Listed by: KELLER WILLIAMS REALTY- PALM HARBOR - New
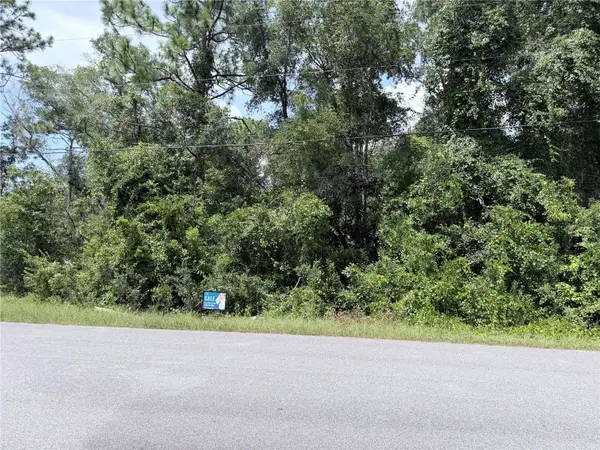 $99,000Active1.2 Acres
13155 Saddle Way, BROOKSVILLE, FL 34613
MLS# TB8543628Listed by: MSD ENTERPRISES INC - New
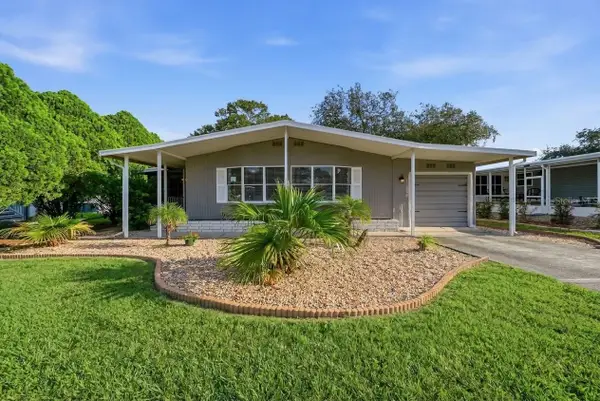 $159,900Active2 beds 2 baths864 sq. ft.
15994 Brookridge Boulevard, BROOKSVILLE, FL 34613
MLS# W7889029Listed by: FLORIDA TROPICS REALTY INC - New
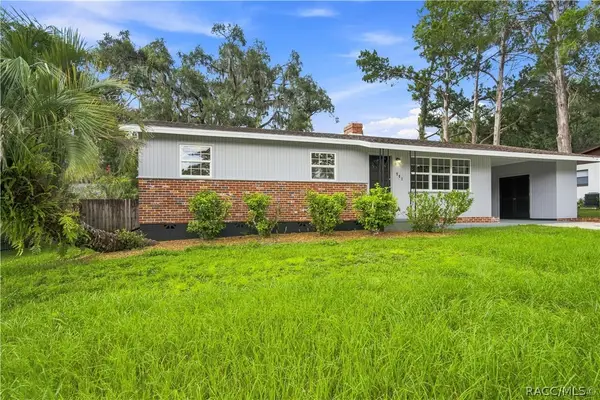 $255,000Active3 beds 1 baths1,092 sq. ft.
221 Alpine Circle, Brooksville, FL 34601
MLS# 857433Listed by: MEEK REAL ESTATE - New
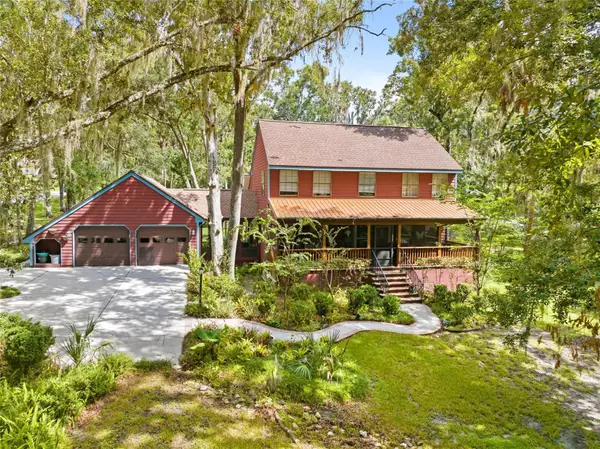 $425,000Active4 beds 3 baths2,024 sq. ft.
20485 Yontz Road, BROOKSVILLE, FL 34601
MLS# TB8543463Listed by: SOUTHERN BELLE REALTY, INC - New
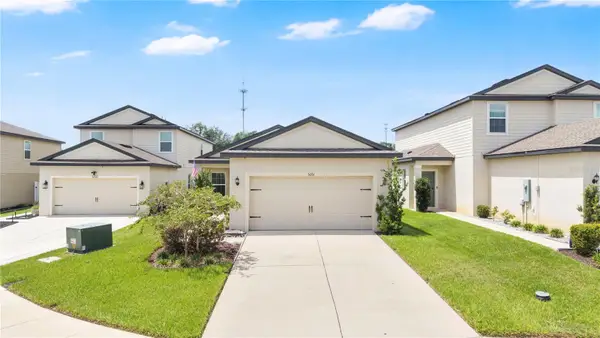 $320,000Active3 beds 2 baths1,747 sq. ft.
5261 Fez Court, BROOKSVILLE, FL 34602
MLS# O6425344Listed by: EXP REALTY LLC - New
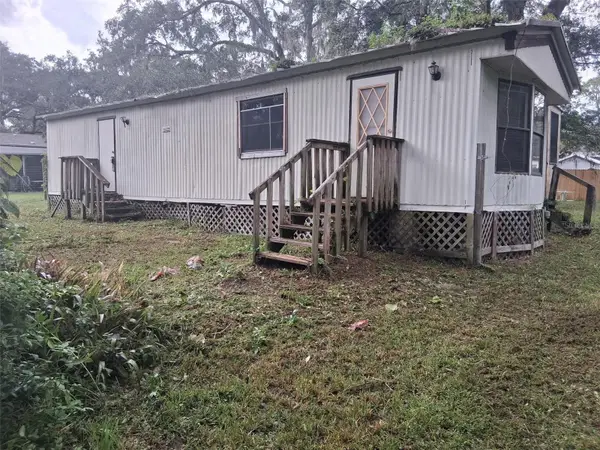 $104,900Active2 beds 2 baths968 sq. ft.
19399 Fort Dade Avenue, BROOKSVILLE, FL 34601
MLS# TB8543288Listed by: PEOPLE'S CHOICE REALTY SVC LLC - New
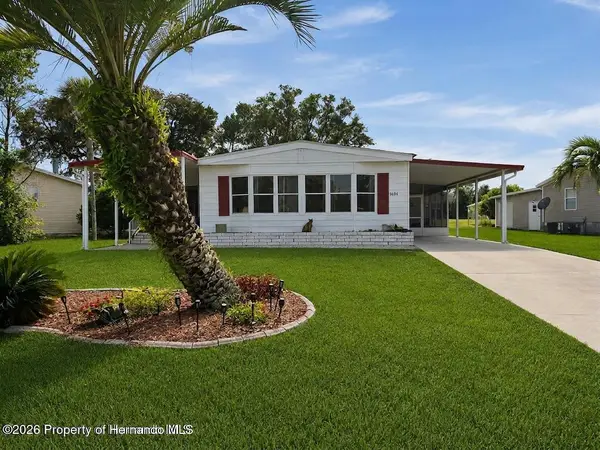 $174,074Active2 beds 2 baths1,288 sq. ft.
9694 Scepter Avenue, Brooksville, FL 34613
MLS# 2260763Listed by: GOLD STAR REALTY GROUP INC.


Protect your home and budget from life's surprises with an Assurant Home Warranty, backed by a partner that supports you through every step of homeownership. Explore Plans.
© 2023 - 2026 ERA Franchise Systems LLC. All rights reserved. ERA Franchise Systems LLC fully supports the principles of the Fair Housing Act and the Equal Opportunity Act. ERA, ERA Real Estate powered, and their respective logos are registered service marks of ERA Franchise Systems LLC. Each office is independently owned and operated.