
4766 Majestic Hills Loop, Brooksville, FL 34601
Local realty services provided by:ERA ONETEAM REALTY
Listed by: meghan richards
Office: compass florida llc.
MLS#:TB8533839
Source:MFRMLS
Price summary
- Price:$750,000
- Price per sq. ft.:$172.61
- Monthly HOA dues:$195.33
About this home
OFFERING $30,000 IN FLEX INCENTIVES!! RATE BUY DOWN! CLOSING COSTS! UPGRADES!
You will not find a better price per square foot, floor plan, quality of construction OR a BUILDER WHO PERSONALLY WALKS AND MANAGES EACH HOUSE HE BUILDS!!!! The President of Spire homes walks his homes every week, provides hands on management, the project manager lives in the community, AND any warranty issues (when they are any which is extremely rare) go directly to the President as part of Spire Homes way to maintain the quality control and award-winning customer satisfaction ratings! Compare that to any other builder in Southern Hills Plantation!
Welcome to the Dartmouth….a beautiful home built for living, luxury, and relaxation. ACT FAST and you can get LVP in the bedrooms still! With 4 bedrooms and a den that could easily have a closet added making it a 5th bedroom, 3 full baths, and a great room that enjoys massive sliding doors to the lovely backyard, and a kitchen any chef would enjoy, this home brings luxury living to you in a way you will love!
What you see is a stunning, luxury, home built for entertaining and living. What you also get is efficiency, economy, and necessity. It starts with the kitchen. Smartly located near the garage entry, utility room with laundry, and walk-in pantry, this is truly the heart of the home. Its large food prep island with seating merges with the great room and dining room, all sunlit from a wall of sliding glass to the covered lanai. The kitchen also provides an eyeline to the far side of the home housing two full bathrooms and three bedrooms, two of which have walk-in closets. For added privacy, the owner’s suite is on the opposite side of the home and features a large bedroom with tray ceiling and oversized walk-in closet. The gorgeous bathroom has dual vanities, private lavatory, and a walk in frameless shower area and sunlit tub. Luxury touches are everywhere including French doors leading to a large flex/office space near the foyer, as well as a wraparound front porch with seating area. The backyard is flat and level ready for an extended lanai, pool, or gardening. The back lanai is plumbed and ready for your outdoor kitchen including a gas stove/BBQ. One of the most popular floor plans with so much flexibility and open space, you will love to call it your home!...
Contact an agent
Home facts
- Year built:2026
- Subdivision & Development:SOUTHERN HILLS PLANTATION PH 2
- Listing ID #:TB8533839
- Added:102 day(s) ago
- Updated:November 13, 2026 at 09:29 PM
Rooms and interior
- Bedrooms:4
- Total bathrooms:3
- Full bathrooms:3
- Flooring:Carpet, Ceramic Tile, Luxury Vinyl
- Dining Description:Eat In Kitchen
- Kitchen Description:Dishwasher, Disposal, Eat-in Kitchen, Kitchen/Family Room Combo, Microwave, Range, Range Hood, Solid Wood Cabinets, Stone Counters
- Bedroom Description:High Ceilings, Primary Bedroom Main Floor, Split Bedroom, Walk-In Closet(s)
- Living area:2,886 sq. ft.
Heating and cooling
- Cooling:Central Air
- Heating:Central, Electric
- Central air:Yes
Structure and exterior
- Roof:Shingle
- Year built:2026
- Building area:2,886 sq. ft.
- Lot area:0.31 Acres
- Architectural Style:Cottage, Craftsman
- Construction Materials:Block, Stucco
- Exterior Features:Covered Porch/Patio, Front Porch, Porch, Private Mailbox, Rain Gutters, Rear Porch, Sidewalk, Wrap Around
- Foundation Description:Slab
- Levels:1 Story
Schools
- High school:Hernando High
- Middle school:D.S. Parrot Middle
- Elementary school:Moton Elementary School
Utilities
- Water:Public
- Sewer:Public Sewer
Finances and disclosures
- Price:$750,000
- Price per sq. ft.:$172.61
- Tax amount:$2,624 (2025)
Features and amenities
- Appliances:Dishwasher, Disposal, Gas Water Heater, Microwave, Range, Range Hood
- Laundry features:Electric Dryer Hookup, Gas Dryer Hookup, Inside, Laundry Room
- Amenities:Clubhouse, Coffered Ceiling(s), Eat-in Kitchen, Fitness Center, Gated, Golf Course, High Ceilings, In Wall Pest System, Kitchen/Family Room Combo, Maintenance, Natural Gas Connected, Open Floorplan, Pickleball Court(s), Playground, Pool, Primary Bedroom Main Floor, Recreation Facilities, Sauna, Security, Solid Wood Cabinets, Split Bedroom, Stone Counters, Tennis Court(s), Thermostat, Tray Ceiling(s), Walk-In Closet(s)
- Pool features:Pool, Public Pool
Parking
- Parking description:Attached Garage
- Garage:Yes
- Garage spaces:3
 The information being provided by Stellar Mls is for the consumer's personal, non-commercial use and may not be used for any purpose other than to identify prospective properties consumer may be interested in purchasing. Any information relating to real estate for sale referenced on this web site comes from the Internet Data Exchange (IDX) program of the Stellar Mls. ERA ONETEAM REALTY is not a Multiple Listing Service (MLS), nor does it offer MLS access. This website is a service of ERA ONETEAM REALTY, a broker participant of Stellar Mls. This web site may reference real estate listing(s) held by a brokerage firm other than the broker and/or agent who owns this web site.
The accuracy of all information, regardless of source, including but not limited to open house information, square footages and lot sizes, is deemed reliable but not guaranteed and should be personally verified through personal inspection by and/or with the appropriate professionals. The data contained herein is copyrighted by Stellar Mls and is protected by all applicable copyright laws. Any unauthorized dissemination of this information is in violation of copyright laws and is strictly prohibited.
Properties in listings may have been sold or may no longer be available.
Copyright 2026 Stellar Mls. All rights reserved.
New listings near 4766 Majestic Hills Loop
- Coming Soon
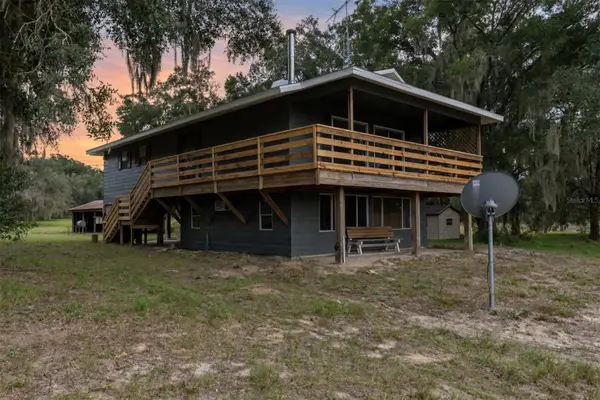 $439,900Coming Soon2 beds 2 baths1,200 sq. ft.
28341 Old Trilby Road, BROOKSVILLE, FL 34602
MLS# TB8566861Listed by: AGILE GROUP REALTY - New
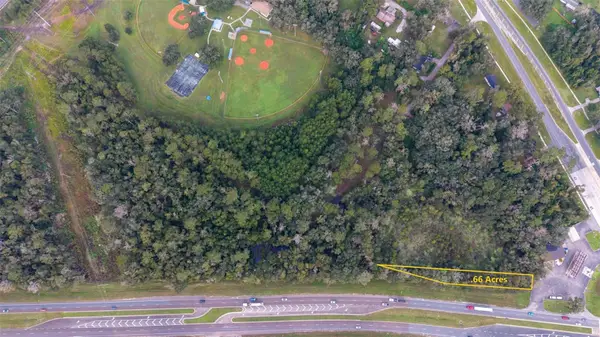 $89,999Active0.66 Acres
0 Cortez Boulevard, BROOKSVILLE, FL 34601
MLS# TB8563870Listed by: AGILE GROUP REALTY - New
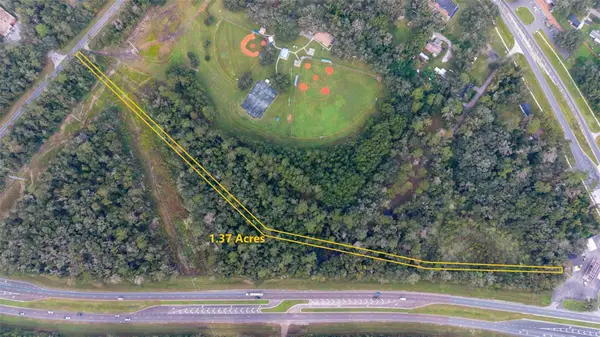 $99,990Active1.37 Acres
Emerson Road, BROOKSVILLE, FL 34601
MLS# TB8563912Listed by: AGILE GROUP REALTY - New
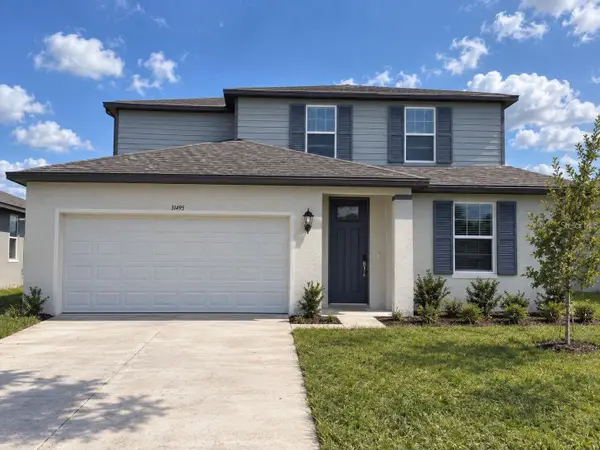 $351,550Active4 beds 3 baths2,503 sq. ft.
31495 Malbec Drive, BROOKSVILLE, FL 34602
MLS# W7891161Listed by: KW REALTY ELITE PARTNERS - New
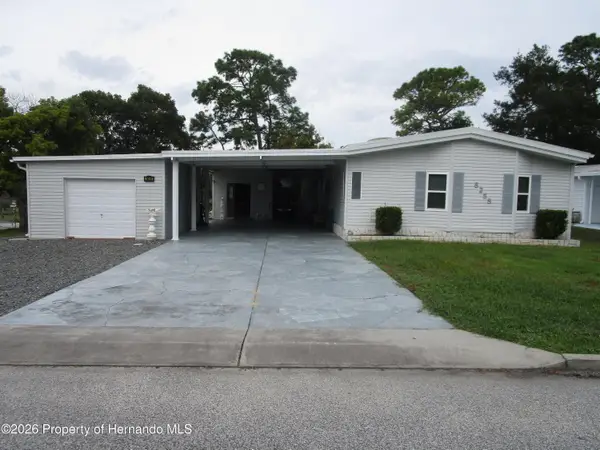 $259,000Active2 beds 2 baths1,672 sq. ft.
8258 Country Club Drive, Brooksville, FL 34613
MLS# 2261596Listed by: GOLD STAR REALTY GROUP INC. - New
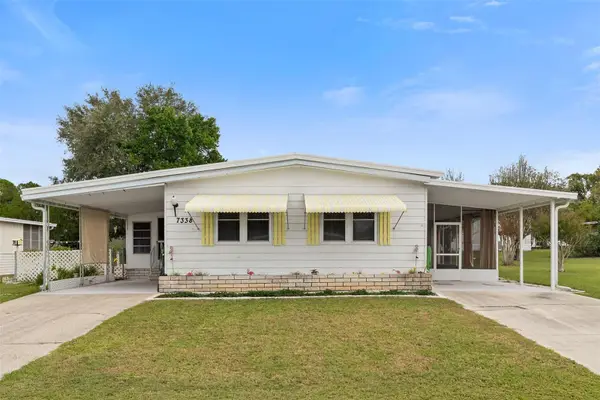 $135,000Active2 beds 2 baths1,344 sq. ft.
7338 Thorpp Avenue, BROOKSVILLE, FL 34613
MLS# W7891041Listed by: KW REALTY ELITE PARTNERS - New
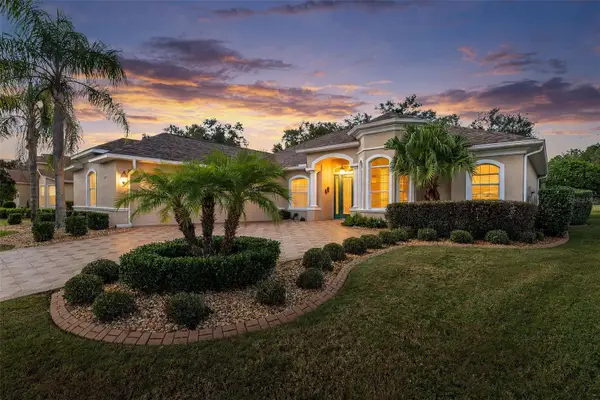 $475,000Active4 beds 3 baths2,417 sq. ft.
4271 Gevalia Drive, BROOKSVILLE, FL 34604
MLS# W7891121Listed by: EXP REALTY LLC 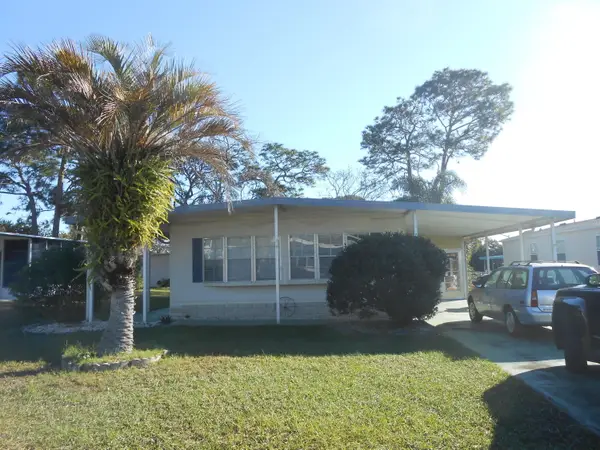 $152,000Pending2 beds 2 baths1,104 sq. ft.
8336 Weatherford Avenue, Brooksville, FL 34613
MLS# 2261591Listed by: GOLD STAR REALTY GROUP INC.- New
 $200,000Active4 beds 2 baths1,152 sq. ft.
27040 Kevin Kelly Avenue, BROOKSVILLE, FL 34602
MLS# W7891122Listed by: BRIDGE POINT BUSINESS REAL EST - New
 $170,000Active2 beds 2 baths1,056 sq. ft.
959 Village Drive, BROOKSVILLE, FL 34601
MLS# TB8567316Listed by: ELITE BROKERS, LLC


Protect your home and budget from life's surprises with an Assurant Home Warranty, backed by a partner that supports you through every step of homeownership. Explore Plans.
© 2023 - 2026 ERA Franchise Systems LLC. All rights reserved. ERA Franchise Systems LLC fully supports the principles of the Fair Housing Act and the Equal Opportunity Act. ERA, ERA Real Estate powered, and their respective logos are registered service marks of ERA Franchise Systems LLC. Each office is independently owned and operated.