
5043 Southern Valley Loop, Brooksville, FL 34601
Local realty services provided by:Bingham Realty ERA Powered
Listed by: emily barr
Office: florida cracker properties
MLS#:W7889023
Source:MFRMLS
Price summary
- Price:$525,000
- Price per sq. ft.:$184.92
- Monthly HOA dues:$523
About this home
Some homes simply look good; others make you wonder why every home isn't built this way. Tucked against a beautiful conservation setting in the Manors section of Southern Hills Plantation Club, this 2-bedroom, 2.5-bath residence pairs refined living with something remarkable: energy independence. A solar package of panels and battery backup powers the home, including A/C, washer/dryer, induction stove, owner’s electric vehicle and golf cart.This is savings you appreciate every time the electric bill arrives with verified 0 kwh monthly billing since activated. Inside, the home has been elevated with upgrades throughout, creating a polished, comfortable atmosphere without sacrificing the ease of everyday living. The generous primary suite is a true retreat, with a spacious bedroom and beautifully finished bath. A second bedroom, additional full bath, and convenient half bath provide plenty of flexibility for guests. A dedicated flex space gives you plenty of options. Beyond the walls, the conservation setting creates a sense of privacy and connection to nature that is increasingly difficult to find. There is no backyard neighbor competing for your view, just a natural landscape that changes with the seasons and gives this home an exceptionally peaceful setting. This is more than a pretty home. It is a thoughtfully upgraded home designed for the way we live now; comfortable, efficient, and environmentally conscious. Southern Hills is conveniently located just outside of Tampa and includes resort style amenities, a championship 18 hole Pete Dye Golf course, restaurants and more. Call today to schedule a showing and start living the Southern Hills lifestyle!...
Contact an agent
Home facts
- Year built:2023
- Subdivision & Development:SOUTHERN HILLS PLANTATION PH 2
- Listing ID #:W7889023
- Added:51 day(s) ago
- Updated:October 23, 2026 at 04:30 PM
Rooms and interior
- Bedrooms:2
- Total bathrooms:3
- Full bathrooms:2
- Half bathrooms:1
- Flooring:Carpet
- Dining Description:Living Room/Dining Room Combo
- Kitchen Description:Dishwasher, Kitchen/Family Room Combo, Range, Refrigerator, Solid Surface Counters, Water Softener
- Bedroom Description:Primary Bedroom Main Floor, Split Bedroom, Walk-In Closet(s)
- Living area:2,264 sq. ft.
Heating and cooling
- Cooling:Central Air
- Heating:Central, Electric, Solar
- Central air:Yes
Structure and exterior
- Roof:Shingle
- Year built:2023
- Building area:2,264 sq. ft.
- Lot area:0.24 Acres
- Lot Features:Cleared, Landscaped, Level, Near Golf Course, Paved
- Architectural Style:Contemporary
- Construction Materials:Block, Stucco
- Exterior Features:Front Porch, Lighting, Patio, Screened, Sidewalk
- Foundation Description:Slab
- Levels:1 Story
Schools
- High school:Hernando High
- Middle school:D.S. Parrot Middle
- Elementary school:Moton Elementary School
Utilities
- Water:Public, Water Connected
- Sewer:Public Sewer, Sewer Connected
Finances and disclosures
- Price:$525,000
- Price per sq. ft.:$184.92
- Tax amount:$9,713 (2025)
Features and amenities
- Appliances:Dishwasher, Dryer, Irrigation Equipment, Range, Refrigerator, Washer, Water Softener
- Laundry features:Dryer, Electric Dryer Hookup, Laundry Room, Washer, Washer Hookup
- Amenities:BB/HS Internet Available, Cable Available, Cable TV, Ceiling Fans(s), Crown Molding, Fitness Center, Golf Course, Irrigation Equipment, Kitchen/Family Room Combo, Living Room/Dining Room Combo, Natural Gas Available, Open Floorplan, Pest Guard System, Pickleball Court(s), Pool, Primary Bedroom Main Floor, Solid Surface Counters, Spa/Hot Tub, Split Bedroom, Tennis Court(s), Walk-In Closet(s)
- Pool features:Pool, Public Pool
Parking
- Parking description:Attached Garage, Driveway, Electric Vehicle Charging Station(s), Garage Door Opener
- Garage:Yes
- Garage spaces:2
 The information being provided by Stellar Mls is for the consumer's personal, non-commercial use and may not be used for any purpose other than to identify prospective properties consumer may be interested in purchasing. Any information relating to real estate for sale referenced on this web site comes from the Internet Data Exchange (IDX) program of the Stellar Mls. Bingham Realty ERA Powered is not a Multiple Listing Service (MLS), nor does it offer MLS access. This website is a service of Bingham Realty ERA Powered, a broker participant of Stellar Mls. This web site may reference real estate listing(s) held by a brokerage firm other than the broker and/or agent who owns this web site.
The accuracy of all information, regardless of source, including but not limited to open house information, square footages and lot sizes, is deemed reliable but not guaranteed and should be personally verified through personal inspection by and/or with the appropriate professionals. The data contained herein is copyrighted by Stellar Mls and is protected by all applicable copyright laws. Any unauthorized dissemination of this information is in violation of copyright laws and is strictly prohibited.
Properties in listings may have been sold or may no longer be available.
Copyright 2026 Stellar Mls. All rights reserved.
The information being provided by Stellar Mls is for the consumer's personal, non-commercial use and may not be used for any purpose other than to identify prospective properties consumer may be interested in purchasing. Any information relating to real estate for sale referenced on this web site comes from the Internet Data Exchange (IDX) program of the Stellar Mls. Bingham Realty ERA Powered is not a Multiple Listing Service (MLS), nor does it offer MLS access. This website is a service of Bingham Realty ERA Powered, a broker participant of Stellar Mls. This web site may reference real estate listing(s) held by a brokerage firm other than the broker and/or agent who owns this web site.
The accuracy of all information, regardless of source, including but not limited to open house information, square footages and lot sizes, is deemed reliable but not guaranteed and should be personally verified through personal inspection by and/or with the appropriate professionals. The data contained herein is copyrighted by Stellar Mls and is protected by all applicable copyright laws. Any unauthorized dissemination of this information is in violation of copyright laws and is strictly prohibited.
Properties in listings may have been sold or may no longer be available.
Copyright 2026 Stellar Mls. All rights reserved.New listings near 5043 Southern Valley Loop
- Coming Soon
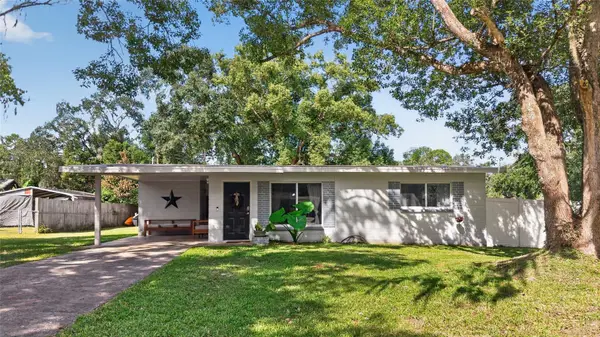 $269,900Coming Soon2 beds 1 baths1,304 sq. ft.
210 Peak Drive, BROOKSVILLE, FL 34601
MLS# TB8558408Listed by: AGILE GROUP REALTY - New
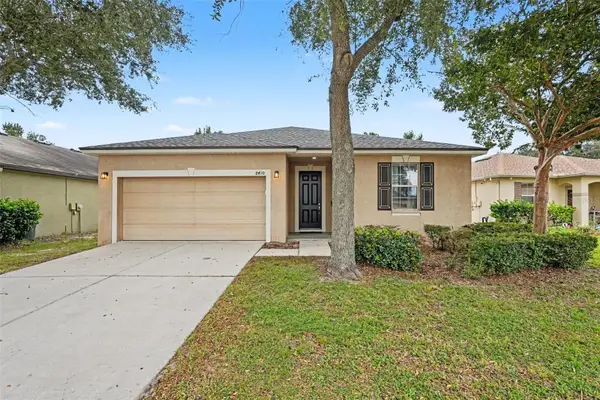 $270,000Active3 beds 2 baths1,412 sq. ft.
8410 Indian Laurel Lane, BROOKSVILLE, FL 34613
MLS# TB8560562Listed by: MARK SPAIN REAL ESTATE - New
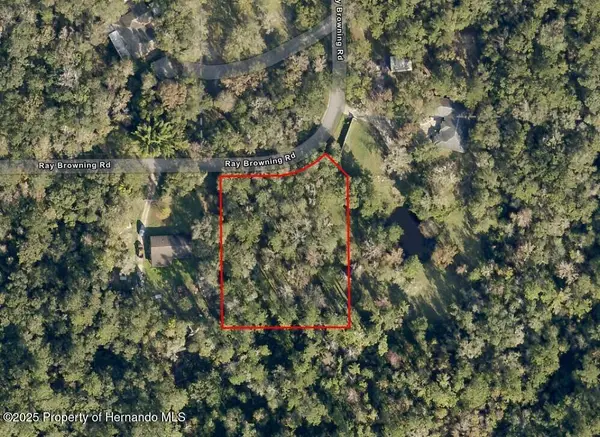 $55,000Active0.8 Acres
0 Ray Browning Road, Brooksville, FL 34601
MLS# 2261384Listed by: KELLER WILLIAMS-ELITE PARTNERS - New
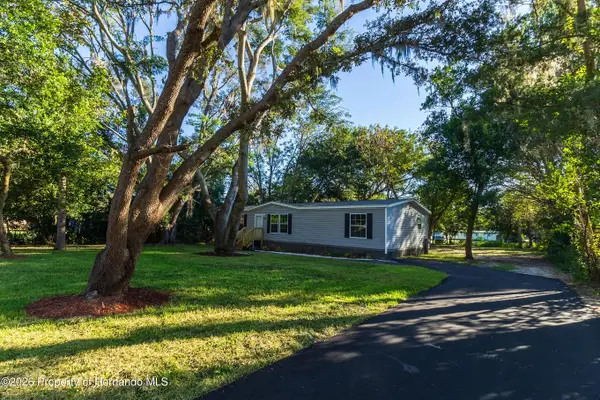 $269,900Active3 beds 2 baths1,493 sq. ft.
7541 Gordon Loop, Brooksville, FL 34601
MLS# 2261381Listed by: PEOPLES TRUST REALTY INC - New
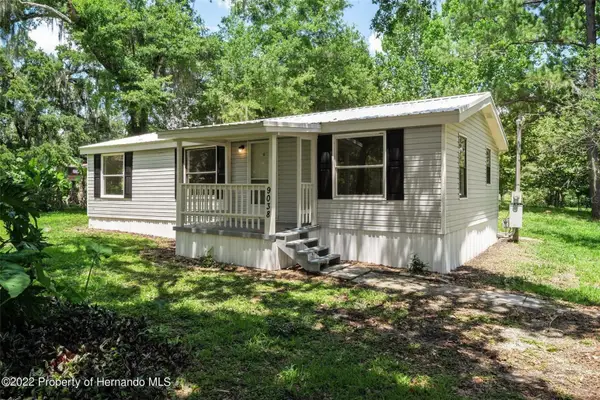 $160,000Active3 beds 2 baths908 sq. ft.
9038 Parrish Avenue, BROOKSVILLE, FL 34601
MLS# W7890507Listed by: KW REALTY ELITE PARTNERS - New
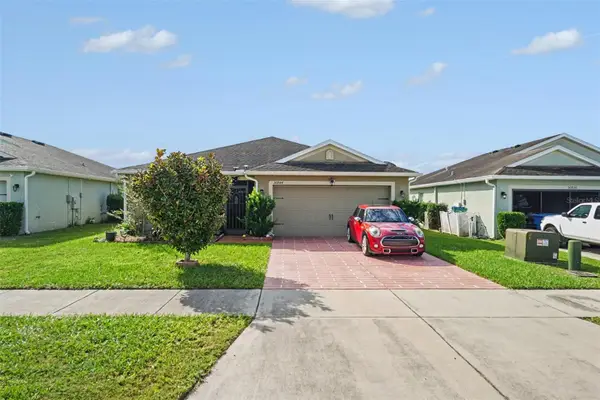 $260,000Active3 beds 2 baths1,404 sq. ft.
30944 Water Lily Drive, BROOKSVILLE, FL 34602
MLS# TB8560769Listed by: MARK SPAIN REAL ESTATE - New
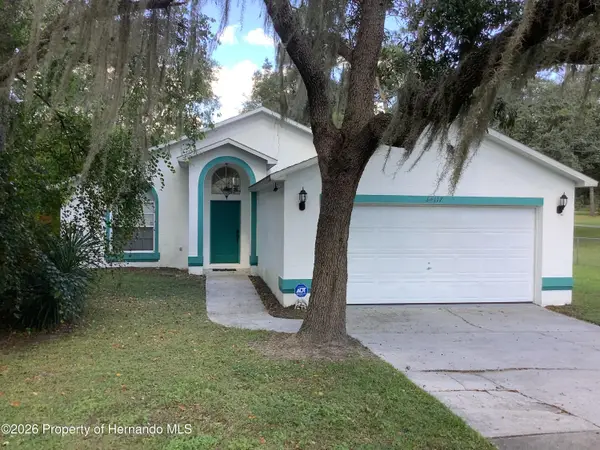 $349,000Active3 beds 2 baths1,503 sq. ft.
34117 Ridge Manor Boulevard, Brooksville, FL 34602
MLS# 2261373Listed by: HERNANDO EAST REALTY INC. - New
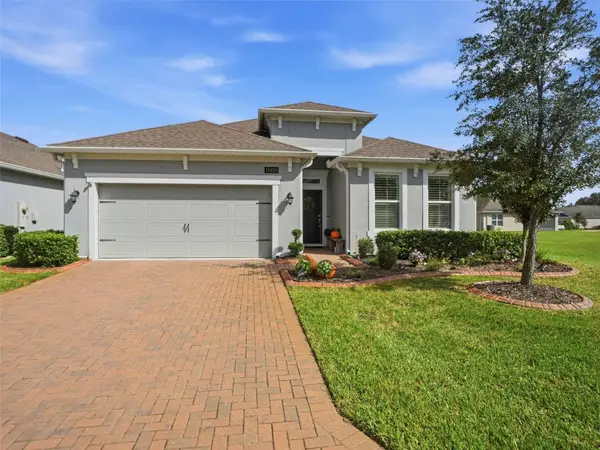 $389,500Active2 beds 2 baths2,001 sq. ft.
19458 Fort King Run, BROOKSVILLE, FL 34601
MLS# W7890482Listed by: DALTON WADE INC - New
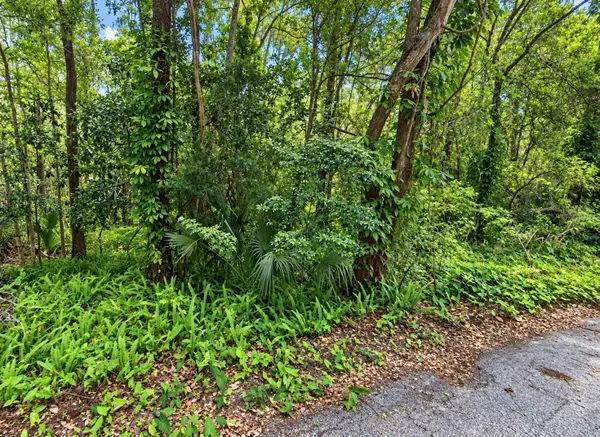 $127,000Active0.33 Acres
0 Olive Street, BROOKSVILLE, FL 34601
MLS# W7890534Listed by: CENTURY 21 ALLIANCE REALTY - New
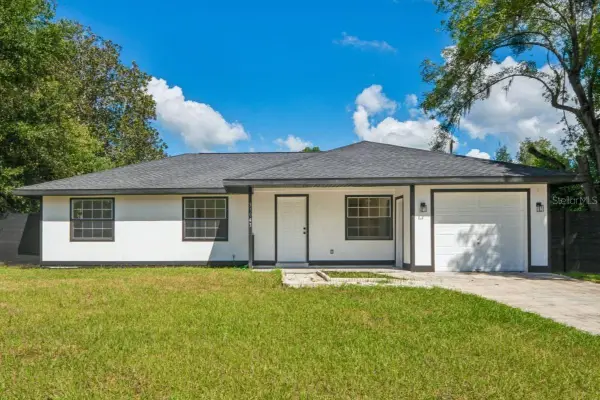 $299,900Active3 beds 2 baths1,328 sq. ft.
31043 Willow Bank Avenue, BROOKSVILLE, FL 34602
MLS# A4709869Listed by: EXIT KING REALTY


Protect your home and budget from life's surprises with an Assurant Home Warranty, backed by a partner that supports you through every step of homeownership. Explore Plans.
© 2023 - 2026 ERA Franchise Systems LLC. All rights reserved. ERA Franchise Systems LLC fully supports the principles of the Fair Housing Act and the Equal Opportunity Act. ERA, ERA Real Estate powered, and their respective logos are registered service marks of ERA Franchise Systems LLC. Each office is independently owned and operated.