
5401 Grand Summit Drive, Brooksville, FL 34601
Local realty services provided by:ERA ONETEAM REALTY
Listed by: zayne amin
Office: charles rutenberg realty inc
MLS#:TB8545257
Source:MFRMLS
Price summary
- Price:$1,999,999
- Price per sq. ft.:$170.62
- Monthly HOA dues:$248.33
About this home
GRAND SUMMIT says is all! Rolling hills and stunning long range views...you will forget you are in Florida!! Known as the largest home and sitting on the highest peak in Southern Hills...this IMPRESSIVE, IMMACULATE, UPGRADED, WELL-CONSTRUCTED, SMART HOME with infinity pool is in mint condition and offers the best views in Southern Hills looking over the 18th hole of the Pete Dye Golf Course! Endless terrace balconies offer the same INCREDIBLE RARE VIEWS as the Clubhouse!! This home regularly gets confused for the Clubhouse! The home has 3 levels with a total of 5 bedrooms + 5 full bathrooms + 2 half bathrooms + heated infinity pool! Enter through your Private Gated Courtyard Entrance with beautiful brick-pavers and TWIN 2-car, side-entrance garages with extra high-ceilings; 4 garage spaces. Your GRAND two-story entrance will tease your senses as you enter into the foyer of the home! Enter the main level and enjoy your gourmet chef's kitchen with a true butler's pantry, walk-in pantry, large breakfast bar and island, upgraded appliances, 2 dishwashers, double ovens, warming drawer, 5-burner gas stovetop, high-end cabinets and granite counter tops! Your kitchen in open to the family room with STUNNING VIEWS from all the large sliders and windows and access to the terrace balconies to have breakfast and sip your coffee in the mornings, entertain your family and guests, or watch the sun go down as you unwind from your day! Also on the main floor is the formal living room, formal dining room, laundry room, wine cellar, 3 bedrooms, 2 full bathrooms, and half guest bath. One of the bedrooms on the main floor can be used as master bedroom with sliders to the terrace balcony and an ensuite bathroom. Head upstairs to the true owner's retreat! See the most incredible views overlooking the 18th hole without even getting out of bed! The master suite has its own siting TV area and wet bar with sink and beverage cooler to make your coffee or drinks right in your bedroom. Open your sliders to the top terrace balcony, private to the master suite, and you see the views that rival the views of the clubhouse!! The master ensuite bathroom is impressive by itself with large walk-in shower with chandelier, frameless glass, multiple shower heads/body pressure heads. It also offer double vanities, sinks and a large walk-in closet! Head to the bottom floor and enjoy the large bedroom/living room with slider to the lanai complete with tongue-and-groove ceilings and its own gas fireplace. You also have two full bathrooms (one is pool bath) + half bath + theater room with stadium seating, gym, and a hidden safe room that is more like a safe house. The safe room has a living room + a full bathroom, large flex room (office/game room/living room), refrigerator, and houses the "brains of the home". The smart home is encrypted for security and offers security cameras everywhere. You can control every light to fan with your finger tip! Full home generator. New doors and sliders. No wood trusses between floors, each level is a poured solid a concrete slab! Southern Hills Plantation is a highly-desired and admired, gated golf community just 40 minutes north of Tampa Bay offering a community pool/heated spa, fitness center, pro golf shop, full restaurant and bar, tennis courts, spa services, fitness classes & community events! Be proud of where you live!...
Contact an agent
Home facts
- Year built:2008
- Subdivision & Development:SOUTHERN HILLS HILLTOP
- Listing ID #:TB8545257
- Added:48 day(s) ago
- Updated:October 23, 2026 at 06:00 PM
Rooms and interior
- Bedrooms:4
- Total bathrooms:8
- Full bathrooms:6
- Half bathrooms:2
- Flooring:Carpet, Tile, Wood
- Dining Description:Eat In Kitchen, Formal Dining Room
- Kitchen Description:Bar Fridge, Built-In Oven, Cooktop, Dishwasher, Disposal, Eat-in Kitchen, Freezer, Kitchen/Family Room Combo, Microwave, Refrigerator, Solid Wood Cabinets, Stone Counters, Wet Bar, Wine Refrigerator
- Bedroom Description:High Ceilings, Primary Bedroom Upstairs, Split Bedroom, Walk-In Closet(s)
- Living area:7,264 sq. ft.
Heating and cooling
- Cooling:Central Air, Zoned
- Heating:Central, Natural Gas, Zoned
- Central air:Yes
Structure and exterior
- Roof:Shingle
- Year built:2008
- Building area:7,264 sq. ft.
- Lot area:0.45 Acres
- Lot Features:Cleared, Gentle Sloping, Landscaped, On Golf Course, Private, Rolling Slope, Sidewalk, Sloped
- Construction Materials:Block, Stucco
- Exterior Features:Balcony, Courtyard, Covered Porch/Patio, Enclosed, Lighting, Outdoor Kitchen, Patio, Porch, Rain Gutters, Screened, Sidewalk
- Foundation Description:Slab, Stem Wall
- Levels:Three Or More Story
Utilities
- Water:Public
- Sewer:Public, Public Sewer, Sewer Connected
Finances and disclosures
- Price:$1,999,999
- Price per sq. ft.:$170.62
- Tax amount:$37,452 (2025)
Features and amenities
- Appliances:Bar Fridge, Built-in Oven, Cooktop, Dishwasher, Disposal, Freezer, Generator, Irrigation Equipment, Microwave, Refrigerator, Tankless Water Heater, Wine Refrigerator
- Laundry features:Inside, Laundry Room
- Amenities:Built-In Features, Cable Connected, Cable TV, Cathedral Ceiling(s), Ceiling Fans(s), Eat-in Kitchen, Fence Restrictions, Fitness Center, Gated, Generator, Golf Course, High Ceilings, Irrigation Equipment, Kitchen/Family Room Combo, Natural Gas Connected, Open Floorplan, Pickleball Court(s), Pool, Primary Bedroom Upstairs, Recreation Facilities, Smart Home, Solid Wood Cabinets, Split Bedroom, Stone Counters, Tennis Court(s), Tray Ceiling(s), Underground Utilities, Walk-In Closet(s), Wet Bar
- Pool features:Chlorine Free, Gunite, Heated, In Ground, Infinity, Outside Bath Access, Pool, Private Pool, Salt Water
- Smart home:Yes
Parking
- Parking description:Attached Garage, Driveway, Electric Vehicle Charging Station(s), Garage, Garage Door Opener, Garage Faces Side, Ground Level, Oversized, Workshop in Garage
- Garage:Yes
- Garage spaces:4
 The information being provided by Stellar Mls is for the consumer's personal, non-commercial use and may not be used for any purpose other than to identify prospective properties consumer may be interested in purchasing. Any information relating to real estate for sale referenced on this web site comes from the Internet Data Exchange (IDX) program of the Stellar Mls. ERA ONETEAM REALTY is not a Multiple Listing Service (MLS), nor does it offer MLS access. This website is a service of ERA ONETEAM REALTY, a broker participant of Stellar Mls. This web site may reference real estate listing(s) held by a brokerage firm other than the broker and/or agent who owns this web site.
The accuracy of all information, regardless of source, including but not limited to open house information, square footages and lot sizes, is deemed reliable but not guaranteed and should be personally verified through personal inspection by and/or with the appropriate professionals. The data contained herein is copyrighted by Stellar Mls and is protected by all applicable copyright laws. Any unauthorized dissemination of this information is in violation of copyright laws and is strictly prohibited.
Properties in listings may have been sold or may no longer be available.
Copyright 2026 Stellar Mls. All rights reserved.
New listings near 5401 Grand Summit Drive
- Coming Soon
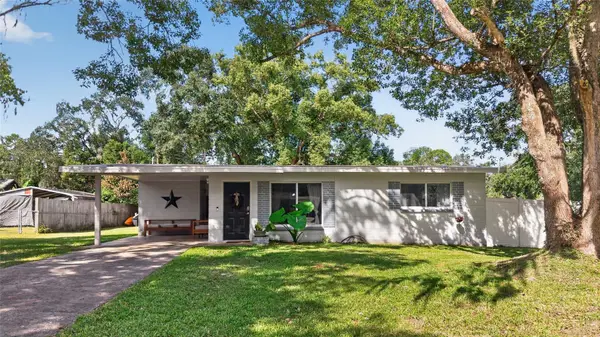 $269,900Coming Soon2 beds 1 baths1,304 sq. ft.
210 Peak Drive, BROOKSVILLE, FL 34601
MLS# TB8558408Listed by: AGILE GROUP REALTY - New
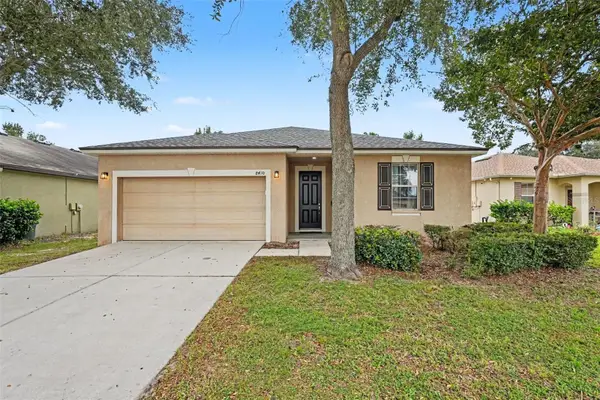 $270,000Active3 beds 2 baths1,412 sq. ft.
8410 Indian Laurel Lane, BROOKSVILLE, FL 34613
MLS# TB8560562Listed by: MARK SPAIN REAL ESTATE - New
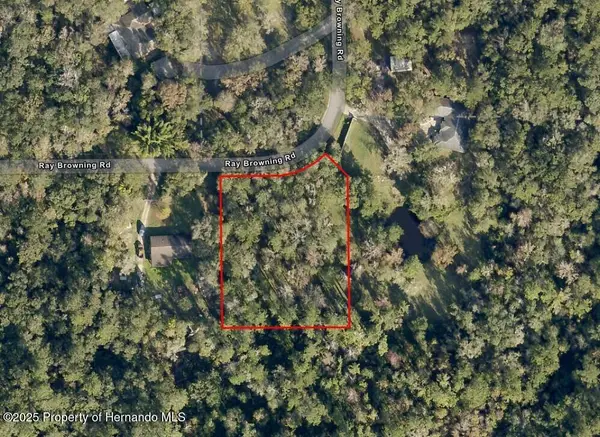 $55,000Active0.8 Acres
0 Ray Browning Road, Brooksville, FL 34601
MLS# 2261384Listed by: KELLER WILLIAMS-ELITE PARTNERS - New
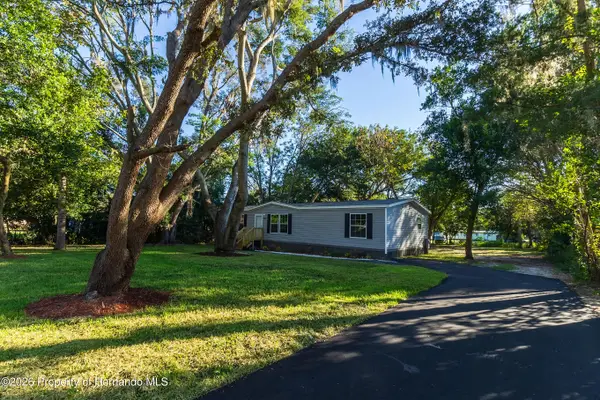 $269,900Active3 beds 2 baths1,493 sq. ft.
7541 Gordon Loop, Brooksville, FL 34601
MLS# 2261381Listed by: PEOPLES TRUST REALTY INC - New
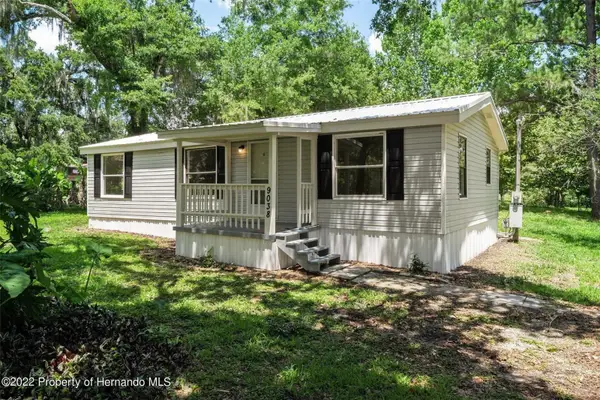 $160,000Active3 beds 2 baths908 sq. ft.
9038 Parrish Avenue, BROOKSVILLE, FL 34601
MLS# W7890507Listed by: KW REALTY ELITE PARTNERS - New
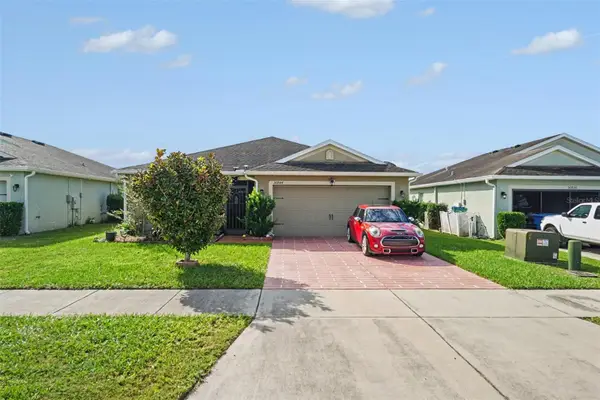 $260,000Active3 beds 2 baths1,404 sq. ft.
30944 Water Lily Drive, BROOKSVILLE, FL 34602
MLS# TB8560769Listed by: MARK SPAIN REAL ESTATE - New
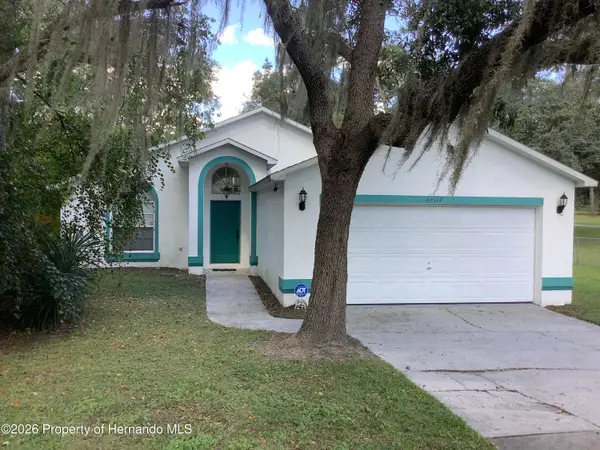 $349,000Active3 beds 2 baths1,503 sq. ft.
34117 Ridge Manor Boulevard, Brooksville, FL 34602
MLS# 2261373Listed by: HERNANDO EAST REALTY INC. - New
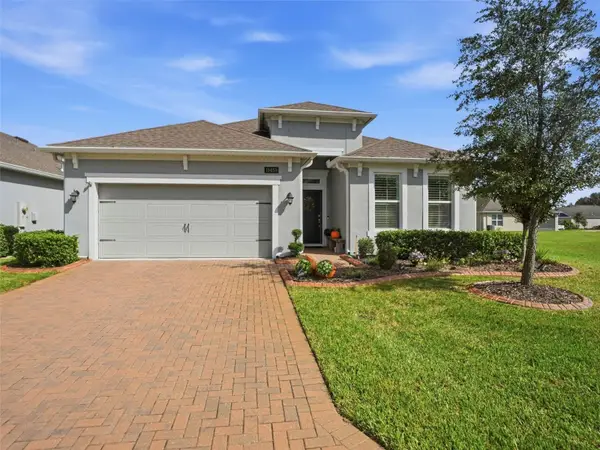 $389,500Active2 beds 2 baths2,001 sq. ft.
19458 Fort King Run, BROOKSVILLE, FL 34601
MLS# W7890482Listed by: DALTON WADE INC - New
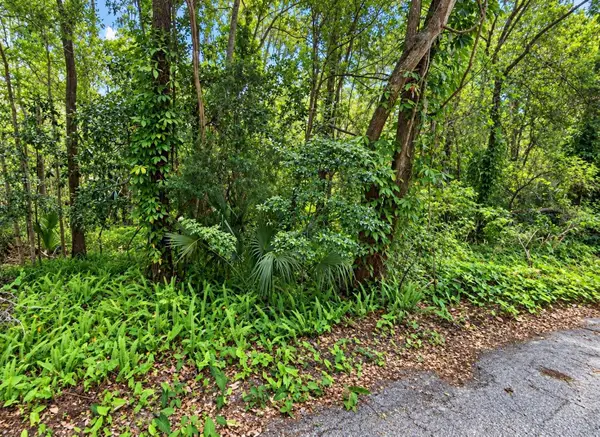 $127,000Active0.33 Acres
0 Olive Street, BROOKSVILLE, FL 34601
MLS# W7890534Listed by: CENTURY 21 ALLIANCE REALTY - New
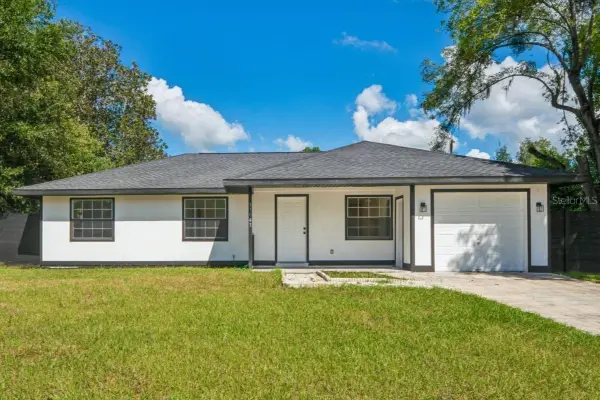 $299,900Active3 beds 2 baths1,328 sq. ft.
31043 Willow Bank Avenue, BROOKSVILLE, FL 34602
MLS# A4709869Listed by: EXIT KING REALTY


Protect your home and budget from life's surprises with an Assurant Home Warranty, backed by a partner that supports you through every step of homeownership. Explore Plans.
© 2023 - 2026 ERA Franchise Systems LLC. All rights reserved. ERA Franchise Systems LLC fully supports the principles of the Fair Housing Act and the Equal Opportunity Act. ERA, ERA Real Estate powered, and their respective logos are registered service marks of ERA Franchise Systems LLC. Each office is independently owned and operated.