
6401 Sunnyside Ranch Road, Brooksville, FL 34602
Local realty services provided by:Bingham Realty ERA Powered
Listed by: patricia murphy
Office: exp realty llc.
MLS#:TB8554237
Source:MFRMLS
Price summary
- Price:$295,000
- Price per sq. ft.:$197.72
About this home
Beautiful 2.5 acres, plenty of mature trees and lovely landscaped in Brooksville, Florida. Located at the end of the road, so no extra homes to be built next or near to you. Extra large front porch size 18' x 6' and back porch 28' x 8' to enjoy the wildlife, views of nature or a cup of coffee. Two large fire pits to keep you warm on a chilly night. Home warranty for one year. Property insurance $826 a year. Totally renovated 2 bedroom, 2 bathroom, home with all tiled bathrooms, country feel and design in each room, all appliances purchased in 2024 to include oven/stove, washer, dryer, refrigerator with freezer and ice maker, additional freezer in outside storage, wooded kitchen cabinets with some butcher block counter, 3 mini split ac/heat electric units purchased and installed 6/2024, metal roof only 2 years old, hot water heater is electric and on demand 2 years old. There is a new and above ground pool, filter, chlorinator, skimmer and plenty of privacy. There is a generator and electrical hook up for any kind of power outage that will take care of the mobile home, the RV and the well. So you are self sufficient. There is an RV that also comes with the purchase. The 30 foot RV has been renovated with new floors, insulation, new paint, kitchen, plumbing, tiled bathroom, lighting, all electric, metal roof, front covered porch, small back covered porch, and included small refrigerator/freezer, tv, microwave, futon. Property has well and septic. Ready to rent or move into and plenty of parking. This is to be sold AS IS. Cash only. This is a must see and one of a kind....
Contact an agent
Home facts
- Year built:1970
- Subdivision & Development:HILL AND DALE UNIT 3
- Listing ID #:TB8554237
- Added:1 day(s) ago
- Updated:October 07, 2026 at 01:44 AM
Rooms and interior
- Bedrooms:2
- Total bathrooms:2
- Full bathrooms:2
- Flooring:Laminate, Tile
- Dining Description:Eat In Kitchen
- Kitchen Description:Disposal, Eat-in Kitchen, Exhaust Fan, Freezer, Kitchen/Family Room Combo, Microwave, Range, Refrigerator, Solid Surface Counters
- Bedroom Description:Split Bedroom
- Basement Description:Crawlspace
- Living area:720 sq. ft.
Heating and cooling
- Cooling:Mini-Split Unit(s)
- Heating:Electric
Structure and exterior
- Roof:Metal, Roof Over
- Year built:1970
- Building area:720 sq. ft.
- Lot area:2.5 Acres
- Lot Features:Cul-de-sac, Landscaped, Private
- Architectural Style:Ranch
- Construction Materials:Frame, Vinyl Siding
- Exterior Features:Covered Porch/Patio, Deck, Front Porch, Private Mailbox, Rear Porch
- Levels:1 Story
Utilities
- Water:Water Connected, Well
- Sewer:Septic Tank
Finances and disclosures
- Price:$295,000
- Price per sq. ft.:$197.72
- Tax amount:$1,876 (2025)
Features and amenities
- Appliances:Disposal, Dryer, Exhaust Fan, Freezer, Generator, Microwave, Range, Refrigerator, Tankless Water Heater, Washer
- Laundry features:Dryer, Laundry Room, Washer
- Amenities:Cable Connected, Ceiling Fans(s), Eat-in Kitchen, Generator, Kitchen/Family Room Combo, Open Floorplan, Solid Surface Counters, Split Bedroom, Window Treatments
- Pool features:Above Ground, Pool/Deck, Private Pool
 The information being provided by Stellar Mls is for the consumer's personal, non-commercial use and may not be used for any purpose other than to identify prospective properties consumer may be interested in purchasing. Any information relating to real estate for sale referenced on this web site comes from the Internet Data Exchange (IDX) program of the Stellar Mls. Bingham Realty ERA Powered is not a Multiple Listing Service (MLS), nor does it offer MLS access. This website is a service of Bingham Realty ERA Powered, a broker participant of Stellar Mls. This web site may reference real estate listing(s) held by a brokerage firm other than the broker and/or agent who owns this web site.
The accuracy of all information, regardless of source, including but not limited to open house information, square footages and lot sizes, is deemed reliable but not guaranteed and should be personally verified through personal inspection by and/or with the appropriate professionals. The data contained herein is copyrighted by Stellar Mls and is protected by all applicable copyright laws. Any unauthorized dissemination of this information is in violation of copyright laws and is strictly prohibited.
Properties in listings may have been sold or may no longer be available.
Copyright 2026 Stellar Mls. All rights reserved.
The information being provided by Stellar Mls is for the consumer's personal, non-commercial use and may not be used for any purpose other than to identify prospective properties consumer may be interested in purchasing. Any information relating to real estate for sale referenced on this web site comes from the Internet Data Exchange (IDX) program of the Stellar Mls. Bingham Realty ERA Powered is not a Multiple Listing Service (MLS), nor does it offer MLS access. This website is a service of Bingham Realty ERA Powered, a broker participant of Stellar Mls. This web site may reference real estate listing(s) held by a brokerage firm other than the broker and/or agent who owns this web site.
The accuracy of all information, regardless of source, including but not limited to open house information, square footages and lot sizes, is deemed reliable but not guaranteed and should be personally verified through personal inspection by and/or with the appropriate professionals. The data contained herein is copyrighted by Stellar Mls and is protected by all applicable copyright laws. Any unauthorized dissemination of this information is in violation of copyright laws and is strictly prohibited.
Properties in listings may have been sold or may no longer be available.
Copyright 2026 Stellar Mls. All rights reserved.New listings near 6401 Sunnyside Ranch Road
- Coming SoonOpen Sat, 10am to 1pm
 $362,000Coming Soon3 beds 2 baths1,908 sq. ft.
2267 Cross Tee Court, BROOKSVILLE, FL 34604
MLS# W7889878Listed by: BLUEWATER BAY REALTY GROUP INC - New
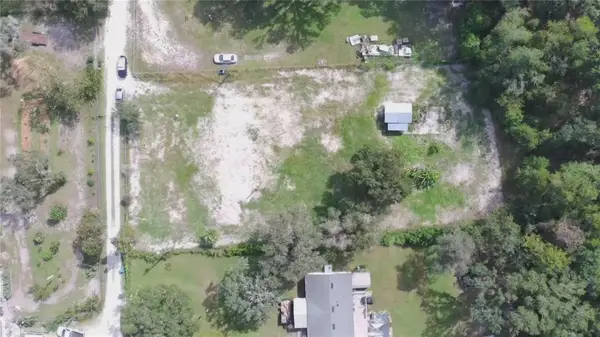 $130,000Active0.67 Acres
15314 Shady Street, BROOKSVILLE, FL 34604
MLS# TB8552669Listed by: DALTON WADE INC - New
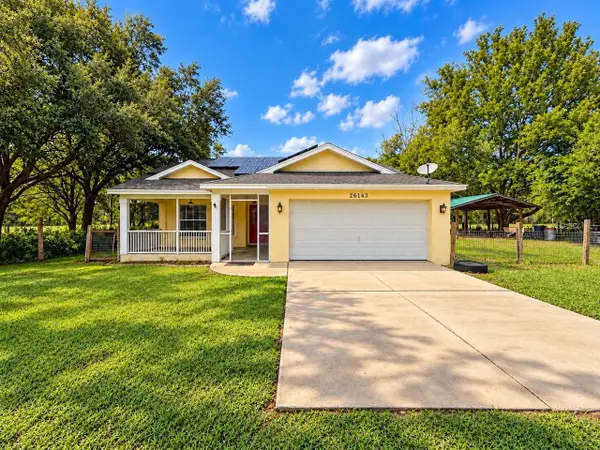 $399,000Active3 beds 2 baths1,466 sq. ft.
26143 Lambeth Road, BROOKSVILLE, FL 34601
MLS# R4912097Listed by: VINTAGE REALTY SOLUTIONS  $430,700Pending4 beds 4 baths2,836 sq. ft.
11343 Curio Drive, BROOKSVILLE, FL 34613
MLS# TB8555393Listed by: D R HORTON REALTY OF TAMPA LLC- $430,700Pending4 beds 4 baths2,836 sq. ft.
11343 Curio Drive, BROOKSVILLE, FL 34613
MLS# TB8555393Listed by: D R HORTON REALTY OF TAMPA LLC - $430,700Pending4 beds 4 baths2,836 sq. ft.
11343 Curio Drive, BROOKSVILLE, FL 34613
MLS# TB8555393Listed by: D R HORTON REALTY OF TAMPA LLC - $430,700Pending4 beds 4 baths2,836 sq. ft.
11343 Curio Drive, BROOKSVILLE, FL 34613
MLS# TB8555393Listed by: D R HORTON REALTY OF TAMPA LLC - New
 $400,000Active4 beds 3 baths2,756 sq. ft.
11860 Memorial Drive, BROOKSVILLE, FL 34613
MLS# TB8555386Listed by: D R HORTON REALTY OF TAMPA LLC - New
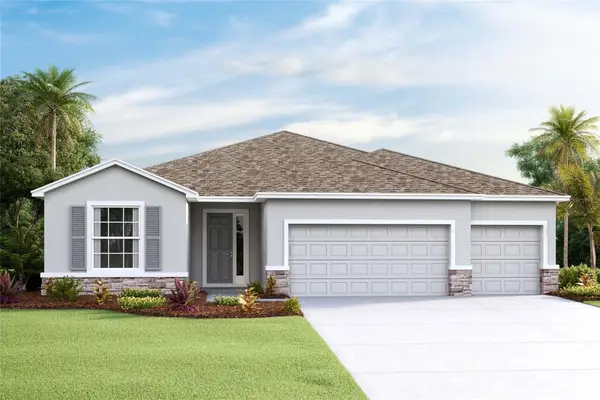 $425,000Active4 beds 3 baths2,537 sq. ft.
11833 Memorial Drive, BROOKSVILLE, FL 34613
MLS# TB8555388Listed by: D R HORTON REALTY OF TAMPA LLC


Protect your home and budget from life's surprises with an Assurant Home Warranty, backed by a partner that supports you through every step of homeownership. Explore Plans.
© 2023 - 2026 ERA Franchise Systems LLC. All rights reserved. ERA Franchise Systems LLC fully supports the principles of the Fair Housing Act and the Equal Opportunity Act. ERA, ERA Real Estate powered, and their respective logos are registered service marks of ERA Franchise Systems LLC. Each office is independently owned and operated.