
6757 Summit View Drive, Brooksville, FL 34601
Local realty services provided by:Bingham Realty ERA Powered
6757 Summit View Drive,Brooksville, FL 34601
$579,900
- 4 Beds
- 4 Baths
- 2,528 sq. ft.
- Single family
- Active
Listed by: richard a pleyer, traci j dennison
Office: keller williams-elite partners
MLS#:2261186
Source:FL_HCAR
Price summary
- Price:$579,900
- Price per sq. ft.:$229.39
- Monthly HOA dues:$290
About this home
PRICED BELOW COMMUNITY COMPARABLES! This brand-new, one-story 4 BED / 3.5 BATH home in Southern Hills Plantation, Brooksville, delivers new-construction quality without the wait, with seller savings available. The designer kitchen features 42'' cabinets with crown molding and soft-close doors, 3cm quartz counters, a Carrara backsplash, a matte black Moen faucet, and Whirlpool stainless appliances, including a 5-burner cooktop, wall oven, and French door fridge. The primary suite is a true spa-style retreat with a freestanding tub, a tiled glass-enclosed shower, and quartz vanities. Durable luxury vinyl plank flows through the kitchen, laundry, primary suite, and baths. Smart touches like a Wi-Fi thermostat and Wi-Fi garage opener add everyday convenience. Built for peace of mind with a high-efficiency heat pump, impact-resistant windows, Bora-Care termite treatment, 30-year shingles, and a builder warranty. Outside, enjoy a landscaped, sodded, and irrigated yard with a paver driveway. Tour today and ask how you can save!...
Contact an agent
Home facts
- Year built:2025
- Subdivision & Development:Southern Hills
- Listing ID #:2261186
- Added:1 day(s) ago
- Updated:October 02, 2026 at 07:48 PM
Rooms and interior
- Bedrooms:4
- Total bathrooms:4
- Full bathrooms:3
- Half bathrooms:1
- Rooms Total:12
- Flooring:Carpet, Vinyl
- Dining Description:Breakfast Bar, Breakfast Nook
- Bathrooms Description:Primary Bathroom -Tub with Separate Shower
- Kitchen Description:Dishwasher, Gas Cooktop, Gas Oven, Kitchen Island, Microwave, Refrigerator
- Living area:2,528 sq. ft.
Heating and cooling
- Cooling:Central Air, Electric
- Heating:Central, Electric, Heating
- Central air:Yes
Structure and exterior
- Roof:Shingle
- Year built:2025
- Building area:2,528 sq. ft.
- Lot area:0.3 Acres
- Architectural Style:Contemporary, Ranch
- Construction Materials:Block, Stucco
- Exterior Features:Outdoor Kitchen
- Levels:One
Schools
- High school:Hernando
- Middle school:D.S. Parrott
- Elementary school:Moton
Utilities
- Water:Public, Water Connected
- Sewer:Public Sewer
Finances and disclosures
- Price:$579,900
- Price per sq. ft.:$229.39
- Tax amount:$1,013
Features and amenities
- Appliances:Dishwasher, Gas Cooktop, Gas Oven, Microwave, Refrigerator
- Amenities:Built-in Features, Ceiling Fan(s), Open Floorplan, Pantry, Walk-In Closet(s)
Parking
- Parking description:Attached, Attached Garage, Garage
- Garage:Yes
New listings near 6757 Summit View Drive
- Coming Soon
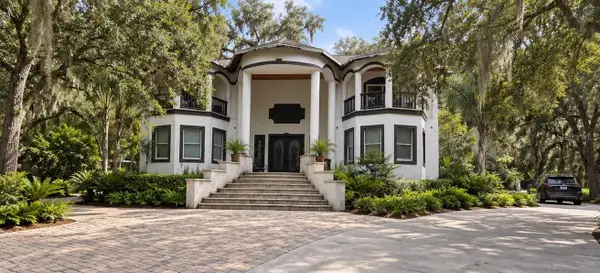 $2,250,000Coming Soon6 beds 6 baths7,200 sq. ft.
26307 Mountain Lake Road, BROOKSVILLE, FL 34602
MLS# TB8548729Listed by: LPT REALTY, LLC - New
 $50,000Active0.5 Acres
11023 Wren Road, Brooksville, FL 34613
MLS# 2261182Listed by: MARIANO REAL ESTATE INC. - New
 $50,000Active0.5 Acres
11192 Lomita Wren Road, Brooksville, FL 34614
MLS# 2261183Listed by: MARIANO REAL ESTATE INC. - New
 $579,900Active4 beds 4 baths2,533 sq. ft.
4080 Southern Valley Loop, Brooksville, FL 34601
MLS# 2261185Listed by: KELLER WILLIAMS-ELITE PARTNERS - New
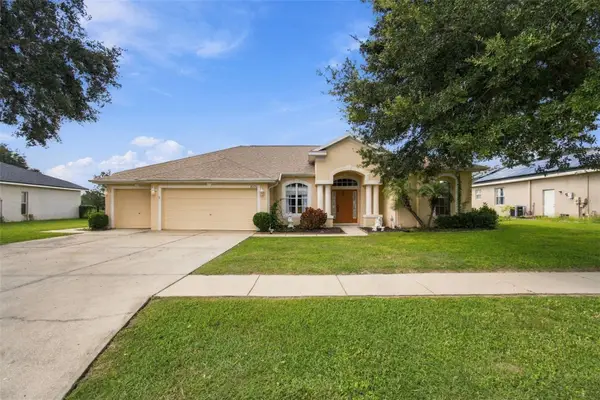 $339,900Active3 beds 2 baths2,028 sq. ft.
2393 Old Oak Trail, BROOKSVILLE, FL 34604
MLS# W7889952Listed by: DENNIS REALTY & INV. CORP. - New
 $415,000Active3 beds 2 baths1,404 sq. ft.
6064 Desales Street, BROOKSVILLE, FL 34604
MLS# W7889981Listed by: RE/MAX MARKETING SPECIALISTS - New
 $85,000Active0.2 Acres
712 W Fort Dade Avenue, Brooksville, FL 34601
MLS# 2261179Listed by: CENTURY 21 ALLIANCE REALTY - New
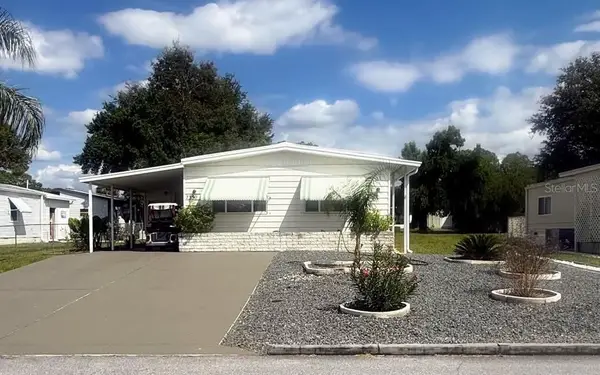 $179,900Active2 beds 2 baths1,440 sq. ft.
7350 Thorpp Avenue, BROOKSVILLE, FL 34613
MLS# W7889983Listed by: SIRROM REALTY LLC  $288,170Pending4 beds 2 baths1,607 sq. ft.
3788 Moscato Drive, Brooksville, FL 34602
MLS# 2261178Listed by: MERITAGE HOMES OF FLORIDA REALTY LLC


Protect your home and budget from life's surprises with an Assurant Home Warranty, backed by a partner that supports you through every step of homeownership. Explore Plans.
© 2023 - 2026 ERA Franchise Systems LLC. All rights reserved. ERA Franchise Systems LLC fully supports the principles of the Fair Housing Act and the Equal Opportunity Act. ERA, ERA Real Estate powered, and their respective logos are registered service marks of ERA Franchise Systems LLC. Each office is independently owned and operated.