
7426 Mia Vine Drive, Brooksville, FL 34601
Local realty services provided by:ERA Grizzard Real Estate
Listed by: bridd bone
Office: keller williams suburban tampa
MLS#:TB8527715
Source:MFRMLS
Price summary
- Price:$355,000
- Price per sq. ft.:$132.36
- Monthly HOA dues:$125
About this home
Welcome home to this beautifully crafted new construction residence in the desirable Leyland Preserve community of Brooksville. Designed with today's lifestyle in mind, this home offers a bright, open layout that maximizes both comfort and functionality. The well-appointed kitchen overlooks the spacious living and dining areas, making it easy to gather with family and friends. The private primary suite serves as a relaxing escape with a generous walk-in closet and en-suite bath, while the secondary bedrooms provide versatile space for guests, a home office, or growing households. A spacious 2-car garage, modern finishes, and energy-efficient construction add to the home's exceptional value. Ideally situated near local shopping, restaurants, parks, and major highways, this home offers the perfect blend of peaceful living and everyday convenience. Discover everything this growing Brooksville community has to offer and schedule your private showing today!
Contact an agent
Home facts
- Year built:2026
- Subdivision & Development:LEYLAND PRESERVE LOT 30 EASE DES IN ORB 4512 PG 79
- Listing ID #:TB8527715
- Added:48 day(s) ago
- Updated:September 07, 2026 at 05:12 PM
Rooms and interior
- Bedrooms:4
- Total bathrooms:3
- Full bathrooms:2
- Half bathrooms:1
- Flooring:Carpet, Ceramic Tile
- Dining Description:Eat In Kitchen
- Kitchen Description:Dishwasher, Disposal, Eat-in Kitchen, Microwave, Range, Refrigerator, Solid Surface Counters
- Bedroom Description:Split Bedroom, Walk-In Closet(s)
- Living area:2,168 sq. ft.
Heating and cooling
- Cooling:Central Air
- Heating:Central, Electric
- Central air:Yes
Structure and exterior
- Roof:Shingle
- Year built:2026
- Building area:2,168 sq. ft.
- Lot area:0.11 Acres
- Architectural Style:Florida
- Construction Materials:Block, Frame
- Foundation Description:Slab
- Levels:2 Story
Schools
- High school:Hernando High
- Middle school:D.S. Parrot Middle
- Elementary school:Brooksville Elementary
Utilities
- Water:Public
- Sewer:Public, Public Sewer
Finances and disclosures
- Price:$355,000
- Price per sq. ft.:$132.36
- Tax amount:$163 (2025)
Features and amenities
- Appliances:Dishwasher, Disposal, Dryer, Electric Water Heater, Irrigation Equipment, Microwave, Range, Refrigerator, Washer
- Laundry features:Dryer, Washer
- Amenities:Eat-in Kitchen, Irrigation Equipment, Open Floorplan, Solid Surface Counters, Split Bedroom, Thermostat, Walk-In Closet(s)
- Pool features:Public Pool
Parking
- Parking description:Attached Garage, Garage Door Opener
- Garage:Yes
- Garage spaces:2
 The information being provided by Stellar Mls is for the consumer's personal, non-commercial use and may not be used for any purpose other than to identify prospective properties consumer may be interested in purchasing. Any information relating to real estate for sale referenced on this web site comes from the Internet Data Exchange (IDX) program of the Stellar Mls. ERA Grizzard Real Estate is not a Multiple Listing Service (MLS), nor does it offer MLS access. This website is a service of ERA Grizzard Real Estate, a broker participant of Stellar Mls. This web site may reference real estate listing(s) held by a brokerage firm other than the broker and/or agent who owns this web site.
The accuracy of all information, regardless of source, including but not limited to open house information, square footages and lot sizes, is deemed reliable but not guaranteed and should be personally verified through personal inspection by and/or with the appropriate professionals. The data contained herein is copyrighted by Stellar Mls and is protected by all applicable copyright laws. Any unauthorized dissemination of this information is in violation of copyright laws and is strictly prohibited.
Properties in listings may have been sold or may no longer be available.
Copyright 2026 Stellar Mls. All rights reserved.
The information being provided by Stellar Mls is for the consumer's personal, non-commercial use and may not be used for any purpose other than to identify prospective properties consumer may be interested in purchasing. Any information relating to real estate for sale referenced on this web site comes from the Internet Data Exchange (IDX) program of the Stellar Mls. ERA Grizzard Real Estate is not a Multiple Listing Service (MLS), nor does it offer MLS access. This website is a service of ERA Grizzard Real Estate, a broker participant of Stellar Mls. This web site may reference real estate listing(s) held by a brokerage firm other than the broker and/or agent who owns this web site.
The accuracy of all information, regardless of source, including but not limited to open house information, square footages and lot sizes, is deemed reliable but not guaranteed and should be personally verified through personal inspection by and/or with the appropriate professionals. The data contained herein is copyrighted by Stellar Mls and is protected by all applicable copyright laws. Any unauthorized dissemination of this information is in violation of copyright laws and is strictly prohibited.
Properties in listings may have been sold or may no longer be available.
Copyright 2026 Stellar Mls. All rights reserved.New listings near 7426 Mia Vine Drive
- Coming Soon
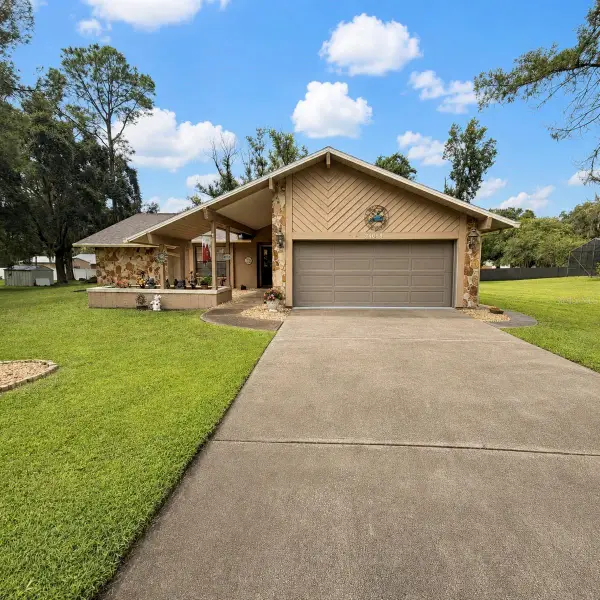 $355,000Coming Soon3 beds 2 baths1,738 sq. ft.
24088 Eppley Drive, BROOKSVILLE, FL 34601
MLS# W7889193Listed by: HORIZON PALM REALTY GROUP - Coming Soon
 $3,100,000Coming Soon5 beds 7 baths5,654 sq. ft.
21411 Brookes Run Road, BROOKSVILLE, FL 34604
MLS# W7888649Listed by: FLORIDA CRACKER PROPERTIES - New
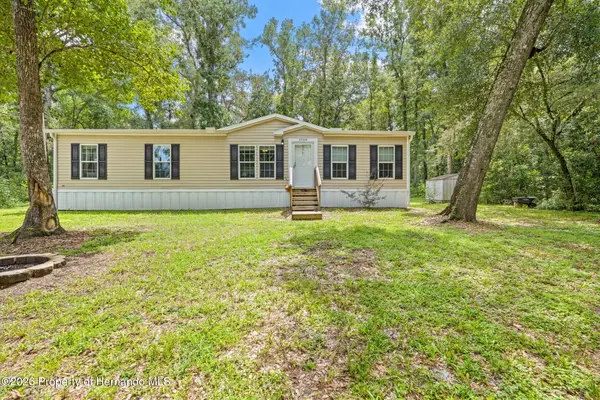 $289,900Active4 beds 2 baths1,560 sq. ft.
24334 Audubon Drive, Brooksville, FL 34601
MLS# 2260859Listed by: SOUTHERN BELLE REALTY, INC - New
 $625,000Active10.2 Acres
20327 Powell Road, BROOKSVILLE, FL 34604
MLS# W7889249Listed by: TOMMIE DAWSON REALTY - New
 $365,000Active3 beds 2 baths1,899 sq. ft.
4088 Culbreath Road, BROOKSVILLE, FL 34602
MLS# W7889025Listed by: FLORIDA CRACKER PROPERTIES - New
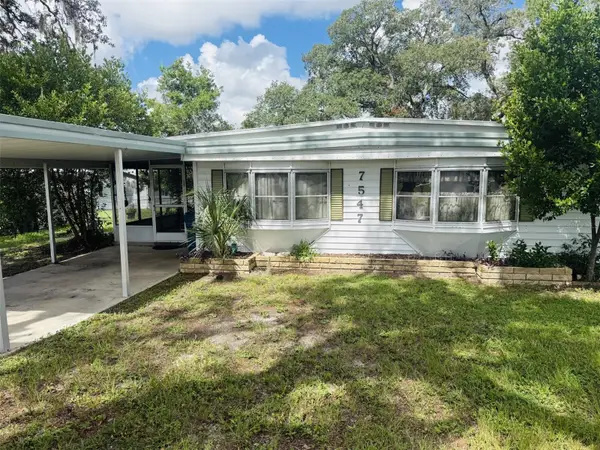 $107,900Active2 beds 2 baths768 sq. ft.
7547 Highpoint Boulevard, BROOKSVILLE, FL 34613
MLS# W7889243Listed by: NATURE COAST REAL ESTATE - New
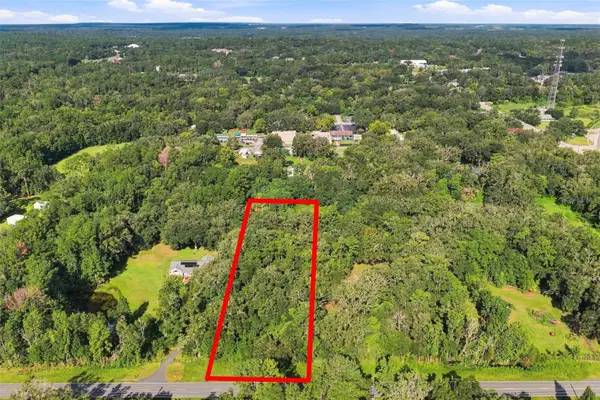 $125,000Active2.3 Acres
00 Lot37.4 Emerson Road, BROOKSVILLE, FL 34601
MLS# W7888979Listed by: DENNIS REALTY & INV. CORP. - New
 $75,000Active3 beds 2 baths1,344 sq. ft.
16117 Schaffer Street, BROOKSVILLE, FL 34604
MLS# A4705226Listed by: 365 REALTY GROUP INC - New
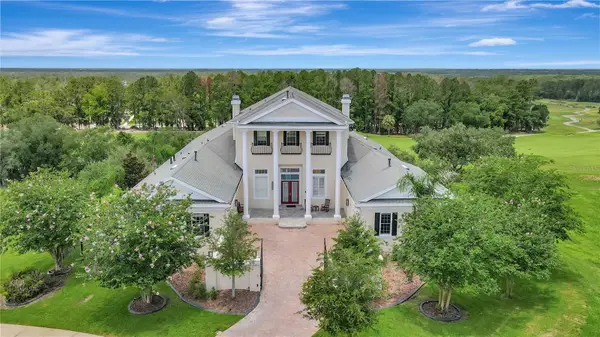 $1,999,999Active4 beds 8 baths7,264 sq. ft.
5401 Grand Summit Drive, BROOKSVILLE, FL 34601
MLS# TB8545257Listed by: CHARLES RUTENBERG REALTY INC - New
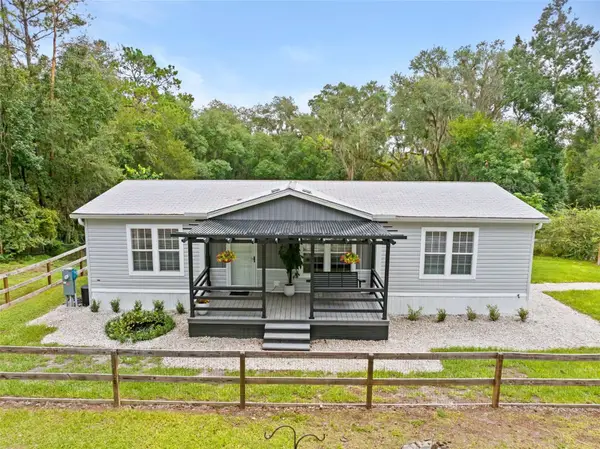 $699,999Active3 beds 2 baths1,152 sq. ft.
1164 Katie Wood Trail, BROOKSVILLE, FL 34602
MLS# TB8545928Listed by: KATIE DUCHARME REALTY, LLC


Protect your home and budget from life's surprises with an Assurant Home Warranty, backed by a partner that supports you through every step of homeownership. Explore Plans.
© 2023 - 2026 ERA Franchise Systems LLC. All rights reserved. ERA Franchise Systems LLC fully supports the principles of the Fair Housing Act and the Equal Opportunity Act. ERA, ERA Real Estate powered, and their respective logos are registered service marks of ERA Franchise Systems LLC. Each office is independently owned and operated.