
7436 Nielson Avenue, Brooksville, FL 34613
Local realty services provided by:Bingham Realty ERA Powered
Listed by: thomas madonia, pa
Office: the atlas group
MLS#:TB8533633
Source:MFRMLS
Price summary
- Price:$274,900
- Price per sq. ft.:$99.57
- Monthly HOA dues:$46
About this home
Enjoy panoramic views of the 18th hole from this fully updated 3 BR / 2 BA home on a fantastic double lot. Featuring custom-designed tile, high ceilings, sheetrock walls, and a cozy living room fireplace. The chef-friendly kitchen offers ample counter and cabinet space, a breakfast nook, and an indoor laundry room. Flexible layout includes a 3rd bedroom converted into an office/flex space. The primary suite features double closets and private access directly to the pool area. Outside, enjoy exceptional landscaping and ultimate relaxation with a wraparound entertainment space, enclosed lanai, outdoor deck, and a screened in-ground pool. Includes a huge utility room with dedicated golf cart storage. Located in the fantastic High Point 55+ Community with access to top-notch amenities including golf, pools, clubhouse activities, and more. Close to shopping, restaurants, entertainment, and medical facilities. Low HOA fees and you OWN YOUR OWN LAND.
Contact an agent
Home facts
- Year built:1990
- Subdivision & Development:HIGH POINT MH SUB
- Listing ID #:TB8533633
- Added:66 day(s) ago
- Updated:October 05, 2026 at 04:34 PM
Rooms and interior
- Bedrooms:3
- Total bathrooms:2
- Full bathrooms:2
- Flooring:Carpet, Laminate
- Kitchen Description:Dishwasher, Microwave, Range, Refrigerator
- Bedroom Description:High Ceilings
- Basement Description:Pillar/Post/Pier
- Living area:2,104 sq. ft.
Heating and cooling
- Cooling:Central Air
- Heating:Electric
- Central air:Yes
Structure and exterior
- Roof:Shingle
- Year built:1990
- Building area:2,104 sq. ft.
- Lot area:0.49 Acres
- Construction Materials:Vinyl Siding
- Exterior Features:Lighting
- Foundation Description:Pillar/post/pier
- Levels:1 Story
Schools
- High school:Central High School
- Middle school:West Hernando Middle School
- Elementary school:Pine Grove Elementary School
Utilities
- Water:Public
- Sewer:Public Sewer
Finances and disclosures
- Price:$274,900
- Price per sq. ft.:$99.57
- Tax amount:$1,398 (2025)
Features and amenities
- Appliances:Dishwasher, Dryer, Microwave, Range, Refrigerator, Washer
- Laundry features:Dryer, In Kitchen, Washer
- Amenities:Built-In Features, Ceiling Fans(s), High Ceilings, Open Floorplan
- Pool features:In Ground, Private Pool
Parking
- Parking description:2 Car Carport
- Carport spaces:2
 The information being provided by Stellar Mls is for the consumer's personal, non-commercial use and may not be used for any purpose other than to identify prospective properties consumer may be interested in purchasing. Any information relating to real estate for sale referenced on this web site comes from the Internet Data Exchange (IDX) program of the Stellar Mls. Bingham Realty ERA Powered is not a Multiple Listing Service (MLS), nor does it offer MLS access. This website is a service of Bingham Realty ERA Powered, a broker participant of Stellar Mls. This web site may reference real estate listing(s) held by a brokerage firm other than the broker and/or agent who owns this web site.
The accuracy of all information, regardless of source, including but not limited to open house information, square footages and lot sizes, is deemed reliable but not guaranteed and should be personally verified through personal inspection by and/or with the appropriate professionals. The data contained herein is copyrighted by Stellar Mls and is protected by all applicable copyright laws. Any unauthorized dissemination of this information is in violation of copyright laws and is strictly prohibited.
Properties in listings may have been sold or may no longer be available.
Copyright 2026 Stellar Mls. All rights reserved.
The information being provided by Stellar Mls is for the consumer's personal, non-commercial use and may not be used for any purpose other than to identify prospective properties consumer may be interested in purchasing. Any information relating to real estate for sale referenced on this web site comes from the Internet Data Exchange (IDX) program of the Stellar Mls. Bingham Realty ERA Powered is not a Multiple Listing Service (MLS), nor does it offer MLS access. This website is a service of Bingham Realty ERA Powered, a broker participant of Stellar Mls. This web site may reference real estate listing(s) held by a brokerage firm other than the broker and/or agent who owns this web site.
The accuracy of all information, regardless of source, including but not limited to open house information, square footages and lot sizes, is deemed reliable but not guaranteed and should be personally verified through personal inspection by and/or with the appropriate professionals. The data contained herein is copyrighted by Stellar Mls and is protected by all applicable copyright laws. Any unauthorized dissemination of this information is in violation of copyright laws and is strictly prohibited.
Properties in listings may have been sold or may no longer be available.
Copyright 2026 Stellar Mls. All rights reserved.New listings near 7436 Nielson Avenue
- Coming Soon
 $362,000Coming Soon3 beds 2 baths1,908 sq. ft.
2267 Cross Tee Court, BROOKSVILLE, FL 34604
MLS# W7889878Listed by: BLUEWATER BAY REALTY GROUP INC 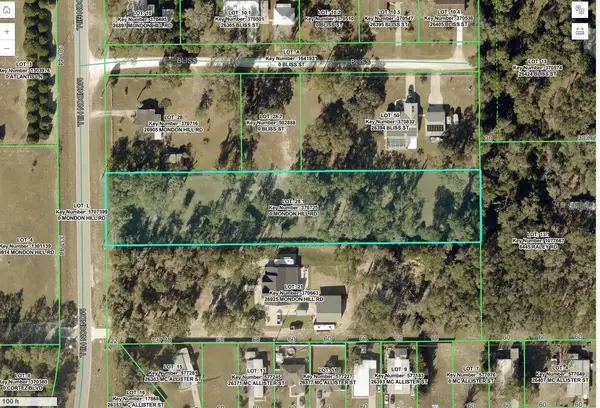 $110,000Pending1.7 Acres
Mondon Hill Road, BROOKSVILLE, FL 34601
MLS# TB8554876Listed by: DENNIS REALTY & INV. CORP.- $110,000Pending1.7 Acres
Mondon Hill Road, BROOKSVILLE, FL 34601
MLS# TB8554876Listed by: DENNIS REALTY & INV. CORP. - $110,000Pending1.7 Acres
Mondon Hill Road, BROOKSVILLE, FL 34601
MLS# TB8554876Listed by: DENNIS REALTY & INV. CORP. - $110,000Pending1.7 Acres
Mondon Hill Road, BROOKSVILLE, FL 34601
MLS# TB8554876Listed by: DENNIS REALTY & INV. CORP. - New
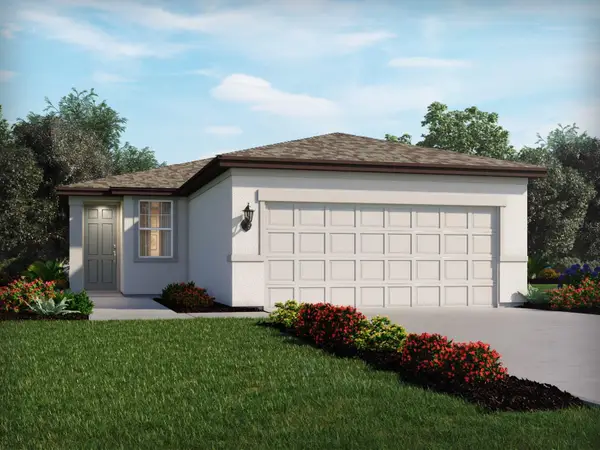 $269,620Active3 beds 2 baths1,269 sq. ft.
3812 Moscato Drive, BROOKSVILLE, FL 34602
MLS# TB8550583Listed by: MERITAGE HOMES OF FL REALTY - New
 $99,899Active2 beds 1 baths656 sq. ft.
521 Smith & Union St Lot 53 & 54, Brooksville, FL 34601
MLS# 2261201Listed by: KELLER WILLIAMS-ELITE PARTNERS - New
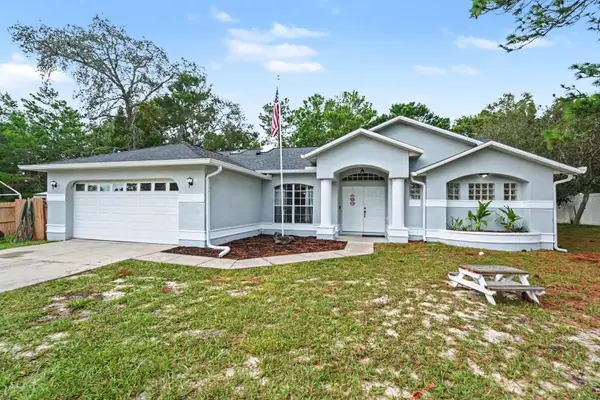 $350,000Active3 beds 2 baths2,022 sq. ft.
12101 Peregrine Falcon Avenue #6, BROOKSVILLE, FL 34614
MLS# TB8555010Listed by: MARK SPAIN REAL ESTATE - New
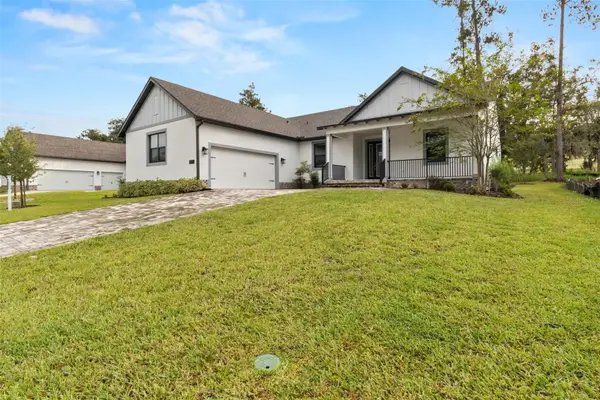 $579,900Active4 beds 4 baths2,532 sq. ft.
5934 Summit View Drive, BROOKSVILLE, FL 34601
MLS# TB8554919Listed by: SOUTHERN BELLE REALTY, INC - New
 $579,900Active4 beds 4 baths2,533 sq. ft.
4080 Southern Valley Loop, BROOKSVILLE, FL 34601
MLS# W7890087Listed by: KW REALTY ELITE PARTNERS


Protect your home and budget from life's surprises with an Assurant Home Warranty, backed by a partner that supports you through every step of homeownership. Explore Plans.
© 2023 - 2026 ERA Franchise Systems LLC. All rights reserved. ERA Franchise Systems LLC fully supports the principles of the Fair Housing Act and the Equal Opportunity Act. ERA, ERA Real Estate powered, and their respective logos are registered service marks of ERA Franchise Systems LLC. Each office is independently owned and operated.