
7704 Gordon Loop, Brooksville, FL 34601
Local realty services provided by:Bingham Realty ERA Powered
7704 Gordon Loop,Brooksville, FL 34601
$274,999
- 4 Beds
- 2 Baths
- 1,475 sq. ft.
- Mobile / Manufactured
- Active
Listed by: cliff glansen
Office: flatfee.com inc
MLS#:2260617
Source:FL_HCAR
Price summary
- Price:$274,999
- Price per sq. ft.:$186.44
About this home
BRAND NEW 2026, NO HOA! Modern Design Meets Contemporary Comfort In This Beautiful 4 Bedroom, 2 Bathroom. Home Situated On 3/4 Of An Acre! Built To Last, This Model Is A Wind Zone 2. Home With Drywall Construction--No Paneled Walls Here! Step Inside To Discover An Open Floor Plan Filled With Natural Light And Thoughtful Details Throughout. The Stunning Kitchen Features A Large Center Island, Abundant Cabinet Space, A Stylish Modern Range Hood, And A Convenient Coffee Bar Area--Perfect For Morning Gatherings Or Evening Entertaining. Enjoy A Separate Dining Area That Flows Seamlessly Into The Living Space, Ideal For Both Everyday Living And Special Occasions. The Spacious Primary Bedroom Offers A Relaxing Retreat With An Oversized Stand In Shower. Showcasing Double Sinks And A Generous Walk-In Closet. Additional Highlights Include A Large Indoor Utility Room, Energy-Efficient Windows, And Modern Finishes That Blend Style With Functionality. Nestled Just Minutes From Downtown Brooksville Know For It's Old Florida Southern Charm. Seconds from Bystre Lake--Known For Its Excellent Bass And Panfish Fishing, Boating. This Home Provides Easy Access To Outdoor And State Road 50, And 20 minutes to Interstate 75. Plus, You're Right Around the Corner from Kennedy Park, Featuring Picnic Areas, Baseball And Softball Fields, And Basketball Courts For Endless Outdoor Fun And Recreation. This Home Perfectly Combines Modern Style, Comfort, And Everyday Practicality....
Contact an agent
Home facts
- Year built:2026
- Subdivision & Development:Lakeside Acres Mh Sub
- Listing ID #:2260617
- Added:40 day(s) ago
- Updated:September 27, 2026 at 03:24 PM
Rooms and interior
- Bedrooms:4
- Total bathrooms:2
- Full bathrooms:2
- Kitchen Description:Dishwasher, Disposal, Refrigerator
- Living area:1,475 sq. ft.
Heating and cooling
- Cooling:Central Air
- Heating:Central, Heating
- Central air:Yes
Structure and exterior
- Year built:2026
- Building area:1,475 sq. ft.
- Lot area:0.7 Acres
- Construction Materials:Vinyl Siding
Schools
- High school:Hernando
- Middle school:D.S. Parrott
- Elementary school:Eastside
Utilities
- Water:Public, Water Connected
- Sewer:Septic Tank
Finances and disclosures
- Price:$274,999
- Price per sq. ft.:$186.44
- Tax amount:$382
Features and amenities
- Appliances:Dishwasher, Disposal, Refrigerator
Parking
- Parking description:Attached, Attached Garage
New listings near 7704 Gordon Loop
- Coming Soon
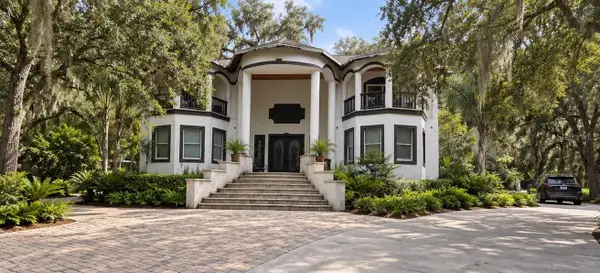 $2,250,000Coming Soon6 beds 6 baths7,200 sq. ft.
26307 Mountain Lake Road, BROOKSVILLE, FL 34602
MLS# TB8548729Listed by: LPT REALTY, LLC - Coming Soon
 $3,100,000Coming Soon5 beds 7 baths5,654 sq. ft.
21411 Brookes Run Road, BROOKSVILLE, FL 34604
MLS# W7888649Listed by: FLORIDA CRACKER PROPERTIES - New
 $249,000Active2 beds 2 baths1,972 sq. ft.
5355 Nottaway Place, BROOKSVILLE, FL 34601
MLS# W7889869Listed by: BAM REALTY ADVISORS INC - New
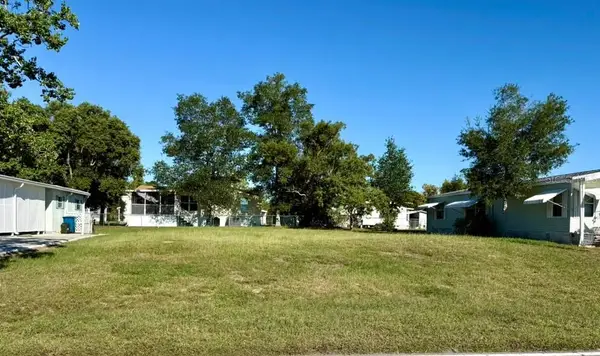 $28,000Active0.15 Acres
15678 Brookridge Boulevard, BROOKSVILLE, FL 34613
MLS# TB8551319Listed by: KELLER WILLIAMS RLTY NEW TAMPA - New
 $80,000Active1.4 Acres
0 Fort Dade Avenue, Brooksville, FL 34601
MLS# 2261107Listed by: REMAX MARKETING SPECIALISTS - New
 $266,000Active3 beds 2 baths1,140 sq. ft.
26484 Kevin Kelly Avenue, BROOKSVILLE, FL 34602
MLS# A4707526Listed by: 365 REALTY GROUP INC - New
 $250,000Active4.6 Acres
4250 Bessemer Road, BROOKSVILLE, FL 34602
MLS# TB8550511Listed by: NORTHGROUP REAL ESTATE, INC - New
 $439,000Active3 beds 3 baths2,222 sq. ft.
Address Withheld By Seller, BROOKSVILLE, FL 34604
MLS# W7889820Listed by: HOMAN REALTY GROUP INC  $353,800Pending4 beds 3 baths1,988 sq. ft.
31323 Malbec Drive, BROOKSVILLE, FL 34602
MLS# TB8552097Listed by: MERITAGE HOMES OF FL REALTY- New
 $305,600Active4 beds 2 baths1,607 sq. ft.
3818 Moscato Drive, BROOKSVILLE, FL 34602
MLS# TB8552098Listed by: MERITAGE HOMES OF FL REALTY


Protect your home and budget from life's surprises with an Assurant Home Warranty, backed by a partner that supports you through every step of homeownership. Explore Plans.
© 2023 - 2026 ERA Franchise Systems LLC. All rights reserved. ERA Franchise Systems LLC fully supports the principles of the Fair Housing Act and the Equal Opportunity Act. ERA, ERA Real Estate powered, and their respective logos are registered service marks of ERA Franchise Systems LLC. Each office is independently owned and operated.