
8010 Cedar Cove Avenue, Brooksville, FL 34613
Local realty services provided by:Bingham Realty ERA Powered
8010 Cedar Cove Avenue,Brooksville, FL 34613
$170,000
- 3 Beds
- 2 Baths
- 1,512 sq. ft.
- Mobile / Manufactured
- Active
Listed by: richard a pleyer
Office: keller williams-elite partners
MLS#:2259504
Source:FL_HCAR
Price summary
- Price:$170,000
- Price per sq. ft.:$112.43
- Monthly HOA dues:$55
About this home
Pride of ownership shows in this 1999 Palm Harbor double-wide -- one of the larger 3-bed/2-bath floor plans in Brookridge at 1,512 sq ft. A brand-new membrane roof (2024) means years of worry-free ownership, and the 55/month HOA plus ~959/year taxes keep carrying costs low. Open floor plan with skylights brightening the living areas. Eat-in kitchen flows into the living and dining rooms -- room for full-size furniture and entertaining. Primary suite offers a walk-in closet and private bath; two more bedrooms give guests or hobbies their own space. Carpet, tile, and vinyl throughout. Step out to the covered, screened front porch -- your morning coffee spot. One-car carport with laundry hookups and central HVAC. You own the land here -- no lot rent. Brookridge is a gated 55+ golf community: 18-hole golf, two clubhouses, heated pool, fitness center, shuffleboard, and 100+ weekly activities. Minutes to the Suncoast Parkway, Brooksville, and Tampa.
Contact an agent
Home facts
- Year built:1999
- Subdivision & Development:Brookridge
- Listing ID #:2259504
- Added:156 day(s) ago
- Updated:September 27, 2026 at 03:24 PM
Rooms and interior
- Bedrooms:3
- Total bathrooms:2
- Full bathrooms:2
- Flooring:Carpet, Tile, Vinyl
- Kitchen Description:Dishwasher, Freezer, Microwave, Refrigerator
- Living area:1,512 sq. ft.
Heating and cooling
- Cooling:Central Air
- Heating:Central, Heating
- Central air:Yes
Structure and exterior
- Roof:Membrane
- Year built:1999
- Building area:1,512 sq. ft.
- Lot area:0.1 Acres
- Construction Materials:Vinyl Siding
- Levels:One
Schools
- High school:Central
- Middle school:West Hernando
- Elementary school:Pine Grove
Utilities
- Water:Public, Water Connected
- Sewer:Public Sewer
Finances and disclosures
- Price:$170,000
- Price per sq. ft.:$112.43
- Tax amount:$959
Features and amenities
- Appliances:Dishwasher, Dryer, Freezer, Microwave, Refrigerator, Washer
- Laundry features:Dryer, Washer
- Amenities:Ceiling Fan(s), Open Floorplan, Walk-In Closet(s)
Parking
- Carport spaces:1
New listings near 8010 Cedar Cove Avenue
- New
 $454,700Active2 beds 3 baths2,334 sq. ft.
5346 Nottaway Place, Brooksville, FL 34601
MLS# 2261414Listed by: CENTURY 21 ALLIANCE REALTY - New
 $165,995Active3 beds 1 baths888 sq. ft.
21385 Lehouier Drive, BROOKSVILLE, FL 34601
MLS# TB8561637Listed by: IMPACT REALTY TAMPA BAY - New
 $120,000Active0.42 Acres
27297 Roper Road, BROOKSVILLE, FL 34602
MLS# TB8561170Listed by: LPT REALTY, LLC - New
 $125,000Active1 beds 1 baths216 sq. ft.
2092 Culbreath Road #A74, BROOKSVILLE, FL 34602
MLS# W7890615Listed by: TROPIC SHORES REALTY LLC - New
 $99,000Active1.21 Acres
6042 Old California Street, BROOKSVILLE, FL 34604
MLS# TB8561529Listed by: EXP REALTY LLC - New
 $299,900Active3 beds 2 baths1,443 sq. ft.
1847 Trillium Boulevard, BROOKSVILLE, FL 34604
MLS# TB8560079Listed by: COLDWELL BANKER REALTY - New
 $54,900Active0.46 Acres
10351 Wren Road, BROOKSVILLE, FL 34613
MLS# W7890580Listed by: FLORIDA TROPICS REALTY INC - New
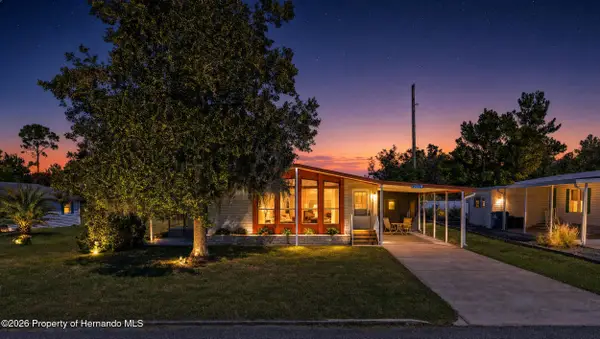 $175,000Active2 beds 2 baths1,437 sq. ft.
12219 Fairway Avenue, Brooksville, FL 34613
MLS# 2261391Listed by: CENTURY 21 ALLIANCE REALTY - New
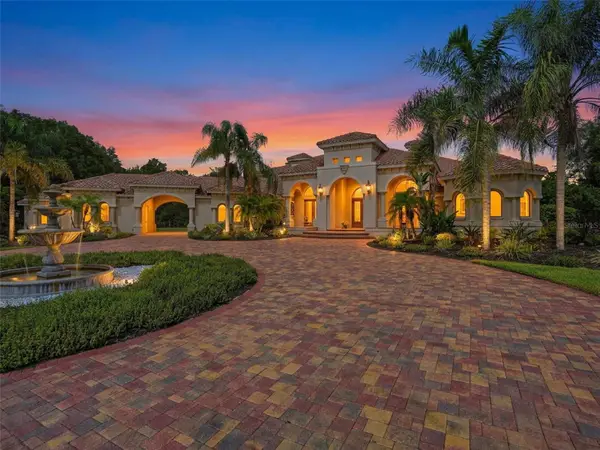 $3,100,000Active4 beds 6 baths5,217 sq. ft.
1450 Virginia Lee Circle, BROOKSVILLE, FL 34602
MLS# TB8559261Listed by: GOOD 2 GO PROPERTY, LLC - New
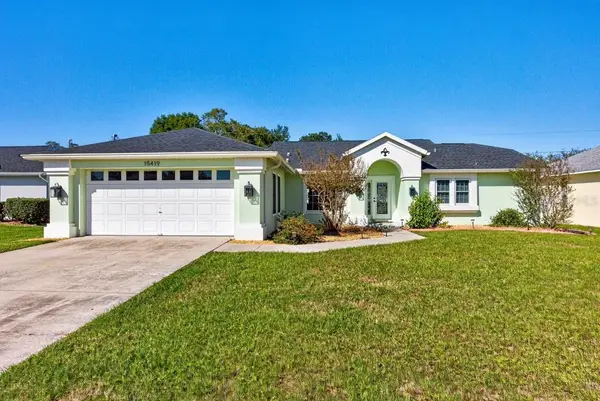 $350,000Active3 beds 2 baths1,651 sq. ft.
15419 Arvin Drive, BROOKSVILLE, FL 34604
MLS# TB8561118Listed by: LPT REALTY LLC


Protect your home and budget from life's surprises with an Assurant Home Warranty, backed by a partner that supports you through every step of homeownership. Explore Plans.
© 2023 - 2026 ERA Franchise Systems LLC. All rights reserved. ERA Franchise Systems LLC fully supports the principles of the Fair Housing Act and the Equal Opportunity Act. ERA, ERA Real Estate powered, and their respective logos are registered service marks of ERA Franchise Systems LLC. Each office is independently owned and operated.