
8031 Highpoint Boulevard, Brooksville, FL 34613
Local realty services provided by:Bingham Realty ERA Powered
8031 Highpoint Boulevard,Brooksville, FL 34613
$149,900
- 3 Beds
- 2 Baths
- 1,152 sq. ft.
- Mobile / Manufactured
- Active
Listed by: shayne howland
Office: horizon palm realty group
MLS#:2261603
Source:FL_HCAR
Price summary
- Price:$149,900
- Price per sq. ft.:$130.12
- Monthly HOA dues:$46
About this home
Some pictures virtually staged. GREAT THREE BEDROOM OPPORTUNITY in Fantastic 55+ HIGH POINT Golf Community, Where You Own Your Own Land!!!! Convenient Location Just Minutes Away from Secure Storage Lot, Dog Park, Heated Pool, Club House, Tennis Courts, Golf Club, and More! LARGE DRIVEWAY, FENCED REAR YARD, Metal Roof, Plenty of Room, Nice Living Room Area, Split Bedroom Plan, Only Minutes Away from Shopping, Restaurants, Medical Facilities, and More! Deeded Property, No Lot Rent, and NOT in a Flood Zone (X)!
Contact an agent
Home facts
- Year built:1991
- Subdivision & Development:High Point Mh Sub Un 2
- Listing ID #:2261603
- Added:1 day(s) ago
- Updated:November 13, 2026 at 11:57 PM
Rooms and interior
- Bedrooms:3
- Total bathrooms:2
- Full bathrooms:2
- Rooms Total:5
- Flooring:Carpet, Vinyl
- Kitchen Description:Dishwasher, Microwave, Refrigerator
- Living area:1,152 sq. ft.
Heating and cooling
- Cooling:Central Air, Electric
- Heating:Central, Electric, Heating
- Central air:Yes
Structure and exterior
- Roof:Metal
- Year built:1991
- Building area:1,152 sq. ft.
- Lot area:0.1 Acres
- Architectural Style:Ranch
- Construction Materials:Frame, Vinyl Siding
- Levels:One
Schools
- High school:Central
- Middle school:West Hernando
- Elementary school:Pine Grove
Utilities
- Water:Public, Water Connected
- Sewer:Public Sewer
Finances and disclosures
- Price:$149,900
- Price per sq. ft.:$130.12
- Tax amount:$787
Features and amenities
- Appliances:Dishwasher, Dryer, Microwave, Refrigerator, Washer
- Laundry features:Dryer, Washer
- Amenities:Ceiling Fan(s)
Parking
- Parking description:Covered
- Carport spaces:1
New listings near 8031 Highpoint Boulevard
- Coming Soon
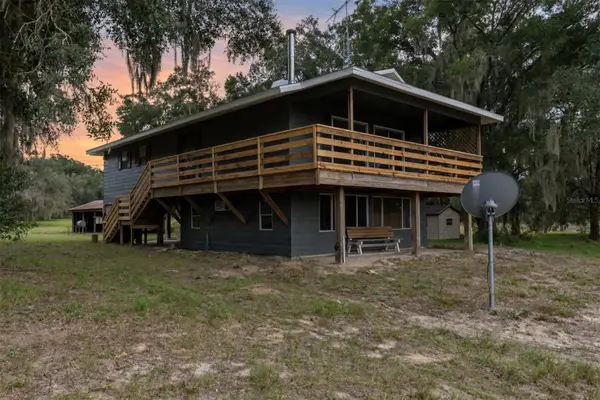 $439,900Coming Soon2 beds 2 baths1,200 sq. ft.
28341 Old Trilby Road, BROOKSVILLE, FL 34602
MLS# TB8566861Listed by: AGILE GROUP REALTY - New
 $129,900Active0.5 Acres
17046 Necklace Warbler Avenue, BROOKSVILLE, FL 34614
MLS# TB8565640Listed by: AVENUE HOMES LLC - New
 $285,000Active3 beds 3 baths1,660 sq. ft.
26485 Mary Avenue, BROOKSVILLE, FL 34602
MLS# TB8566436Listed by: LPT REALTY, LLC - New
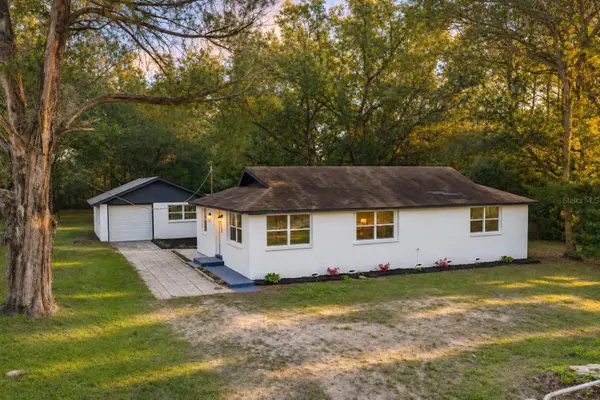 Listed by ERA$399,000Active3 beds 2 baths1,125 sq. ft.
18426 Powell Road, BROOKSVILLE, FL 34604
MLS# TB8566936Listed by: BINGHAM REALTY INC - New
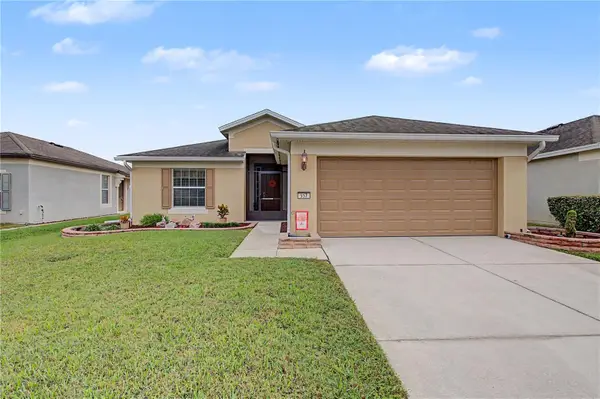 $290,000Active4 beds 2 baths1,604 sq. ft.
957 Hill Flower Drive, BROOKSVILLE, FL 34604
MLS# TB8565998Listed by: 54 REALTY LLC - New
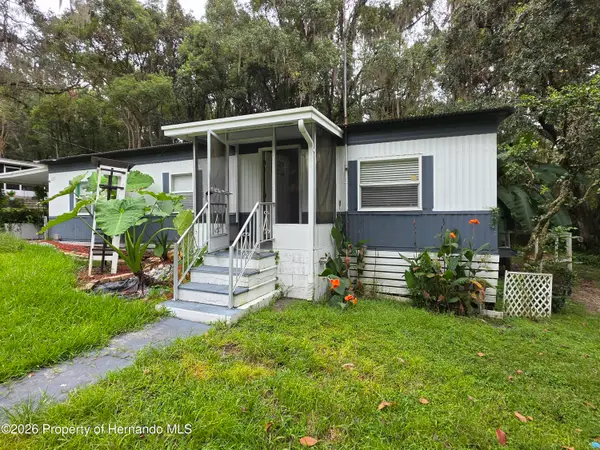 $79,900Active2 beds 1 baths960 sq. ft.
121 Markham Lane, Brooksville, FL 34601
MLS# 2261604Listed by: GOLD STAR REALTY GROUP INC. - New
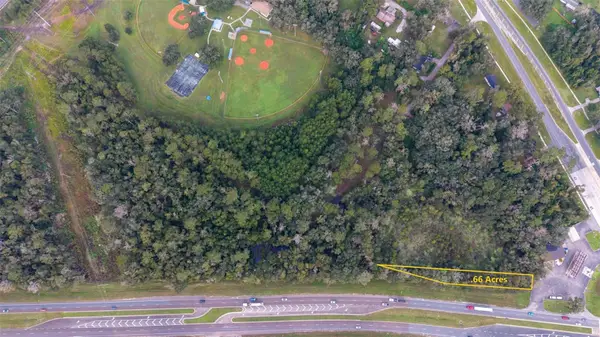 $89,999Active0.66 Acres
0 Cortez Boulevard, BROOKSVILLE, FL 34601
MLS# TB8563870Listed by: AGILE GROUP REALTY - New
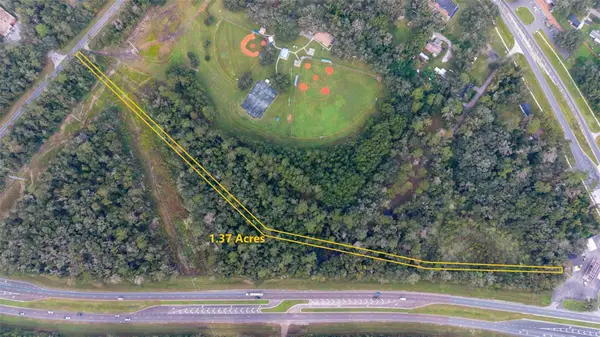 $99,990Active1.37 Acres
Emerson Road, BROOKSVILLE, FL 34601
MLS# TB8563912Listed by: AGILE GROUP REALTY - New
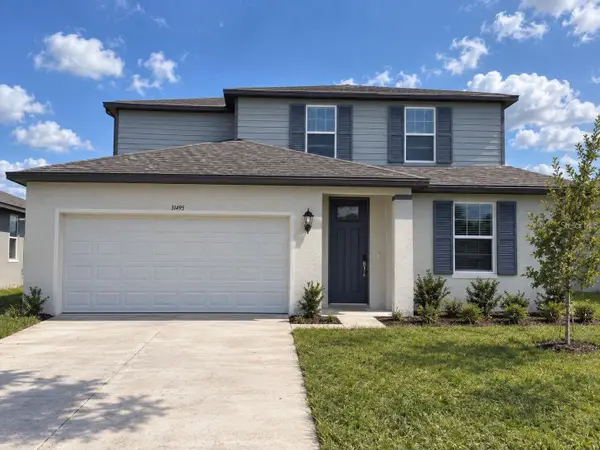 $351,550Active4 beds 3 baths2,503 sq. ft.
31495 Malbec Drive, BROOKSVILLE, FL 34602
MLS# W7891161Listed by: KW REALTY ELITE PARTNERS


Protect your home and budget from life's surprises with an Assurant Home Warranty, backed by a partner that supports you through every step of homeownership. Explore Plans.
© 2023 - 2026 ERA Franchise Systems LLC. All rights reserved. ERA Franchise Systems LLC fully supports the principles of the Fair Housing Act and the Equal Opportunity Act. ERA, ERA Real Estate powered, and their respective logos are registered service marks of ERA Franchise Systems LLC. Each office is independently owned and operated.