
8070 Mission Street, Brooksville, FL 34613
Local realty services provided by:Bingham Realty ERA Powered
Listed by: patricia atkinson
Office: tropic shores realty
MLS#:857086
Source:FL_CMLS
Price summary
- Price:$179,900
- Price per sq. ft.:$146.26
- Monthly HOA dues:$55
About this home
Welcome to this spacious, fully furnished 2-bedroom, 2 -bath home located in the highly sought-after Brookridge community. This gated 55+ neighborhood offers 24/7 security, low HOA fess of just $55 per month, no CDD fees, and is situated outside of a flood zone. This well-maintained home features an eat-in-kitchen with abundant cabinet space, a separate dining area, a large family room, generously sized bedrooms with spacious closets, and an inside laundry area. Sliding glass doors open to a bright all-season room, perfect for relaxing year-round. Additional highlights include a carport, a large storage/workshop area, low maintenance landscaping, and a new roof installed in 2025. Best of all you own the land. Come enjoy an active lifestyle with Brookridge's extensive amenities, including a large, heated pool, tennis courts, pickleball, shuffleboard, bocce courts, clubhouse fitness center and social activities. Golf enthusiasts will appreciate the optional 18- hole golf course. Conveniently located near, shopping, dining, hospitals, the Suncoast Parkway, Weeki Wachee Springs, Pine Iland Beach and hiking and biking trails. Don't miss this opportunity to enjoy Florida living at its best. Call today to schedule private showing!...
Contact an agent
Home facts
- Year built:1991
- Subdivision & Development:Brookridge
- Listing ID #:857086
- Added:1 day(s) ago
- Updated:August 14, 2026 at 09:42 PM
Rooms and interior
- Bedrooms:2
- Total bathrooms:2
- Full bathrooms:2
- Flooring:Carpet
- Dining Description:High Ceilings, Open Floorplan, Vaulted Ceilings
- Bathrooms Description:High Ceilings, Seperate Shower
- Kitchen Description:Dishwasher, Electric Oven, Electric Range, High Ceilings, Microwave, Pantry, Refrigerator, Wood Cabinets
- Bedroom Description:High Ceilings, Open Floorplan, Vaulted Ceilings, Walk In Closets
- Living area:930 sq. ft.
Heating and cooling
- Cooling:Central Air
- Heating:Central, Electric
- Central air:Yes
Structure and exterior
- Roof:Asphalt, Shingle
- Year built:1991
- Building area:930 sq. ft.
- Lot area:0.14 Acres
- Lot Features:Cleared, Flat
- Architectural Style:Mobile Home, One Story
- Levels:1 Story
Utilities
- Water:Public
- Sewer:Public Sewer
Finances and disclosures
- Price:$179,900
- Price per sq. ft.:$146.26
- Tax amount:$2,484 (2024)
Features and amenities
- Amenities:Blinds, Walk In Closets
- Pool features:Community
Parking
- Total parking spaces:1
- Parking description:Attached Carport, Driveway, Paved, Paved Driveway
New listings near 8070 Mission Street
- New
 $79,900Active0.55 Acres
0 Northwind Court, Brooksville, FL 34608
MLS# 2260592Listed by: FLORIDA CRACKER PROPERTIES - New
 $845,000Active3 beds 3 baths2,579 sq. ft.
3270 Endsley Road, Brooksville, FL 34604
MLS# 2260590Listed by: FLORIDAS A TEAM REALTY - Open Sat, 11am to 1pmNew
 $525,000Active4 beds 3 baths2,337 sq. ft.
4513 Southern Valley Loop, Brooksville, FL 34601
MLS# 2260588Listed by: JT REALTY & ASSOCIATES - New
 $399,000Active4 beds 4 baths2,533 sq. ft.
14217 Wake Robin Drive, BROOKSVILLE, FL 34604
MLS# TB8538773Listed by: REAVES REAL ESTATE PROFESSIONALS LLC - New
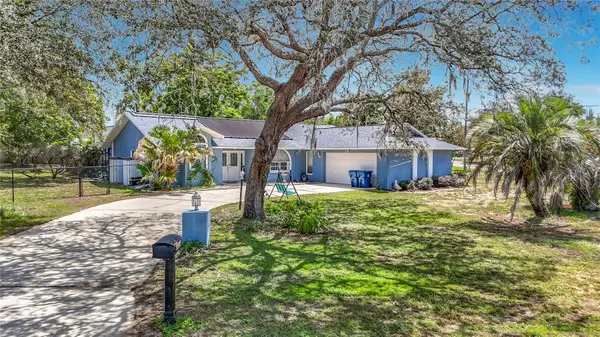 $370,000Active3 beds 2 baths1,933 sq. ft.
8354 White Pine Avenue, BROOKSVILLE, FL 34613
MLS# TB8538941Listed by: GIONTA REALTY GROUP LLC - New
 $460,000Active3 beds 2 baths2,056 sq. ft.
19808 Tattnall Way, BROOKSVILLE, FL 34601
MLS# TB8538911Listed by: KING & ASSOCIATES REAL ESTATE LLC - New
 $475,000Active10.3 Acres
10.30 Acres Wiscon Road, BROOKSVILLE, FL 34601
MLS# W7888355Listed by: CENTURY 21 ALLIANCE REALTY - New
 $239,000Active3 beds 2 baths1,512 sq. ft.
9343 Scepter Avenue, BROOKSVILLE, FL 34613
MLS# TB8538467Listed by: BHHS FLORIDA PROPERTIES GROUP - New
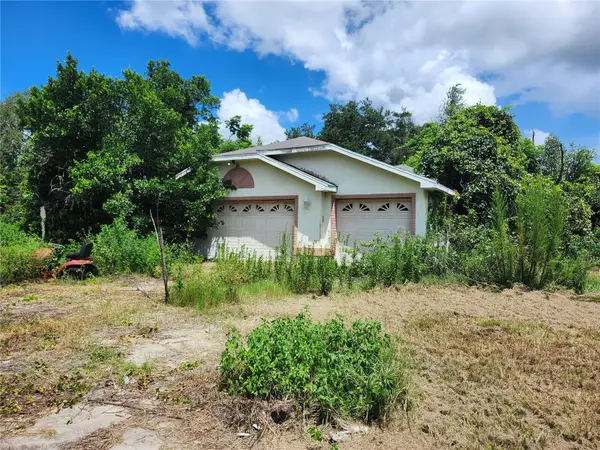 $283,000Active3 beds 2 baths2,063 sq. ft.
15001 Centralia Road, BROOKSVILLE, FL 34614
MLS# W7888513Listed by: TROPIC SHORES REALTY LLC


Protect your home and budget from life's surprises with an Assurant Home Warranty, backed by a partner that supports you through every step of homeownership. Explore Plans.
© 2023 - 2026 ERA Franchise Systems LLC. All rights reserved. ERA Franchise Systems LLC fully supports the principles of the Fair Housing Act and the Equal Opportunity Act. ERA, ERA Real Estate powered, and their respective logos are registered service marks of ERA Franchise Systems LLC. Each office is independently owned and operated.