
8084 Little Tee Lane, Brooksville, FL 34613
Local realty services provided by:Bingham Realty ERA Powered
8084 Little Tee Lane,Brooksville, FL 34613
$299,000
- 3 Beds
- 2 Baths
- 1,890 sq. ft.
- Mobile / Manufactured
- Active
Listed by: thomas madonia
Office: the atlas group
MLS#:2260759
Source:FL_HCAR
Price summary
- Price:$299,000
- Price per sq. ft.:$158.2
- Monthly HOA dues:$46
About this home
**New Photos showing all recent updates coming Monday**This beautifully updated 1890 square foot 2+ Bed 2 Bath GOLF COURSE home on the #11 Tee has so much to offer. OPEN FLOOR PLAN & HIGH CEILINGS with a bedroom-sized FLEX ROOM/OFFICE that has a French door entry and built in office cabinets. Enjoy your morning coffee in the large sunroom with a golf course view across back of home. The spacious ISLAND KITCHEN offers solid surface countertops and like new appliances. This lovely home offers a master suite with a full length closet and loaded master bath that features a dual vanity, garden tub, and a newly finished custom tile shower. When you are ready to spend time outdoors you can play with with pets in your FENCED YARD or get out of the sun and sit in the extra large LANAI. Hurricane Shutters and Tinted windows. Keep your golf cart or trike in you cart garage/utility room (w/overhead door opener) - Extra large parking area.
Contact an agent
Home facts
- Year built:2005
- Subdivision & Development:High Point Mh Sub Un 5
- Listing ID #:2260759
- Added:1 day(s) ago
- Updated:August 27, 2026 at 11:17 PM
Rooms and interior
- Bedrooms:3
- Total bathrooms:2
- Full bathrooms:2
- Flooring:Laminate, Wood
- Kitchen Description:Dishwasher, Electric Oven, Microwave, Refrigerator
- Living area:1,890 sq. ft.
Heating and cooling
- Cooling:Central Air, Electric
- Heating:Central, Electric, Heating
- Central air:Yes
Structure and exterior
- Year built:2005
- Building area:1,890 sq. ft.
- Lot area:0.2 Acres
- Lot Features:On Golf Course
- Architectural Style:Ranch
- Construction Materials:Vinyl Siding
Schools
- High school:Central
- Middle school:West Hernando
- Elementary school:Pine Grove
Utilities
- Water:Public
- Sewer:Public Sewer
Finances and disclosures
- Price:$299,000
- Price per sq. ft.:$158.2
- Tax amount:$3,397
Features and amenities
- Appliances:Dishwasher, Electric Oven, Microwave, Refrigerator
Parking
- Carport spaces:1
New listings near 8084 Little Tee Lane
- Coming Soon
 $3,100,000Coming Soon5 beds 7 baths5,654 sq. ft.
21411 Brookes Run Road, BROOKSVILLE, FL 34604
MLS# W7888649Listed by: FLORIDA CRACKER PROPERTIES - New
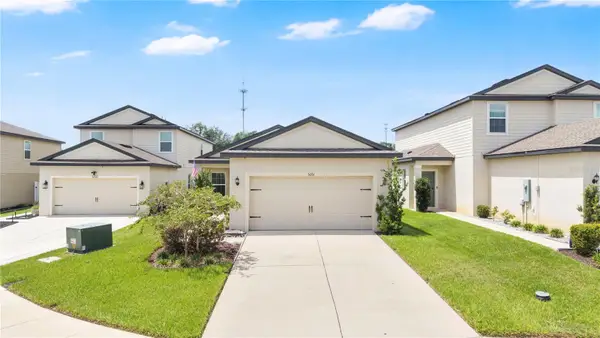 $320,000Active3 beds 2 baths1,747 sq. ft.
5261 Fez Court, BROOKSVILLE, FL 34602
MLS# O6425344Listed by: EXP REALTY LLC - New
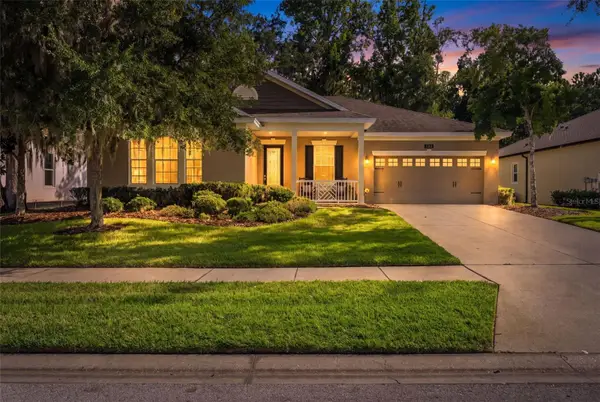 $439,900Active3 beds 2 baths2,297 sq. ft.
4684 Southern Valley Loop, BROOKSVILLE, FL 34601
MLS# TB8542386Listed by: JT REALTY & ASSOCIATES - New
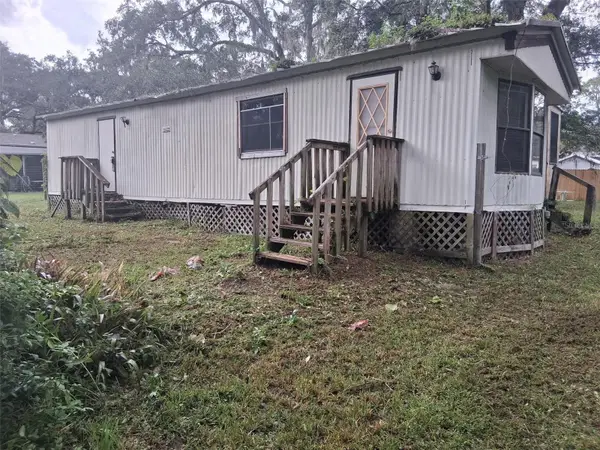 $104,900Active2 beds 2 baths968 sq. ft.
19399 Fort Dade Avenue, BROOKSVILLE, FL 34601
MLS# TB8543288Listed by: PEOPLE'S CHOICE REALTY SVC LLC - New
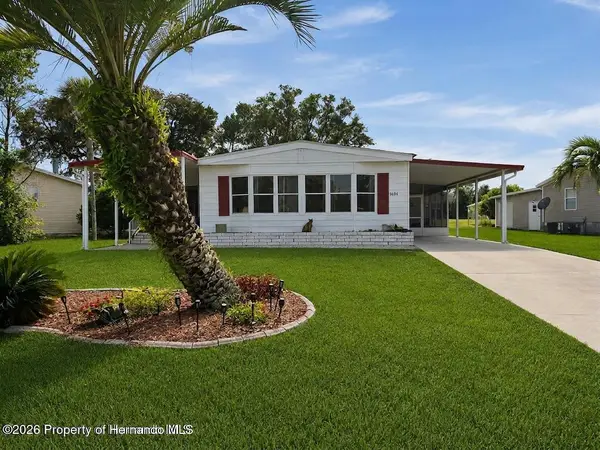 $174,074Active2 beds 2 baths1,288 sq. ft.
9694 Scepter Avenue, Brooksville, FL 34613
MLS# 2260763Listed by: GOLD STAR REALTY GROUP INC. - New
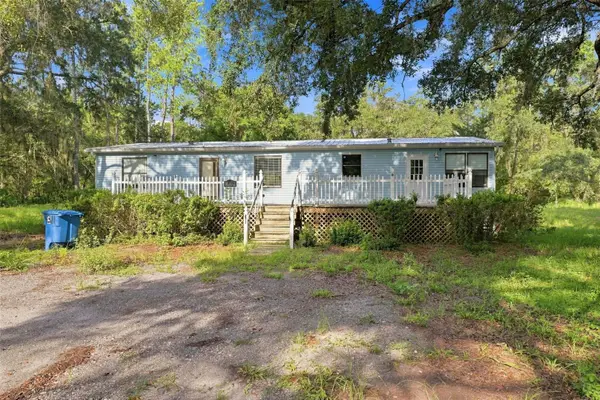 $349,900Active3 beds 2 baths1,512 sq. ft.
4311 Culbreath Road, BROOKSVILLE, FL 34601
MLS# W7888918Listed by: EXP REALTY LLC - New
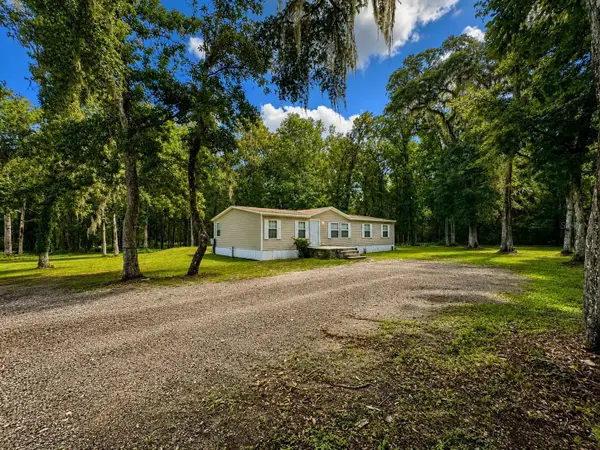 $385,000Active3 beds 2 baths1,680 sq. ft.
13539 Citrus Way, BROOKSVILLE, FL 34601
MLS# TB8540834Listed by: KELLER WILLIAMS GULF BEACHES - New
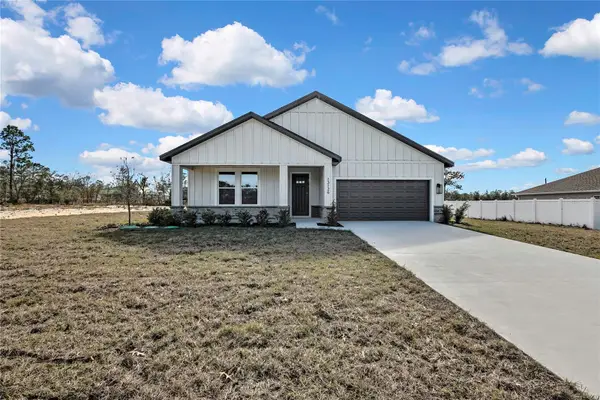 $399,990Active4 beds 3 baths2,061 sq. ft.
13126 Meadow Swallow Avenue, BROOKSVILLE, FL 34613
MLS# O6436946Listed by: HAVEN PROPERTY GROUP LLC - New
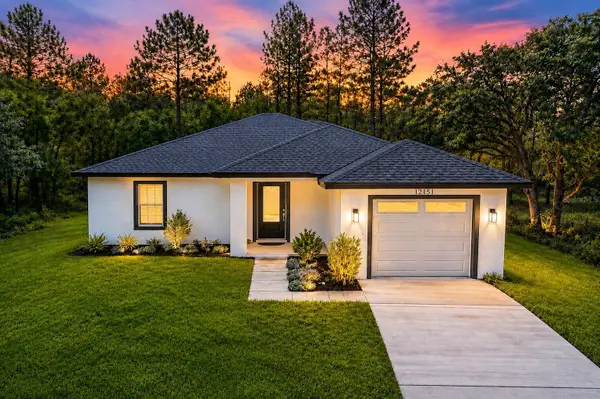 $339,000Active3 beds 2 baths1,399 sq. ft.
12151 Sora Avenue, BROOKSVILLE, FL 34614
MLS# TB8542940Listed by: SAND KEY REALTY


Protect your home and budget from life's surprises with an Assurant Home Warranty, backed by a partner that supports you through every step of homeownership. Explore Plans.
© 2023 - 2026 ERA Franchise Systems LLC. All rights reserved. ERA Franchise Systems LLC fully supports the principles of the Fair Housing Act and the Equal Opportunity Act. ERA, ERA Real Estate powered, and their respective logos are registered service marks of ERA Franchise Systems LLC. Each office is independently owned and operated.