
827 Darby Lane, Brooksville, FL 34601
Local realty services provided by:Bingham Realty ERA Powered
827 Darby Lane,Brooksville, FL 34601
$225,000
- 2 Beds
- 2 Baths
- 1,276 sq. ft.
- Townhouse
- Active
Listed by: jill graddy
Office: southern belle realty, inc
MLS#:2260092
Source:FL_HCAR
Price summary
- Price:$225,000
- Price per sq. ft.:$176.33
About this home
After 30 enjoyable years, she's saying ''goodbye'' to her delightful, 1-level, villa in Candlelight Village. This unit offers 2 BR/2 BA plus a 1-car garage and an additional 250 sq ft which includes a garden room and utility room. The garden room and adjacent patio overlooks a lush backyard quickly transporting you to tropical Florida. This end unit offers a front porch, entry foyer, eat-in kitchen with pantry, generous living/dining room with vaulted ceiling and skylights, large en suite primary bedroom with ample closet space and renovated full bath, a guest bedroom, hall bath and laundry in garage. This villa has been lovingly maintained over the years of occupancy. Candlelight Village is in the heart of everything...historic downtown Brooksville, plenty of shopping with a new Aldi's underway, parks, home improvement stores, restaurants and fast food eateries galore. This is one of the nicest units available. Backyard is partially fenced. No HOA. Don't miss this one!
Contact an agent
Home facts
- Year built:1985
- Listing ID #:2260092
- Added:1 day(s) ago
- Updated:July 08, 2026 at 08:42 PM
Rooms and interior
- Bedrooms:2
- Total bathrooms:2
- Full bathrooms:2
- Flooring:Carpet, Laminate, Vinyl, Wood
- Bathrooms Description:Primary Bathroom - Shower No Tub
- Kitchen Description:Dishwasher, Disposal, Microwave, Refrigerator
- Living area:1,276 sq. ft.
Heating and cooling
- Cooling:Central Air, Electric
- Heating:Central, Electric, Heating
- Central air:Yes
Structure and exterior
- Roof:Shingle
- Year built:1985
- Building area:1,276 sq. ft.
- Lot area:0.1 Acres
- Lot Features:Few Trees
- Architectural Style:Villa
- Construction Materials:Wood Siding
- Levels:One
Schools
- High school:Hernando
- Middle school:D.S. Parrott
- Elementary school:Moton
Utilities
- Water:Public, Water Connected
- Sewer:Public Sewer
Finances and disclosures
- Price:$225,000
- Price per sq. ft.:$176.33
- Tax amount:$1,065
Features and amenities
- Appliances:Dishwasher, Disposal, Dryer, Microwave, Refrigerator, Washer
- Laundry features:Dryer, In Garage, Washer
- Amenities:Ceiling Fan(s), Entrance Foyer, Pantry, Vaulted Ceiling(s)
Parking
- Parking description:Attached, Attached Garage, Garage, Garage Door Opener, Off Street
- Garage:Yes
New listings near 827 Darby Lane
- New
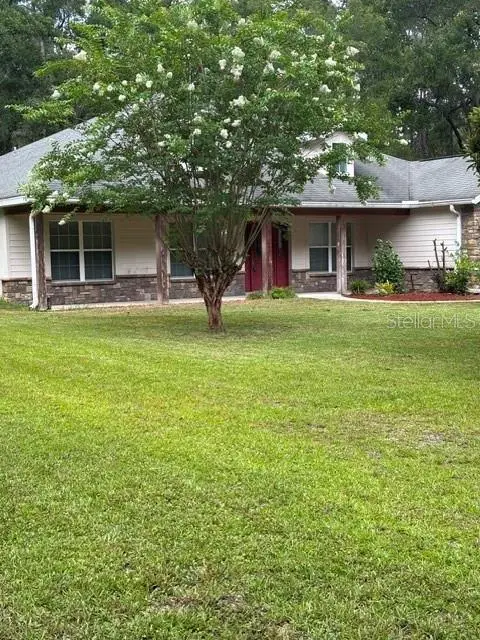 $395,000Active4 beds 3 baths2,354 sq. ft.
9209 Mcintyre Road, BROOKSVILLE, FL 34601
MLS# TB8526868Listed by: PRINCIPLE REALTY, LLC - New
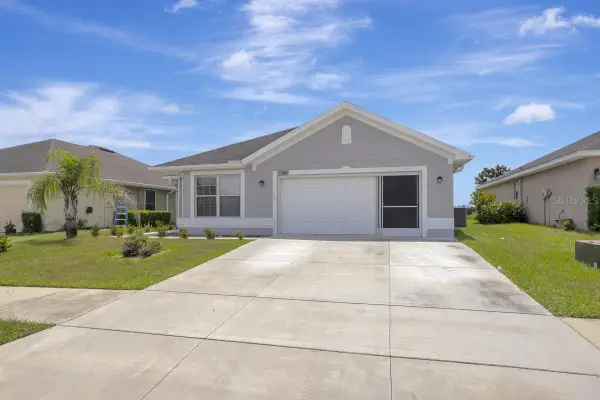 $259,900Active3 beds 2 baths1,335 sq. ft.
7088 Wirevine Drive, BROOKSVILLE, FL 34602
MLS# A4699361Listed by: FLATFEE.COM - Open Sat, 12 to 3pmNew
 $359,990Active4 beds 2 baths1,733 sq. ft.
14338 Whitewater Way, BROOKSVILLE, FL 34604
MLS# TB8526505Listed by: RE/MAX COLLECTIVE - New
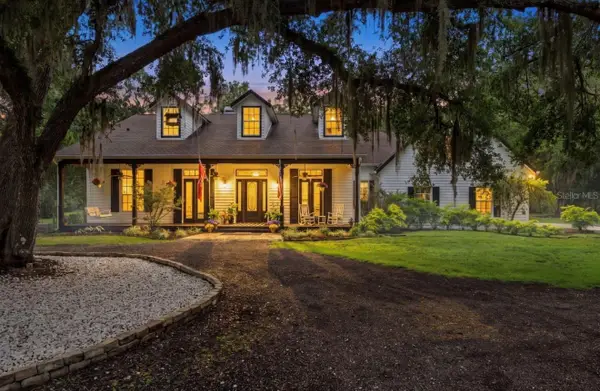 $1,350,000Active4 beds 4 baths3,450 sq. ft.
17163 Benes Roush Road, BROOKSVILLE, FL 34604
MLS# W7887176Listed by: FLORIDA CRACKER PROPERTIES - New
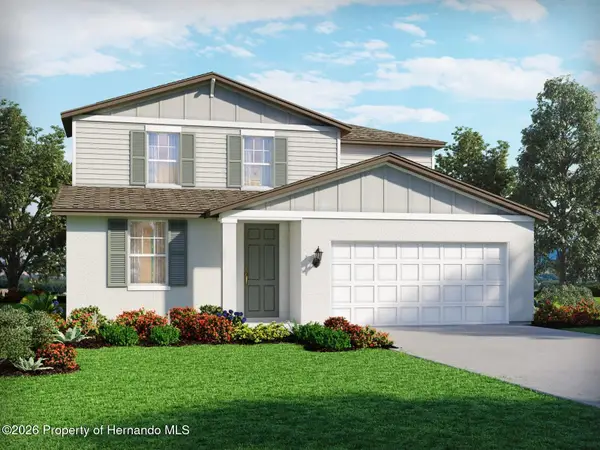 $380,850Active4 beds 3 baths2,503 sq. ft.
31523 Malbec Drive, Brooksville, FL 34602
MLS# 2260079Listed by: MERITAGE HOMES OF FLORIDA REALTY LLC - New
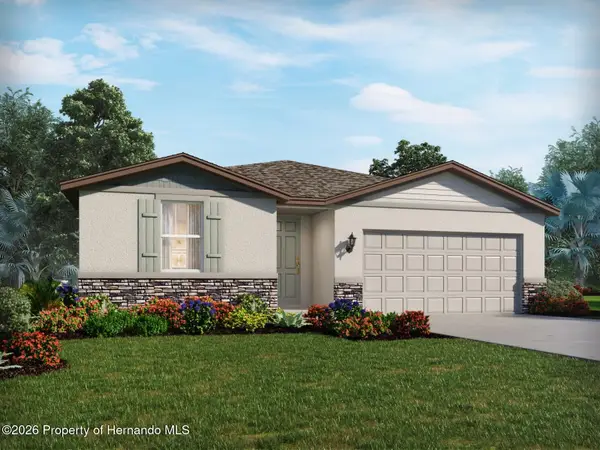 $329,130Active4 beds 2 baths1,840 sq. ft.
31520 Malbec Drive, Brooksville, FL 34602
MLS# 2260080Listed by: MERITAGE HOMES OF FLORIDA REALTY LLC - New
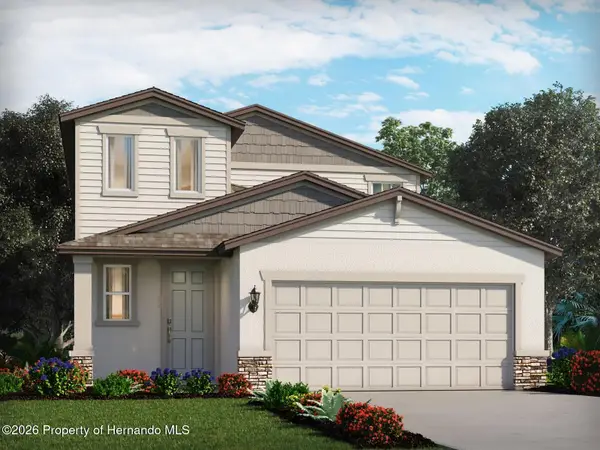 $370,280Active4 beds 3 baths2,168 sq. ft.
7458 Mia Vine Drive, Brooksville, FL 34601
MLS# 2260082Listed by: MERITAGE HOMES OF FLORIDA REALTY LLC - New
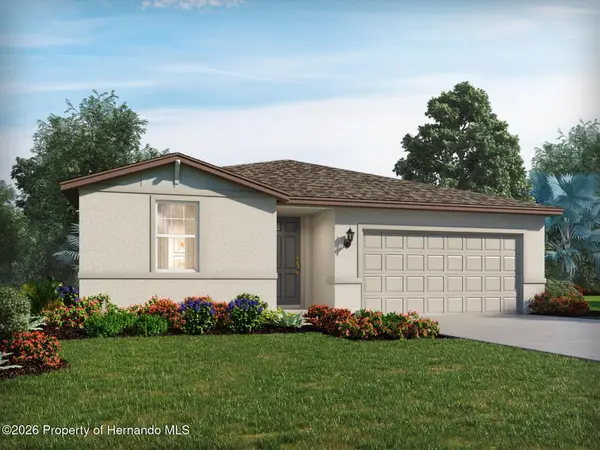 $329,040Active4 beds 2 baths1,840 sq. ft.
31505 Malbec Drive, Brooksville, FL 34602
MLS# 2260078Listed by: MERITAGE HOMES OF FLORIDA REALTY LLC - New
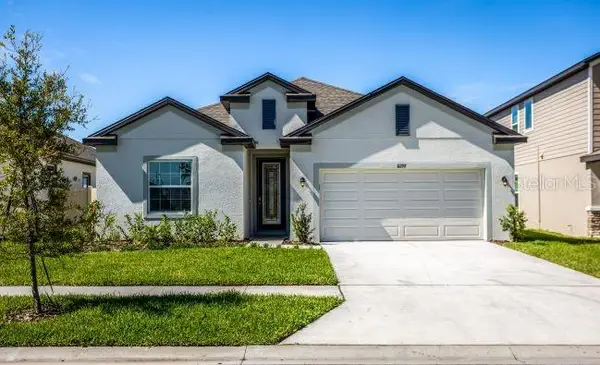 $400,900Active4 beds 3 baths2,154 sq. ft.
TBD Meinert Avenue, BROOKSVILLE, FL 34613
MLS# O6423018Listed by: NEW HOME STAR FLORIDA LLC


Protect your home and budget from life's surprises with an Assurant Home Warranty, backed by a partner that supports you through every step of homeownership. Explore Plans.
© 2023 - 2026 ERA Franchise Systems LLC. All rights reserved. ERA Franchise Systems LLC fully supports the principles of the Fair Housing Act and the Equal Opportunity Act. ERA, ERA Real Estate powered, and their respective logos are registered service marks of ERA Franchise Systems LLC. Each office is independently owned and operated.