
8431 Moonlight Avenue, Brooksville, FL 34613
Local realty services provided by:Bingham Realty ERA Powered
8431 Moonlight Avenue,Brooksville, FL 34613
$199,999
- 2 Beds
- 2 Baths
- 1,152 sq. ft.
- Mobile / Manufactured
- Active
Listed by: richard a pleyer, traci j dennison
Office: keller williams-elite partners
MLS#:2260109
Source:FL_HCAR
Price summary
- Price:$199,999
- Price per sq. ft.:$173.61
- Monthly HOA dues:$55
About this home
Welcome to carefree Florida living in Brookridge, where you own the land! This beautifully updated 2-bedroom, 2-bath home offers approximately 1,153 square feet of comfortable living space with modern finishes and exceptional value. Step inside to discover luxury vinyl plank flooring throughout, a bright, remodeled kitchen, and tastefully updated bathrooms that create a clean, contemporary feel. The open layout flows effortlessly into the dining area, making everyday living and entertaining a breeze. Relax year-round in the large screened and enclosed patio, perfect for morning coffee or evening gatherings, while enjoying Florida's beautiful weather. Need extra space? The inside utility room and two additional storage sheds provide plenty of room for hobbies, tools, or seasonal items. One of this home's biggest advantages is the roof that was installed in 2024, giving buyers added peace of mind for years to come. Located in the highly desirable guard-gated Brookridge Golf & Country Club, residents enjoy an active lifestyle with an 18-hole golf course, clubhouse, heated pool, fitness center, tennis, pickleball, shuffleboard, planned social activities, and more--all with one of the area's lowest HOA fees at approximately 50 month. A home with beautiful updates, land ownership, abundant storage, and resort-style amenities make this move-in-ready home an outstanding opportunity. Schedule your private showing today and experience why Brookridge continues to be one of Hernando County's most sought-after active adult communities...
Contact an agent
Home facts
- Year built:1981
- Subdivision & Development:Brookridge
- Listing ID #:2260109
- Added:59 day(s) ago
- Updated:August 19, 2026 at 03:30 PM
Rooms and interior
- Bedrooms:2
- Total bathrooms:2
- Full bathrooms:2
- Flooring:Laminate
- Bathrooms Description:Double Vanity, Primary Bathroom - Tub with Shower
- Kitchen Description:Dishwasher, Electric Oven, Microwave, Refrigerator
- Living area:1,152 sq. ft.
Heating and cooling
- Cooling:Central Air, Electric
- Heating:Central, Electric, Heating
- Central air:Yes
Structure and exterior
- Roof:Shingle
- Year built:1981
- Building area:1,152 sq. ft.
- Lot area:0.21 Acres
- Construction Materials:Vinyl Siding
- Levels:One
Schools
- High school:Central
- Middle school:West Hernando
- Elementary school:Pine Grove
Utilities
- Water:Public, Water Connected
- Sewer:Private Sewer
Finances and disclosures
- Price:$199,999
- Price per sq. ft.:$173.61
- Tax amount:$2,175
Features and amenities
- Appliances:Dishwasher, Electric Oven, Microwave, Refrigerator
- Amenities:Ceiling Fan(s), Open Floorplan
Parking
- Carport spaces:1
New listings near 8431 Moonlight Avenue
- Coming Soon
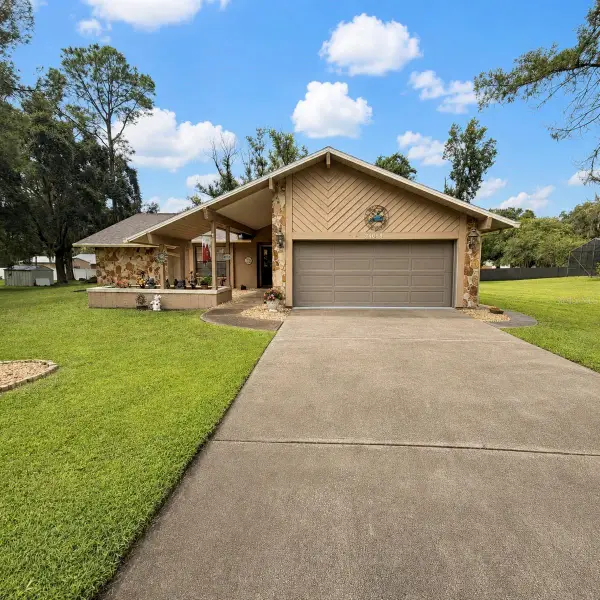 $355,000Coming Soon3 beds 2 baths1,738 sq. ft.
24088 Eppley Drive, BROOKSVILLE, FL 34601
MLS# W7889193Listed by: HORIZON PALM REALTY GROUP - Coming Soon
 $3,100,000Coming Soon5 beds 7 baths5,654 sq. ft.
21411 Brookes Run Road, BROOKSVILLE, FL 34604
MLS# W7888649Listed by: FLORIDA CRACKER PROPERTIES - New
 $365,000Active3 beds 2 baths1,899 sq. ft.
4088 Culbreath Road, BROOKSVILLE, FL 34602
MLS# W7889025Listed by: FLORIDA CRACKER PROPERTIES - New
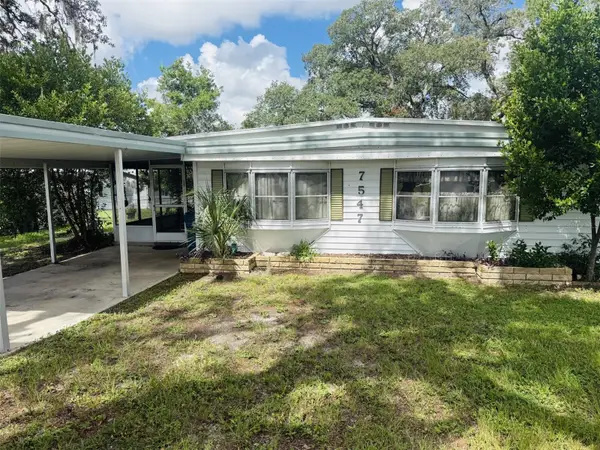 $107,900Active2 beds 2 baths768 sq. ft.
7547 Highpoint Boulevard, BROOKSVILLE, FL 34613
MLS# W7889243Listed by: NATURE COAST REAL ESTATE - New
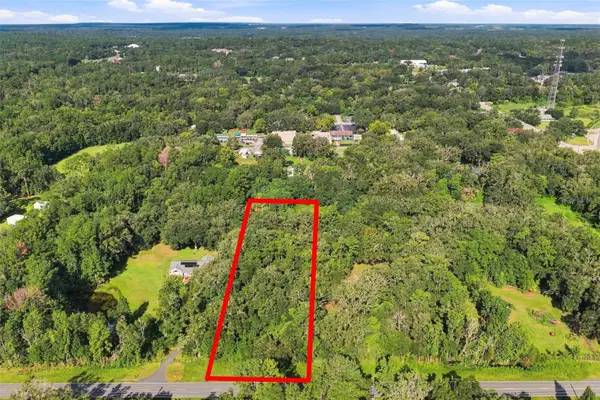 $125,000Active2.3 Acres
00 Lot37.4 Emerson Road, BROOKSVILLE, FL 34601
MLS# W7888979Listed by: DENNIS REALTY & INV. CORP. - New
 $75,000Active3 beds 2 baths1,344 sq. ft.
16117 Schaffer Street, BROOKSVILLE, FL 34604
MLS# A4705226Listed by: 365 REALTY GROUP INC - New
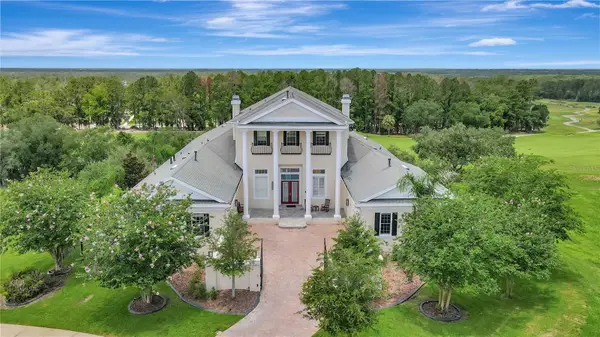 $1,999,999Active4 beds 8 baths7,264 sq. ft.
5401 Grand Summit Drive, BROOKSVILLE, FL 34601
MLS# TB8545257Listed by: CHARLES RUTENBERG REALTY INC - New
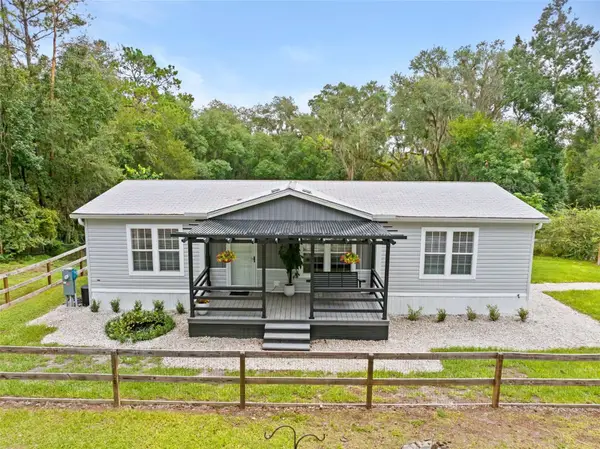 $699,999Active3 beds 2 baths1,152 sq. ft.
1164 Katie Wood Trail, BROOKSVILLE, FL 34602
MLS# TB8545928Listed by: KATIE DUCHARME REALTY, LLC - New
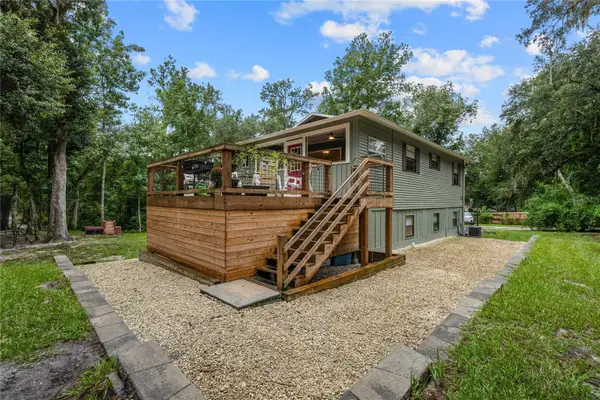 Listed by ERA$729,000Active5 beds 3 baths2,264 sq. ft.
24142 Tamber Road, BROOKSVILLE, FL 34602
MLS# TB8545618Listed by: BINGHAM REALTY INC - New
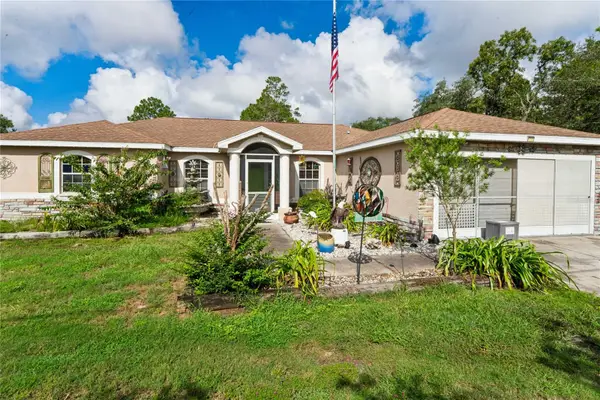 $325,000Active3 beds 2 baths1,894 sq. ft.
13117 Marbled Godwit Road, BROOKSVILLE, FL 34614
MLS# W7889216Listed by: BRIDGE POINT BUSINESS REAL EST


Protect your home and budget from life's surprises with an Assurant Home Warranty, backed by a partner that supports you through every step of homeownership. Explore Plans.
© 2023 - 2026 ERA Franchise Systems LLC. All rights reserved. ERA Franchise Systems LLC fully supports the principles of the Fair Housing Act and the Equal Opportunity Act. ERA, ERA Real Estate powered, and their respective logos are registered service marks of ERA Franchise Systems LLC. Each office is independently owned and operated.