
905 S Mildred Avenue, Brooksville, FL 34601
Local realty services provided by:Bingham Realty ERA Powered
905 S Mildred Avenue,Brooksville, FL 34601
$345,000
- 3 Beds
- 2 Baths
- 2,035 sq. ft.
- Single family
- Active
Listed by: john mamo
Office: keller williams-elite partners
MLS#:2261425
Source:FL_HCAR
Price summary
- Price:$345,000
- Price per sq. ft.:$169.53
About this home
3 Bedroom Gunite Pool Home On 1.3 Acres Of Land- 2 Full Bathrooms And A 21x24- 2 Car Garage- Enter The Home To A Double Door Entry And Tiled Foyer- Vaulted Ceilings- Great Room And Formal Dining Room- The Eat in Kitchen Has Tile Flooring, Center Island And A Pantry- The Primary Bedroom Has A Walk In Closet, Dual Sinks And A Tiled Shower- Guest Bath Has Its Own Hot Water Heater. Per Seller HVAC Installed 2024. The Covered Porch Is 56x12 Plus A Separate Enclosed Lanai 14x12- Inside Laundry Area With A Wash Tub And Wall Cabinets-Extras Include Pool Re Surfaced, Air 2024, Roof 2012- Open Floor Plan Call Today For A Showing.
Contact an agent
Home facts
- Year built:1985
- Subdivision & Development:Parsons Add To Brooksville
- Listing ID #:2261425
- Added:1 day(s) ago
- Updated:October 28, 2026 at 08:44 PM
Rooms and interior
- Bedrooms:3
- Total bathrooms:2
- Full bathrooms:2
- Rooms Total:7
- Flooring:Carpet, Laminate, Tile
- Dining Description:Breakfast Nook
- Bathrooms Description:Primary Bathroom - Shower No Tub
- Kitchen Description:Dishwasher, Microwave, Refrigerator
- Living area:2,035 sq. ft.
Heating and cooling
- Cooling:Central Air
- Heating:Central, Heating
- Central air:Yes
Structure and exterior
- Roof:Shingle
- Year built:1985
- Building area:2,035 sq. ft.
- Lot area:1.3 Acres
- Architectural Style:Ranch
- Construction Materials:Block, Stucco
- Levels:One
Schools
- High school:Hernando
- Middle school:D.S. Parrott
- Elementary school:Moton
Utilities
- Water:Public
- Sewer:Public Sewer
Finances and disclosures
- Price:$345,000
- Price per sq. ft.:$169.53
- Tax amount:$6,622
Features and amenities
- Appliances:Dishwasher, Dryer, Microwave, Refrigerator, Washer
- Laundry features:Dryer, Washer
- Amenities:Ceiling Fan(s), Entrance Foyer, Open Floorplan, Split Plan, Vaulted Ceiling(s), Walk-In Closet(s)
- Pool features:In Ground, Screen Enclosure
Parking
- Parking description:Attached, Attached Garage, Garage
- Garage:Yes
New listings near 905 S Mildred Avenue
- New
 $279,900Active3 beds 2 baths1,728 sq. ft.
12291 Greenwood Street, Brooksville, FL 34613
MLS# 2261424Listed by: HOME LAND REAL ESTATE INC - New
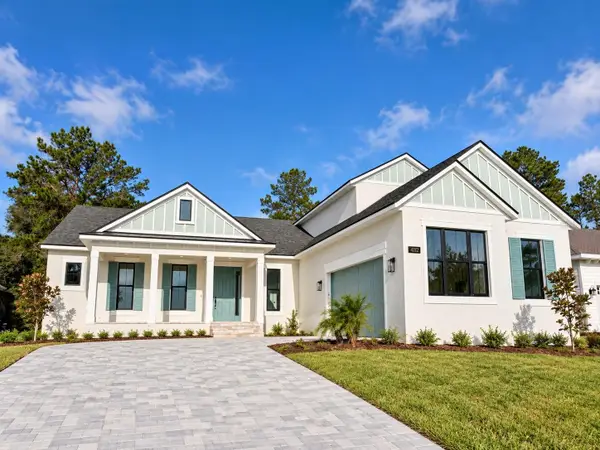 $675,000Active4 beds 4 baths3,088 sq. ft.
4112 Southern Valley Loop, BROOKSVILLE, FL 34601
MLS# TB8560053Listed by: ALTURA REALTY LLC - New
 $87,000Active0.38 Acres
17192 Nicasio Jay Avenue, BROOKSVILLE, FL 34614
MLS# OM734484Listed by: MAJESTIC OAKS REALTY - New
 $515,000Active4 beds 2 baths1,336 sq. ft.
13386 Taylor Street, BROOKSVILLE, FL 34613
MLS# O6452842Listed by: THE C SMITH REAL ESTATE GROUP LLC - New
 $369,900Active3 beds 2 baths2,222 sq. ft.
410 Hillside Court, BROOKSVILLE, FL 34601
MLS# W7890663Listed by: SOUTHERN COAST TO COUNTRY RLTY - New
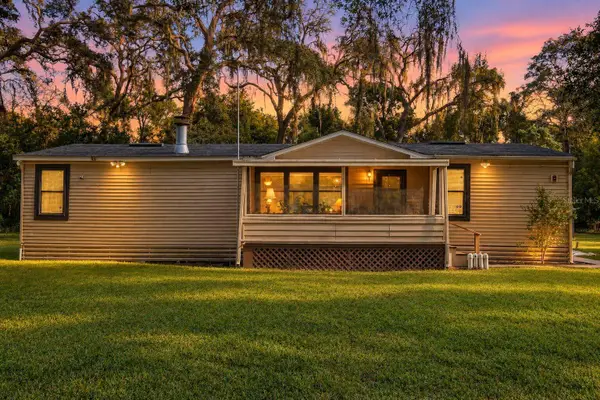 $270,000Active3 beds 2 baths1,352 sq. ft.
418 Washington Avenue, BROOKSVILLE, FL 34604
MLS# TB8562218Listed by: LPT REALTY, LLC - New
 $454,700Active2 beds 3 baths2,334 sq. ft.
5346 Nottaway Place, Brooksville, FL 34601
MLS# 2261414Listed by: CENTURY 21 ALLIANCE REALTY - New
 $165,995Active3 beds 1 baths888 sq. ft.
21385 Lehouier Drive, BROOKSVILLE, FL 34601
MLS# TB8561637Listed by: IMPACT REALTY TAMPA BAY - New
 $120,000Active0.42 Acres
27297 Roper Road, BROOKSVILLE, FL 34602
MLS# TB8561170Listed by: LPT REALTY, LLC


Protect your home and budget from life's surprises with an Assurant Home Warranty, backed by a partner that supports you through every step of homeownership. Explore Plans.
© 2023 - 2026 ERA Franchise Systems LLC. All rights reserved. ERA Franchise Systems LLC fully supports the principles of the Fair Housing Act and the Equal Opportunity Act. ERA, ERA Real Estate powered, and their respective logos are registered service marks of ERA Franchise Systems LLC. Each office is independently owned and operated.