
9076 Gallup Road, Brooksville, FL 34608
Local realty services provided by:Bingham Realty ERA Powered
9076 Gallup Road,Brooksville, FL 34608
$470,000
- 4 Beds
- 3 Baths
- 2,424 sq. ft.
- Single family
- Pending
Listed by: amy m keane
Office: florida cracker properties
MLS#:2260166
Source:FL_HCAR
Price summary
- Price:$470,000
- Price per sq. ft.:$193.89
About this home
Welcome to 9076 Gallup Road, a spacious and well-maintained 4-bedroom, 3-bathroom pool home situated on a quiet no-thru street in the heart of Spring Hill with no HOA and no direct rear neighbors. Offering a light and bright modern feel, this home features an inviting double-door entrance, soaring ceilings with beautiful tray details, oversized windows overlooking the pool and backyard, fresh interior paint, modern fixtures and lighting, tile flooring throughout the main living areas, and a cozy wood-burning fireplace in the family room. The versatile layout includes both a formal living room and a separate family room, giving plenty of space to spread out. The kitchen is centrally located and features a dinette area, walk-in pantry, abundant cabinet space, and views of the family room and pool. The spacious primary suite offers direct access to the pool lanai and features an ensuite bathroom with a dual-sink vanity and walk-in shower. Bedroom four includes its own private ensuite bathroom with an updated step-in shower and direct access to the lanai, making it ideal as a convenient pool bath. Bedrooms two and three are generously sized and share a full updated hallway bathroom. Enjoy Florida living year-round from the screened lanai featuring an in-ground pool, outdoor shower, and a sauna! The backyard offers privacy with vinyl fencing, an additional fenced area, no direct rear neighbors, a storage shed, and an additional concrete pad for extra storage or parking. Additional highlights include an amazing 3-car garage, an oversized driveway for additional parking, an HVAC system that was updated in 2022, a roof that was replaced in 2022, and a convenient location close to shopping, dining, medical facilities, and everyday conveniences. Kitchen cabinets are being refreshed with a new paint! Offering a great mix of space, privacy, and practical living areas, this property is ready to fit a variety of lifestyles. Enjoy room to relax, entertain, and make lasting memories both inside and out. Don't miss your chance to see everything this home has to offer--schedule your showing today!...
Contact an agent
Home facts
- Year built:2006
- Subdivision & Development:Spring Hill
- Listing ID #:2260166
- Added:39 day(s) ago
- Updated:August 23, 2026 at 07:50 AM
Rooms and interior
- Bedrooms:4
- Total bathrooms:3
- Full bathrooms:3
- Rooms Total:3
- Flooring:Carpet, Tile
- Kitchen Description:Dishwasher, Kitchen Island, Microwave, Refrigerator
- Living area:2,424 sq. ft.
Heating and cooling
- Cooling:Central Air, Electric
- Heating:Central, Electric, Heating
- Central air:Yes
Structure and exterior
- Roof:Shingle
- Year built:2006
- Building area:2,424 sq. ft.
- Lot area:0.3 Acres
- Architectural Style:Contemporary
- Construction Materials:Stucco
- Levels:One
Schools
- High school:Central
- Middle school:Fox Chapel
- Elementary school:Deltona
Utilities
- Water:Public, Water Connected
- Sewer:Septic Tank
Finances and disclosures
- Price:$470,000
- Price per sq. ft.:$193.89
- Tax amount:$6,804
Features and amenities
- Appliances:Dishwasher, Dryer, Microwave, Refrigerator, Washer
- Laundry features:Dryer, Washer
- Amenities:Ceiling Fan(s), Open Floorplan, Pantry, Vaulted Ceiling(s), Walk-In Closet(s)
- Pool features:In Ground, Screen Enclosure
Parking
- Parking description:Garage
- Garage:Yes
New listings near 9076 Gallup Road
- Coming Soon
 $3,100,000Coming Soon5 beds 7 baths5,654 sq. ft.
21411 Brookes Run Road, BROOKSVILLE, FL 34604
MLS# W7888649Listed by: FLORIDA CRACKER PROPERTIES - New
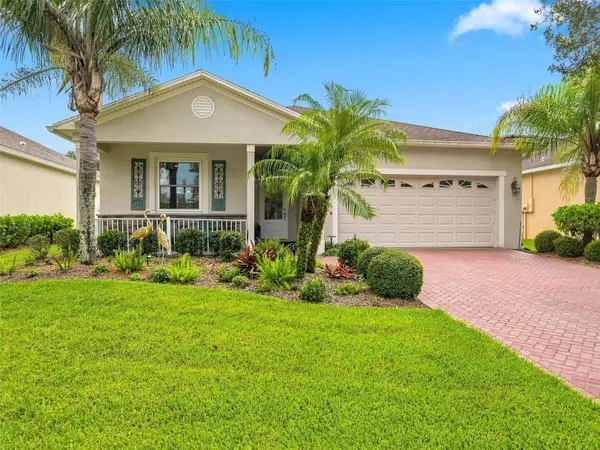 $345,000Active3 beds 2 baths1,693 sq. ft.
5373 Cappleman Loop, BROOKSVILLE, FL 34601
MLS# TB8541366Listed by: CHARLES RUTENBERG REALTY INC - New
 $34,000Active0.14 Acres
8583 Highpoint Boulevard, Brooksville, FL 34613
MLS# 2260694Listed by: BEYCOME OF FLORIDA LLC - New
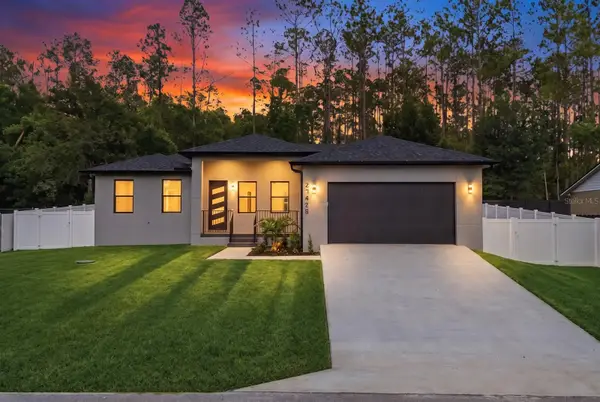 $389,500Active3 beds 2 baths1,551 sq. ft.
27426 Azen Loop, BROOKSVILLE, FL 34602
MLS# TB8541097Listed by: EXP REALTY LLC - New
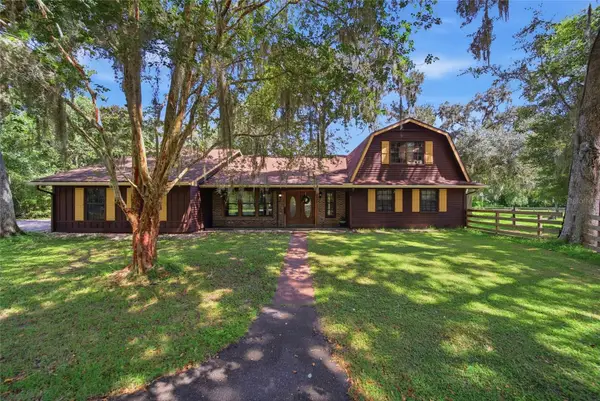 $754,000Active3 beds 4 baths3,686 sq. ft.
22289 Cheraton Road, BROOKSVILLE, FL 34602
MLS# TB8541243Listed by: DENNIS REALTY & INV. CORP. - New
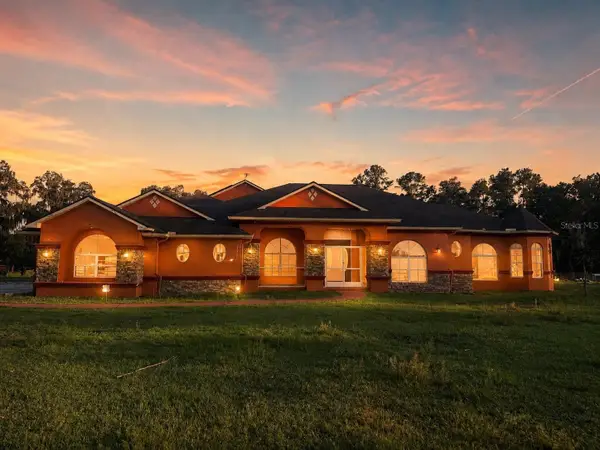 $1,150,000Active5 beds 4 baths5,008 sq. ft.
25406 Ladyhawk Lane, BROOKSVILLE, FL 34601
MLS# TB8540624Listed by: STRAITE REAL ESTATE - New
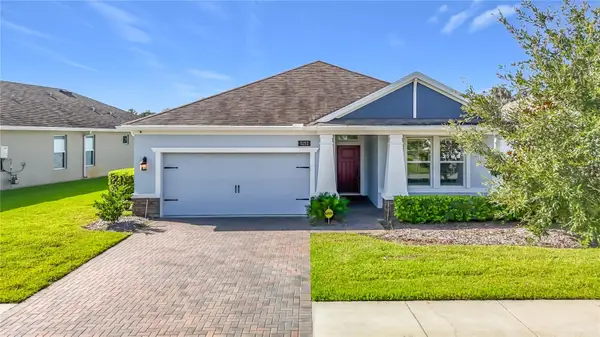 $349,500Active2 beds 2 baths1,686 sq. ft.
5252 Cappleman Loop, BROOKSVILLE, FL 34601
MLS# W7888761Listed by: RE/MAX MARKETING SPECIALISTS - New
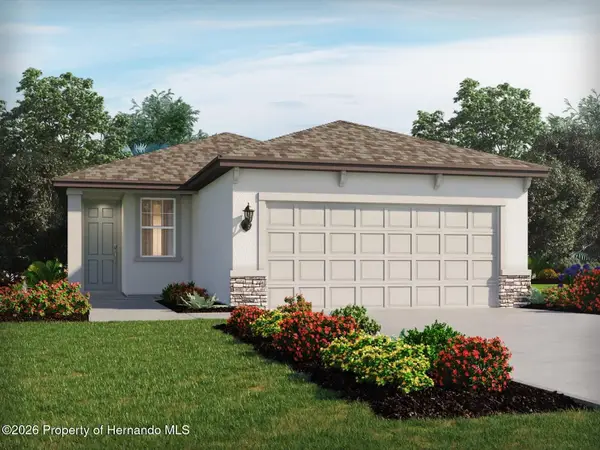 $309,890Active4 beds 2 baths1,687 sq. ft.
3796 Moscato Drive, Brooksville, FL 34602
MLS# 2260683Listed by: MERITAGE HOMES OF FLORIDA REALTY LLC - New
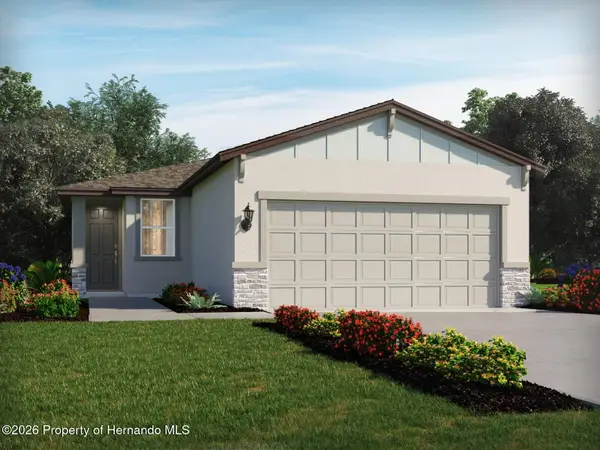 $285,890Active3 beds 2 baths1,269 sq. ft.
3782 Moscato Drive, Brooksville, FL 34601
MLS# 2260685Listed by: MERITAGE HOMES OF FLORIDA REALTY LLC - New
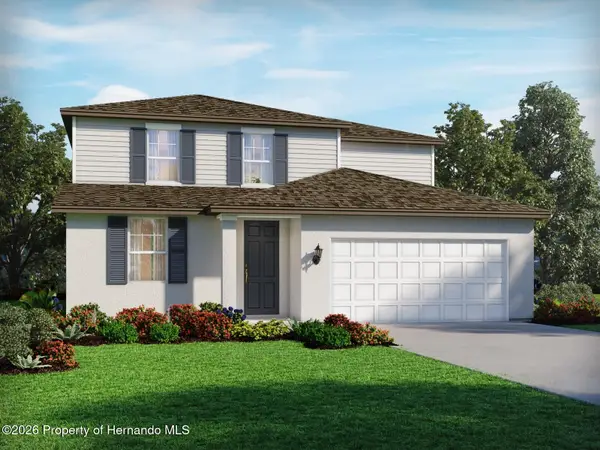 $371,550Active4 beds 3 baths2,503 sq. ft.
31495 Malbec Drive, Brooksville, FL 34602
MLS# 2260687Listed by: MERITAGE HOMES OF FLORIDA REALTY LLC


Protect your home and budget from life's surprises with an Assurant Home Warranty, backed by a partner that supports you through every step of homeownership. Explore Plans.
© 2023 - 2026 ERA Franchise Systems LLC. All rights reserved. ERA Franchise Systems LLC fully supports the principles of the Fair Housing Act and the Equal Opportunity Act. ERA, ERA Real Estate powered, and their respective logos are registered service marks of ERA Franchise Systems LLC. Each office is independently owned and operated.