
9178 Admiral Street, Brooksville, FL 34613
Local realty services provided by:Bingham Realty ERA Powered
9178 Admiral Street,Brooksville, FL 34613
$175,000
- 2 Beds
- 2 Baths
- 1,635 sq. ft.
- Mobile / Manufactured
- Active
Listed by: paid reciprocal greater tampa realtors-list
Office: paid reciprocal office
MLS#:2260847
Source:FL_HCAR
Price summary
- Price:$175,000
- Price per sq. ft.:$107.03
- Monthly HOA dues:$55
About this home
Welcome to your new Florida home and an incredible opportunity to enjoy affordable retirement living in the sought-after 55+ community of Brookridge in Brooksville! At this price point, this spacious manufactured home offers something that can be hard to find in Florida: over 1,600 square feet of living space, a long list of recent improvements, NO lot rent, and incredibly low HOA fees of just $55 per month. Brookridge is an active, gated 55+ community where homeowners own their property. Whether your idea of retirement is staying busy or simply enjoying the Florida sunshine, there is plenty here to love. Residents can enjoy the community pool, clubhouse, fitness center, pickleball and tennis courts, shuffleboard, shows, clubs, social activities and more. Golf lovers can also purchase a separate membership to the community's private 72-par golf course. A 24-hour manned guard gate adds another level of comfort and convenience. And retirement in Florida certainly doesn't have to mean downsizing! This home offers more than 1,600 square feet of living area, giving you plenty of room for guests, hobbies and family gatherings. A long covered carport makes it easy to get inside without battling the Florida sun or one of our famous afternoon downpours. Step inside to a spacious living and dining area filled with natural light, complete with built-in shelving that is perfect for displaying family photos, holiday décor and favorite keepsakes. Beautiful new luxury vinyl plank flooring flows through the space and gives the home a fresh, updated feel. The open kitchen connects to an additional family room with a wet bar, creating another space for entertaining friends and family. Both bedrooms are generously sized and feature their own ensuite bathrooms and walk-in closets. The primary bathroom also features a brand-new dual-sink vanity. Several of the BIG-ticket improvements have already been taken care of for you. The HVAC system is brand new installed in 2026 and includes all-new ductwork. New flooring extends throughout the entire home with luxury vinyl plank and vinyl flooring, NO carpet anywhere for easy maintenance. The long-lasting metal roof was also recently serviced and sealed, and a new skylight was installed. Brookridge is conveniently located in Brooksville, Florida, an area experiencing continued growth and development, with shopping, restaurants, medical care and everyday conveniences nearby. You are also approximately an hour north of Tampa and Tampa International Airport, making it easy to enjoy everything the Tampa Bay area has to offer while still coming home to a quiet community. This an opportunity to enjoy the Florida retirement lifestyle without sacrificing space or stretching your budget. Come see just how much home...and lifestyle you can get at Brookridge!...
Contact an agent
Home facts
- Year built:1991
- Subdivision & Development:Brookridge Comm Unit 4
- Listing ID #:2260847
- Added:1 day(s) ago
- Updated:September 04, 2026 at 11:48 PM
Rooms and interior
- Bedrooms:2
- Total bathrooms:2
- Full bathrooms:2
- Rooms Total:6
- Flooring:Laminate, Vinyl
- Bathrooms Description:Primary Bathroom - Shower No Tub
- Kitchen Description:Dishwasher, Electric Cooktop, Electric Oven, Kitchen Island, Refrigerator
- Bedroom Description:Primary Downstairs
- Living area:1,635 sq. ft.
Heating and cooling
- Cooling:Central Air
- Heating:Central, Heating
- Central air:Yes
Structure and exterior
- Roof:Metal
- Year built:1991
- Building area:1,635 sq. ft.
- Lot area:0.16 Acres
- Construction Materials:Vinyl Siding
- Levels:One
Schools
- High school:Central
- Middle school:West Hernando
- Elementary school:Pine Grove
Utilities
- Water:Public, Water Connected
- Sewer:Public Sewer
Finances and disclosures
- Price:$175,000
- Price per sq. ft.:$107.03
- Tax amount:$1,031
Features and amenities
- Appliances:Dishwasher, Electric Cooktop, Electric Oven, Refrigerator
- Amenities:Built-in Features, Ceiling Fan(s), Pantry, Walk-In Closet(s), Wet Bar
Parking
- Carport spaces:2
New listings near 9178 Admiral Street
- Coming Soon
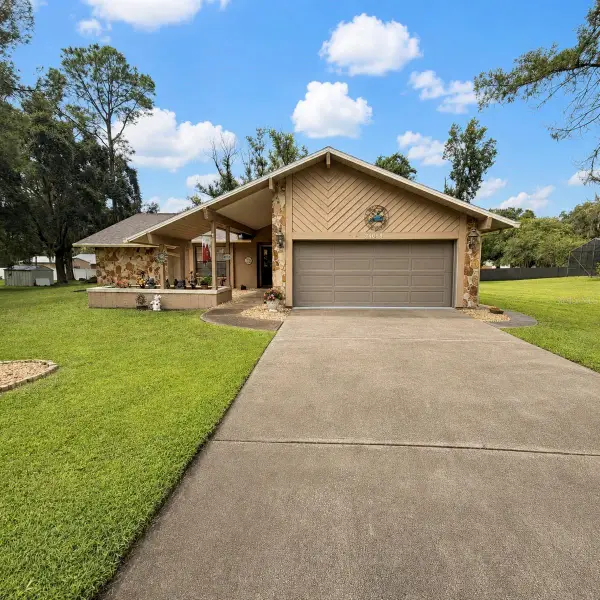 $355,000Coming Soon3 beds 2 baths1,738 sq. ft.
24088 Eppley Drive, BROOKSVILLE, FL 34601
MLS# W7889193Listed by: HORIZON PALM REALTY GROUP - Coming Soon
 $3,100,000Coming Soon5 beds 7 baths5,654 sq. ft.
21411 Brookes Run Road, BROOKSVILLE, FL 34604
MLS# W7888649Listed by: FLORIDA CRACKER PROPERTIES - New
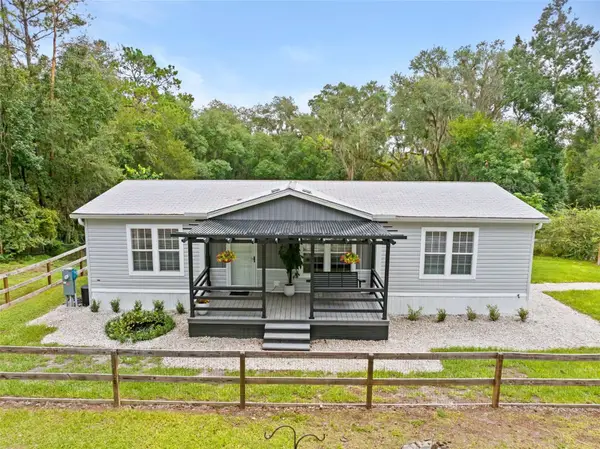 $699,999Active3 beds 2 baths1,152 sq. ft.
1164 Katie Wood Trail, BROOKSVILLE, FL 34602
MLS# TB8545928Listed by: KATIE DUCHARME REALTY, LLC - New
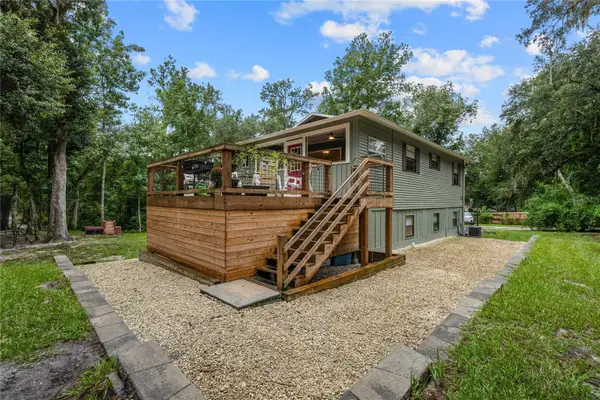 Listed by ERA$729,000Active5 beds 3 baths2,264 sq. ft.
24142 Tamber Road, BROOKSVILLE, FL 34602
MLS# TB8545618Listed by: BINGHAM REALTY INC - New
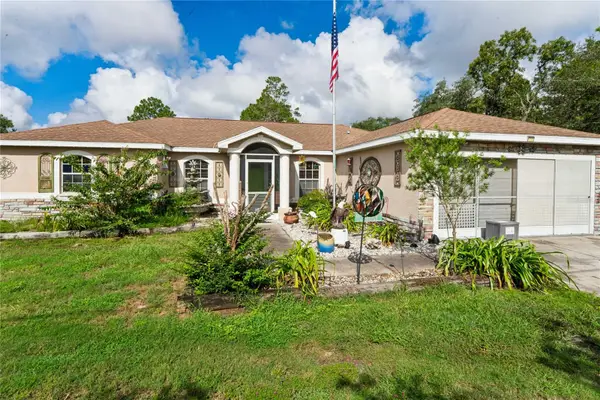 $325,000Active3 beds 2 baths1,894 sq. ft.
13117 Marbled Godwit Road, BROOKSVILLE, FL 34614
MLS# W7889216Listed by: BRIDGE POINT BUSINESS REAL EST - New
 $599,900Active4 beds 4 baths2,532 sq. ft.
4080 Southern Valley Loop, BROOKSVILLE, FL 34601
MLS# TB8545885Listed by: LGI REALTY- FLORIDA, LLC - New
 $174,900Active2 beds 2 baths1,056 sq. ft.
8164 Highpoint Boulevard, BROOKSVILLE, FL 34613
MLS# TB8545307Listed by: THE ATLAS GROUP - New
 $29,999Active0.21 Acres
355 Grand Avenue, BROOKSVILLE, FL 34604
MLS# TB8545710Listed by: A-WARD WINNING REALTY LLC - New
 $250,000Active8.6 Acres
0 Ponce De Leon Blvd, Brooksville, FL 34601
MLS# 2260831Listed by: BUCKNER REAL ESTATE, INC.


Protect your home and budget from life's surprises with an Assurant Home Warranty, backed by a partner that supports you through every step of homeownership. Explore Plans.
© 2023 - 2026 ERA Franchise Systems LLC. All rights reserved. ERA Franchise Systems LLC fully supports the principles of the Fair Housing Act and the Equal Opportunity Act. ERA, ERA Real Estate powered, and their respective logos are registered service marks of ERA Franchise Systems LLC. Each office is independently owned and operated.